

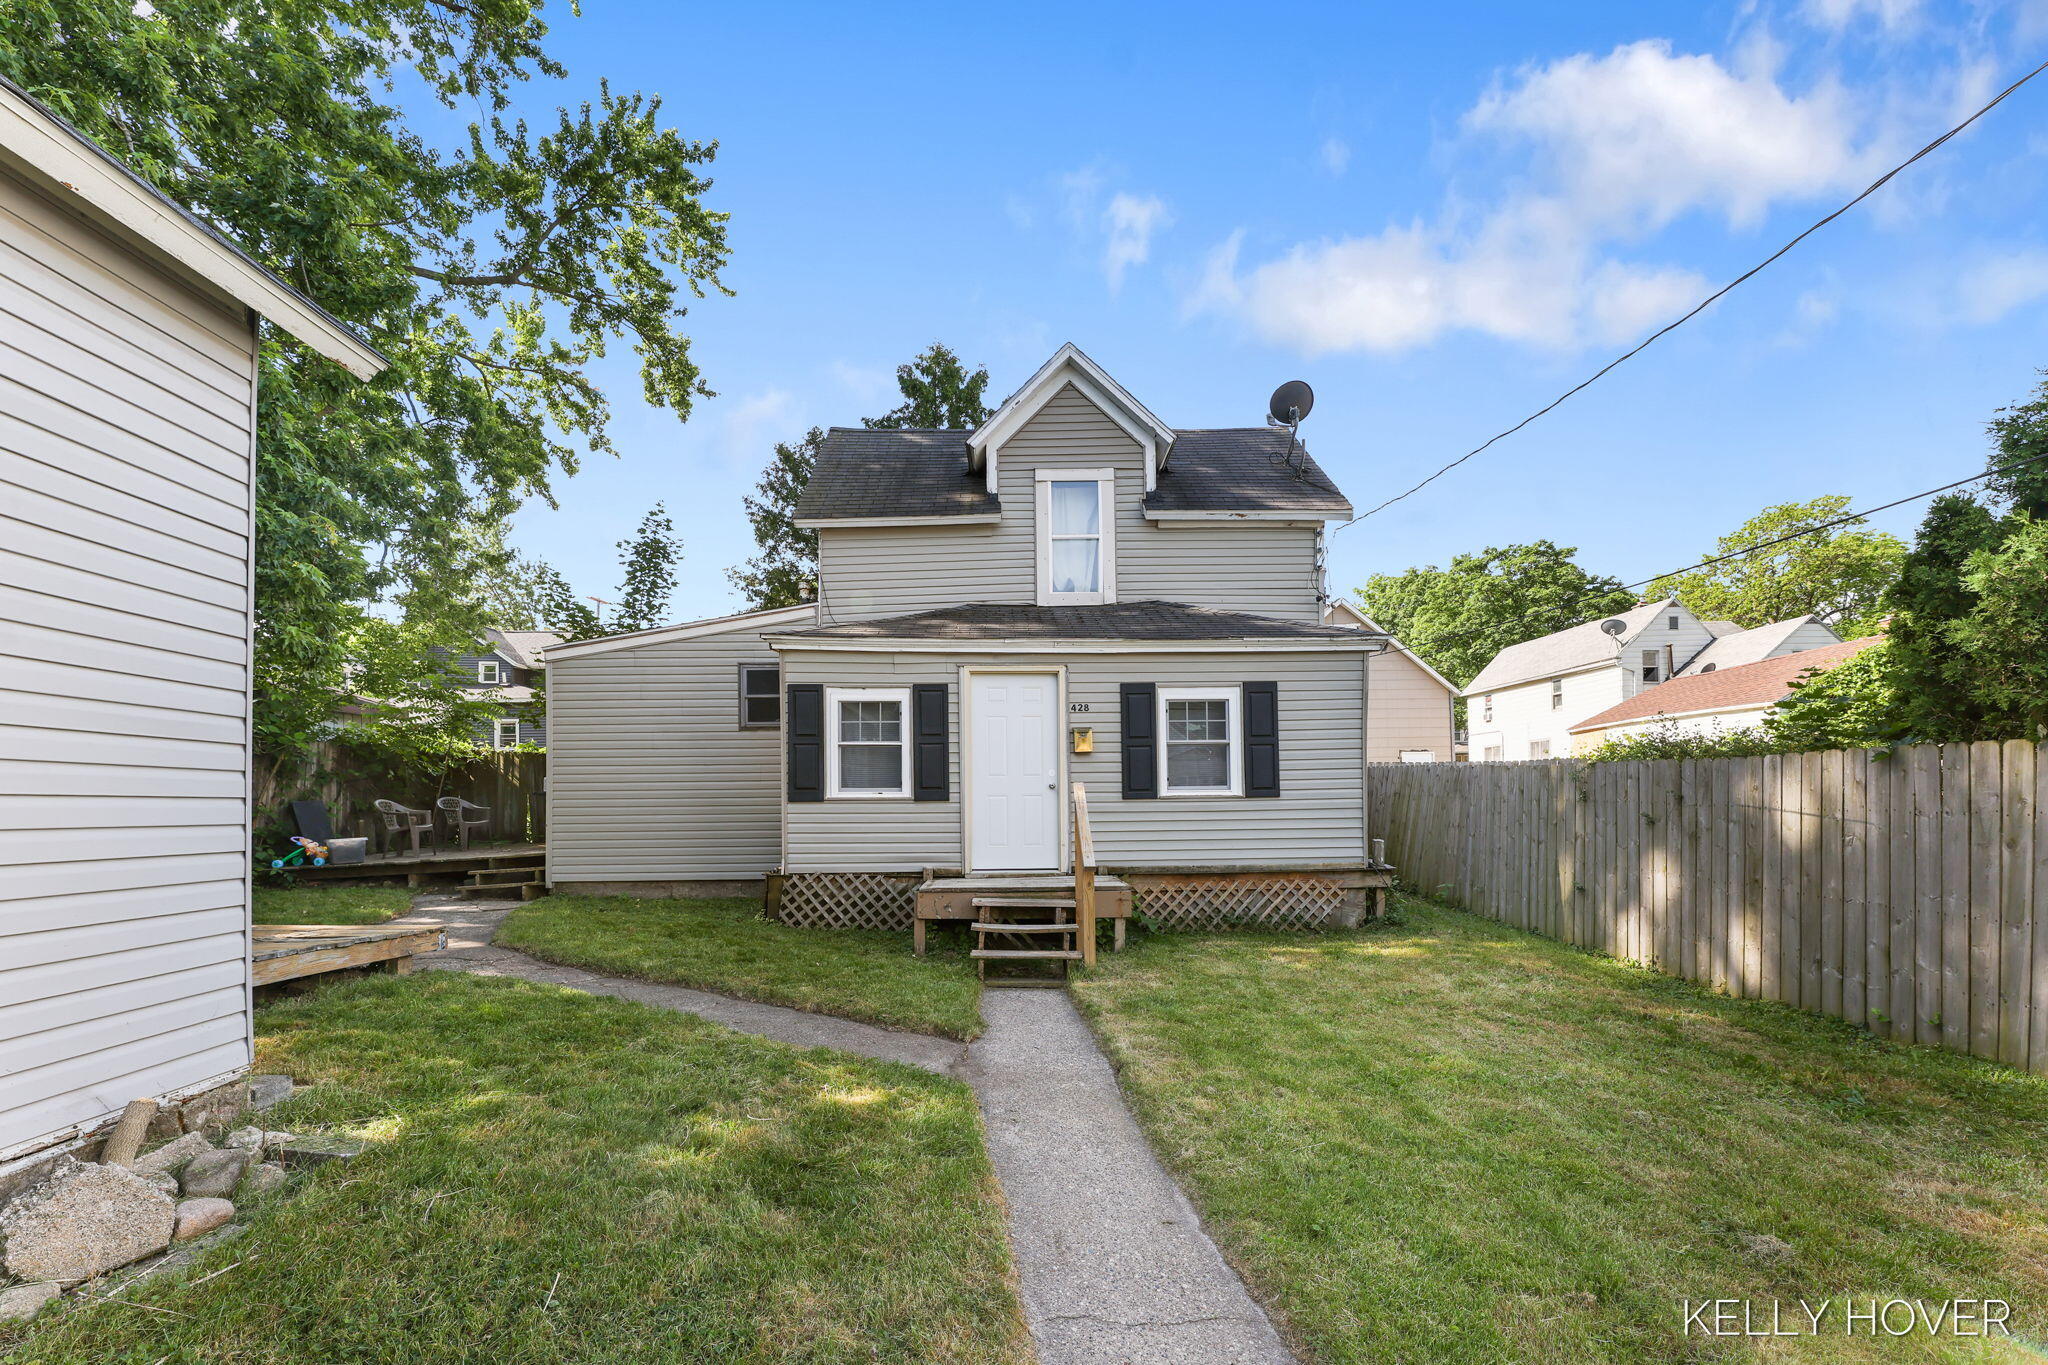
428 Fernando Street NE, Grand Rapids, MI 49505
Kent County
Key Facts
Description
CALLING ALL INVESTORS! Immediate rental income! Property is currently tenant-occupied, making this a fantastic opportunity to expand your portfolio or begin your investment journey. Don't miss this rare chance to own an income-producing property AND 430 Fernando is listed separately but would make a great TWO property investment
Property Information
Property Type
Residential
Sub-Type
Single Family Residence
Style
Traditional
Year Built
1910
Living Area
574 sq ft
Lot Size
0.05 acres
Lot Dimensions
50 x 96
Ownership
Private Owned
Days on Market
30
MLS® Listing#
26030274
Property Features
Appliances
Heating
Laundry
Construction
Utilities
Sewer
Water Source
Schools
- District:
- Grand Rapids
Financial Details
Annual Taxes
$760
Tax year 2025
Assessed Value
$14,293
Parcel Number
41-14-18-452-010
Directions
131 to Leonard St, left on North Ave, right on Fernando, property is on the right
Affordability Calculator
$28,000
Estimated monthly payment
$745/mo
Principal $112,000 · Est. interest $156,250 over 30 yrs
Neighborhood Market Statistics
How this home compares to active listings in Grand Rapids, MI
- $363,215
- Median Listing Price
- 39
- Median Days on Market
- 1,732
- Median Sq Ft
- $210
- Median Price / Sq Ft
- 1,444
- Active Listings
- This home’s price is 61% below the area median.
- Its price per sq ft is 16% above the area median.
Market statistics compiled from active EXIT Realty® and MLS listings in Grand Rapids, MI.
Location

Points of Interest in Grand Rapids, MI
Showing the Grand Rapids area map.
Nearby Schools
East Leonard Elementary School
Elementary · 0.3 mi away
Stepping Stones Montessori School
Elementary · 0.3 mi away
Center for Economicology
Secondary · 0.4 mi away
City High/Middle
Secondary · 0.4 mi away
Kent Hills Elementary School
Elementary · 0.5 mi away
Palmer Elementary School
Elementary · 0.5 mi away
Creston-Mayfield Christian School
School · 0.8 mi away
Wellspring Preparatory High School
Secondary · 0.8 mi away
Isj Academy
School · 0.9 mi away
Coit Arts Academy
School · 1.0 mi away
Appletree Christian Learning Center
School · 1.0 mi away
Northeast Middle School
School · 1.0 mi away
Lighthouse Academy - North Campus
School · 1.1 mi away
Riverside Middle School
Secondary · 1.2 mi away
All Saints Academy
School · 1.3 mi away
Nextech High School of Grand Rapids
Secondary · 1.3 mi away
Bad Day Industries
School · 1.4 mi away
Harrison Middle School
School · 1.4 mi away
Grand Rapids Public Schools
Elementary · 1.4 mi away
Grand Rapids Public School
School · 1.4 mi away
Commute Calculator
Nearby Homes


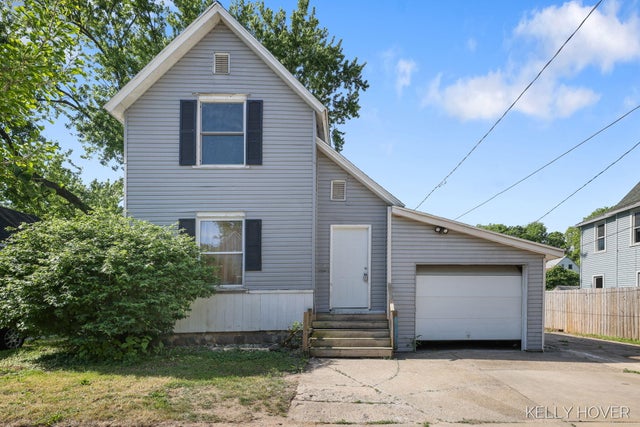
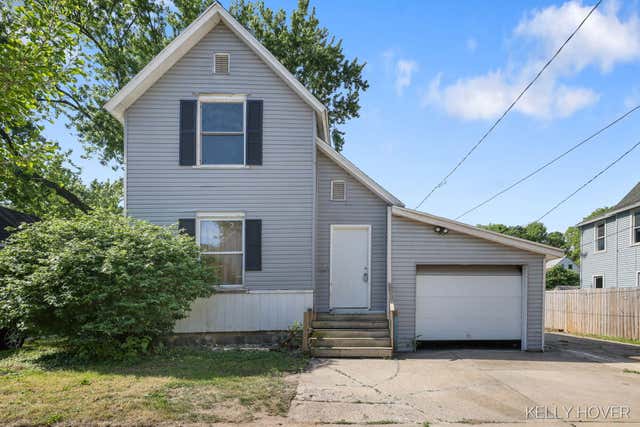
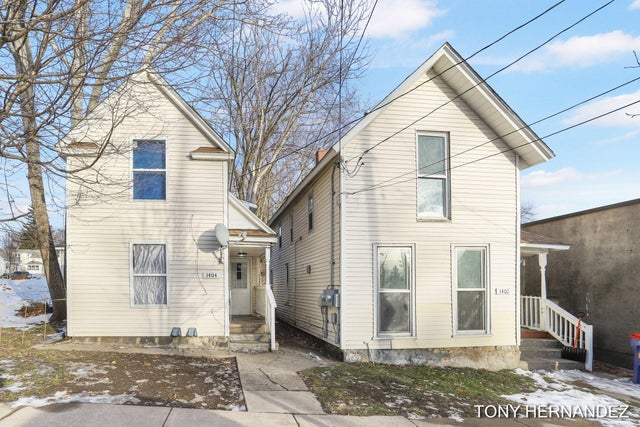
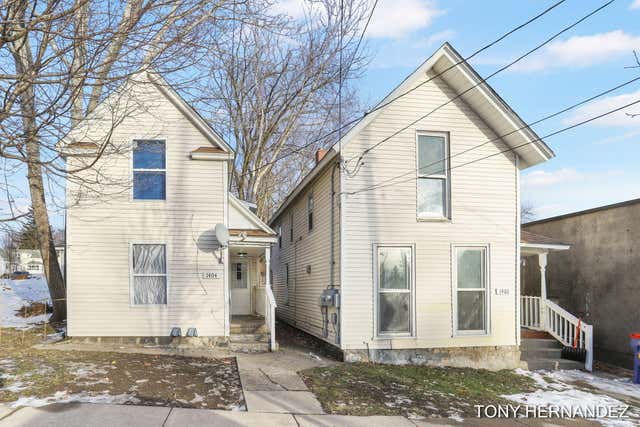
Similar Homes Nearby
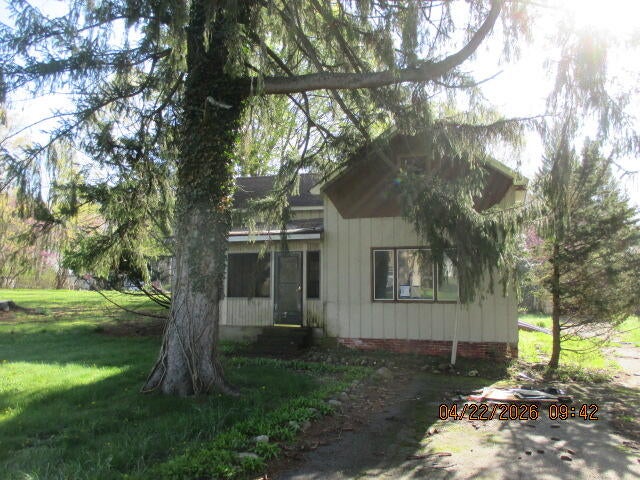


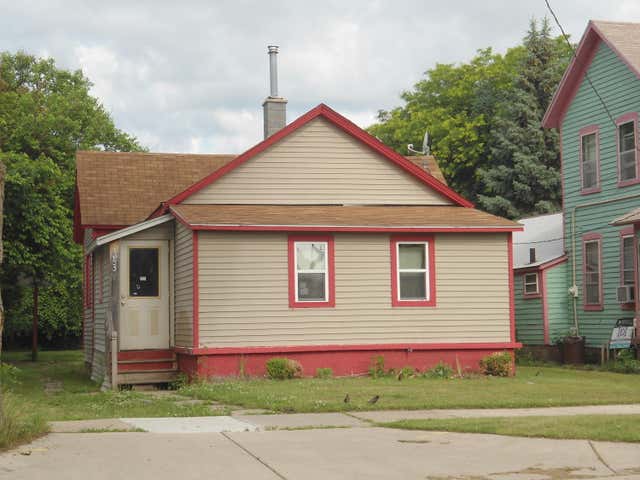

Similar Home Values
Comparable nearby listings and their asking prices.
| Address | Price | Beds | Baths | Sq Ft |
|---|---|---|---|---|
| 02045 County Road 681, Grand Junction, MI | $114,900 | 4 | 2 | 1,717 |
| 11710 Torrey Trail NW, Grand Rapids, MI | $120,000 | 3 | 2 | 1,404 |
| 14540 S Wacousta Road, Grand Ledge, MI | $120,000 | 3 | 1 | 1,472 |
| 1053 Sheldon Avenue SE, Grand Rapids City, MI | $124,900 | 3 | 1 | 960 |
| 1053 Sheldon Avenue SE, Grand Rapids, MI | $124,900 | 3 | 1 | 960 |
| 686 Andover Street SE, Grand Rapids, MI | $124,999 | 1 | 1 | 628 |
Moving Cost Estimate
EXIT Agents in Grand Rapids


Listing Courtesy: City2Shore Gateway Group of Byron Center - 6163260110
Presented by: Kelly J Hover