

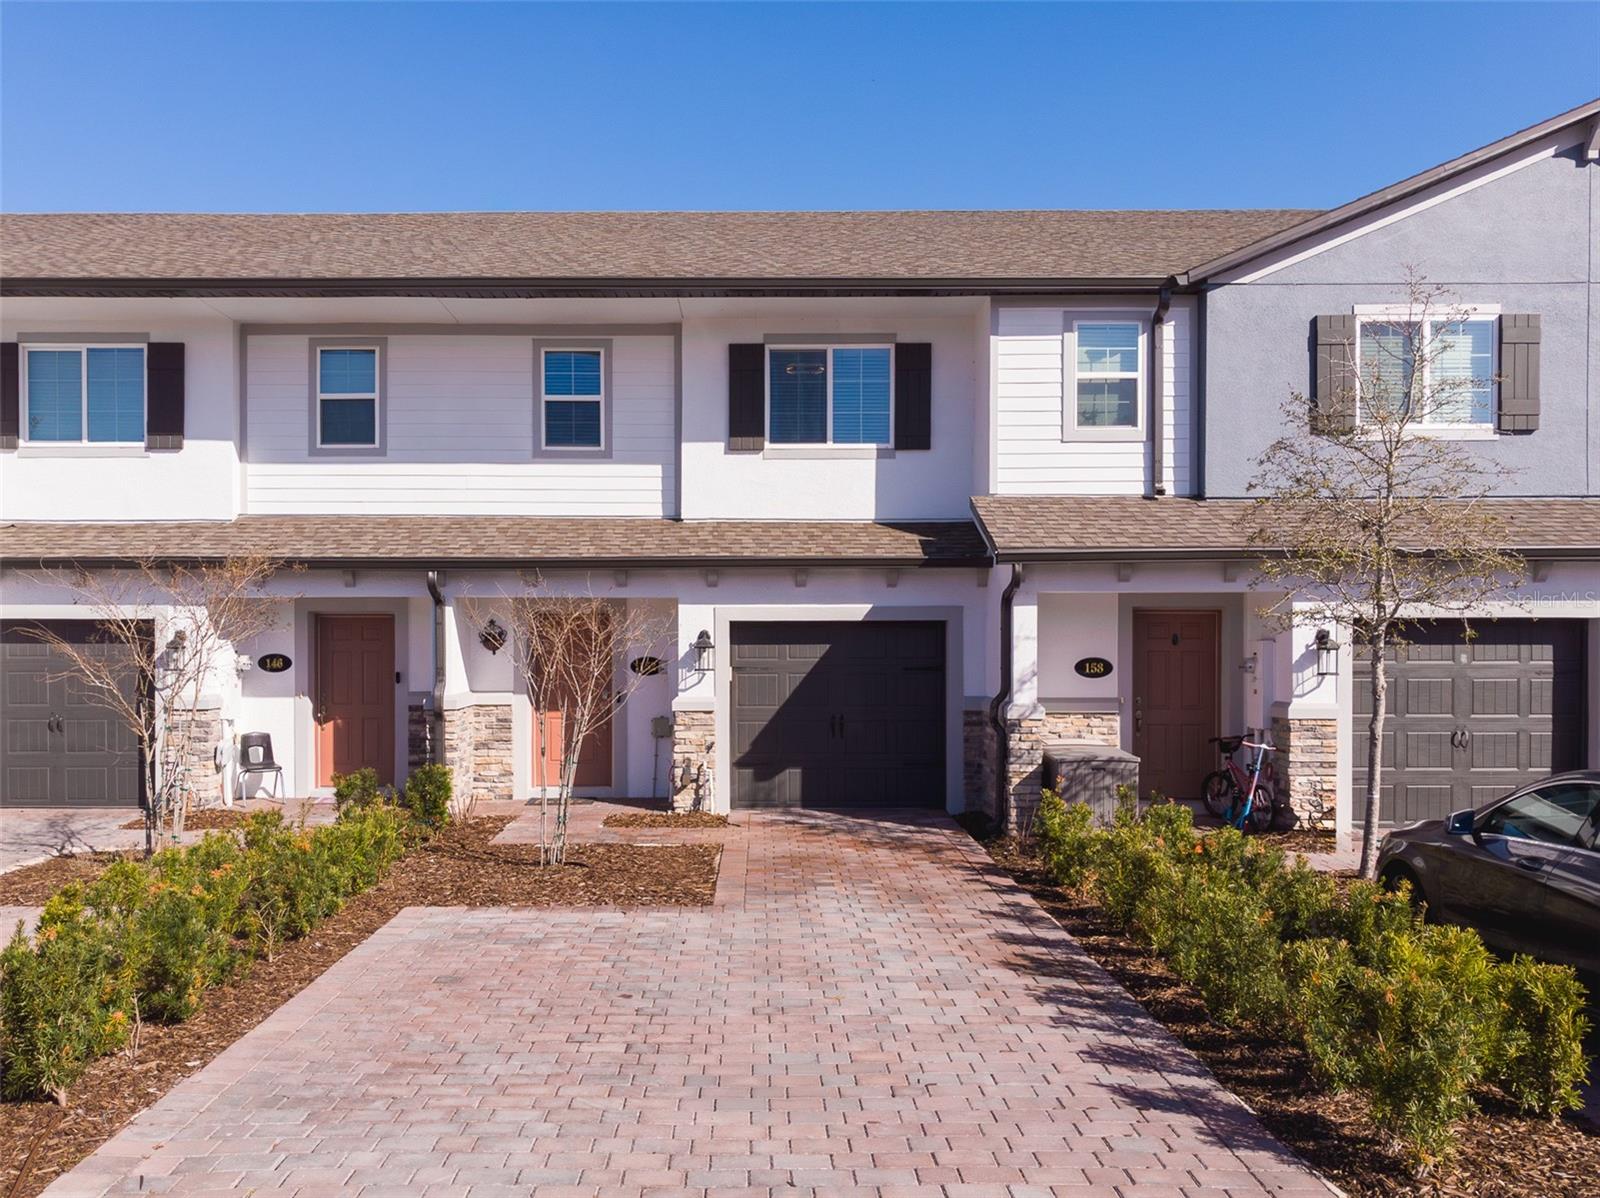
152 CAPE HONEYSUCKLE PLACE, SANFORD, FL 32771
TOWNS AT LAKE MONROE COMMONS · Seminole County
Key Facts
Description
Looking for a stunning 2023-built townhome in Sanford featuring 3 bedrooms and 2½ baths Located just minutes from Historic Downtown Sanford, the SunRail, and the scenic Lake Monroe Riverwalk, This move-in-ready townhome is designed with an open-concept great room kitchen, and dinning space! The kitchen is a showstopper with multiple upgrades and equipped with 42” white cabinetry, premium quartz countertops, a large pantry, and a huge central island perfect for entertaining. Also downstairs you have a one car garage, a half bath, and a large driveway out front. Upstairs, the expansive primary suite serves as a private retreat with a large walk-in closet and a spa-like en-suite bath featuring dual sinks and quartz finishes. Two additional bedrooms and a central loft offer flexibility and options. Back downstairs there is also a rear patio and green space behind the home that offer a great place to catch a sunset or just enjoy some outdoor time! The Community perks include a gated entrance, a sparkling pool with a cabana, a dog park, and lawn maintenance—all included in the low HOA. This home is truly special so schedule your showing today!
Property Information
Property Type
Residential
Sub-Type
Townhouse
Year Built
2023
Living Area
1,713 sq ft
Lot Size
0.05 acres
Garage Spaces
1
Ownership
Fee Simple
Zoning
PUD
Days on Market
133
MLS® Listing#
O6383517
Property Features
Interior
Exterior
Appliances
Cooling
Heating
Flooring
Parking
Laundry
Construction
Foundation
Roof
Community
Sewer
Water Source
Rooms
- Bathroom 25.9x5.2Second
- Bathroom 33x6.7First
- Bedroom 210x12Second
- Bedroom 310x12Second
- Great Room19x13First
- Kitchen11x12First
- Laundry3x6Second
- Loft7x9Second
- Master Bathroom8x7Second
- Master Bedroom12x14Second
Financial Details
HOA
$225 / Monthly
Christopher Marin
Annual Taxes
$1,148
Tax year 2024
Parcel Number
26-19-30-513-0000-0630
Directions
From I4 East take exit 101B-D to 46/417, Exit 101 D 46, right on 46 W, Left on Terwilliger Ln, Left on Cape Honeysuckle Pl, house is on the right.
Affordability Calculator
$65,600
Estimated monthly payment
$1,746/mo
Principal $262,400 · Est. interest $366,071 over 30 yrs
Neighborhood Market Statistics
How this home compares to active listings in SANFORD, FL
- $379,365
- Median Listing Price
- 58
- Median Days on Market
- 1,699
- Median Sq Ft
- $217
- Median Price / Sq Ft
- 413
- Active Listings
- This home’s price is 14% below the area median.
- Its price per sq ft is 12% below the area median.
Market statistics compiled from active EXIT Realty® and MLS listings in SANFORD, FL.
Location
Map is currently unavailable for this location.
Points of Interest in SANFORD, FL
Showing the SANFORD area map.
Commute Calculator
Nearby Homes



Similar Homes Nearby
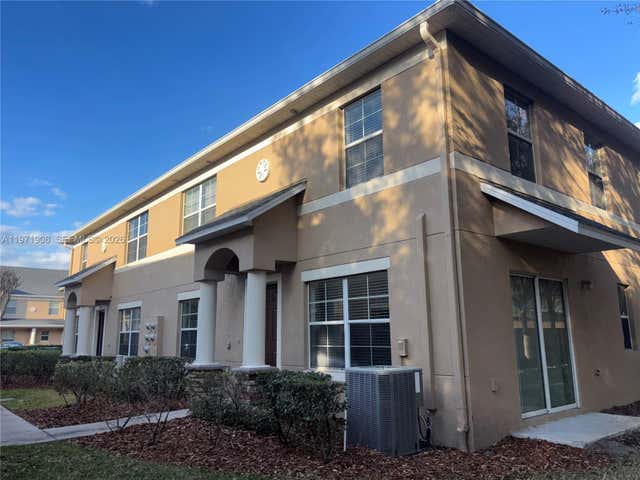
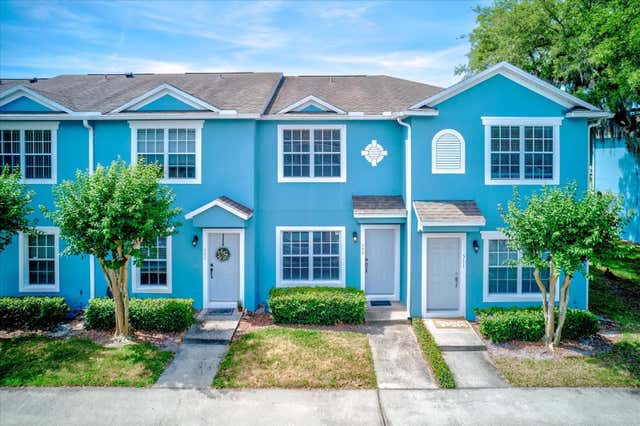

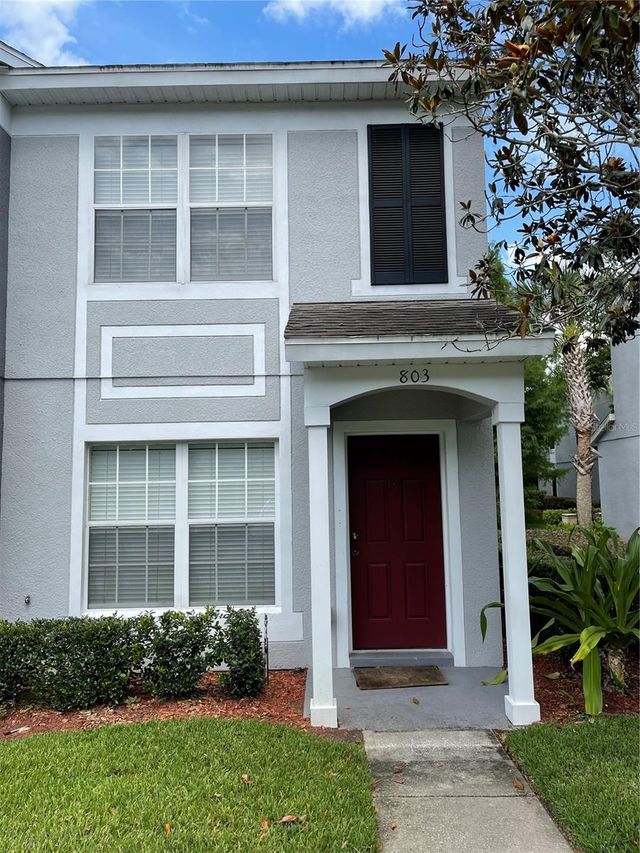

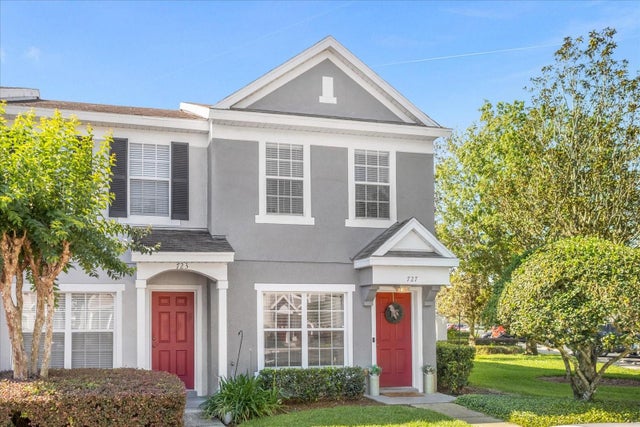
Similar Home Values
Comparable nearby listings and their asking prices.
| Address | Price | Beds | Baths | Sq Ft |
|---|---|---|---|---|
| 330 Carina Cir, Sanford, FL | $230,000 | 3 | 3 | 1,372 |
| 509 WILTON CIRCLE, SANFORD, FL | $234,900 | 2 | 3 | 1,056 |
| 3633 MAIN STREET, SANFORD, FL | $234,900 | 2 | 1 | 800 |
| 803 SHROPSHIRE LOOP, SANFORD, FL | $235,000 | 2 | 3 | 1,152 |
| 228 CARINA CIRCLE, SANFORD, FL | $239,000 | 2 | 3 | 1,564 |
| 727 SHROPSHIRE LOOP, SANFORD, FL | $239,000 | 2 | 3 | 1,148 |
Moving Cost Estimate
EXIT Agents in SANFORD


Listing Courtesy: KELLER WILLIAMS REALTY AT THE PARKS - 407-629-4420
Last Updated: 2026-02-18