

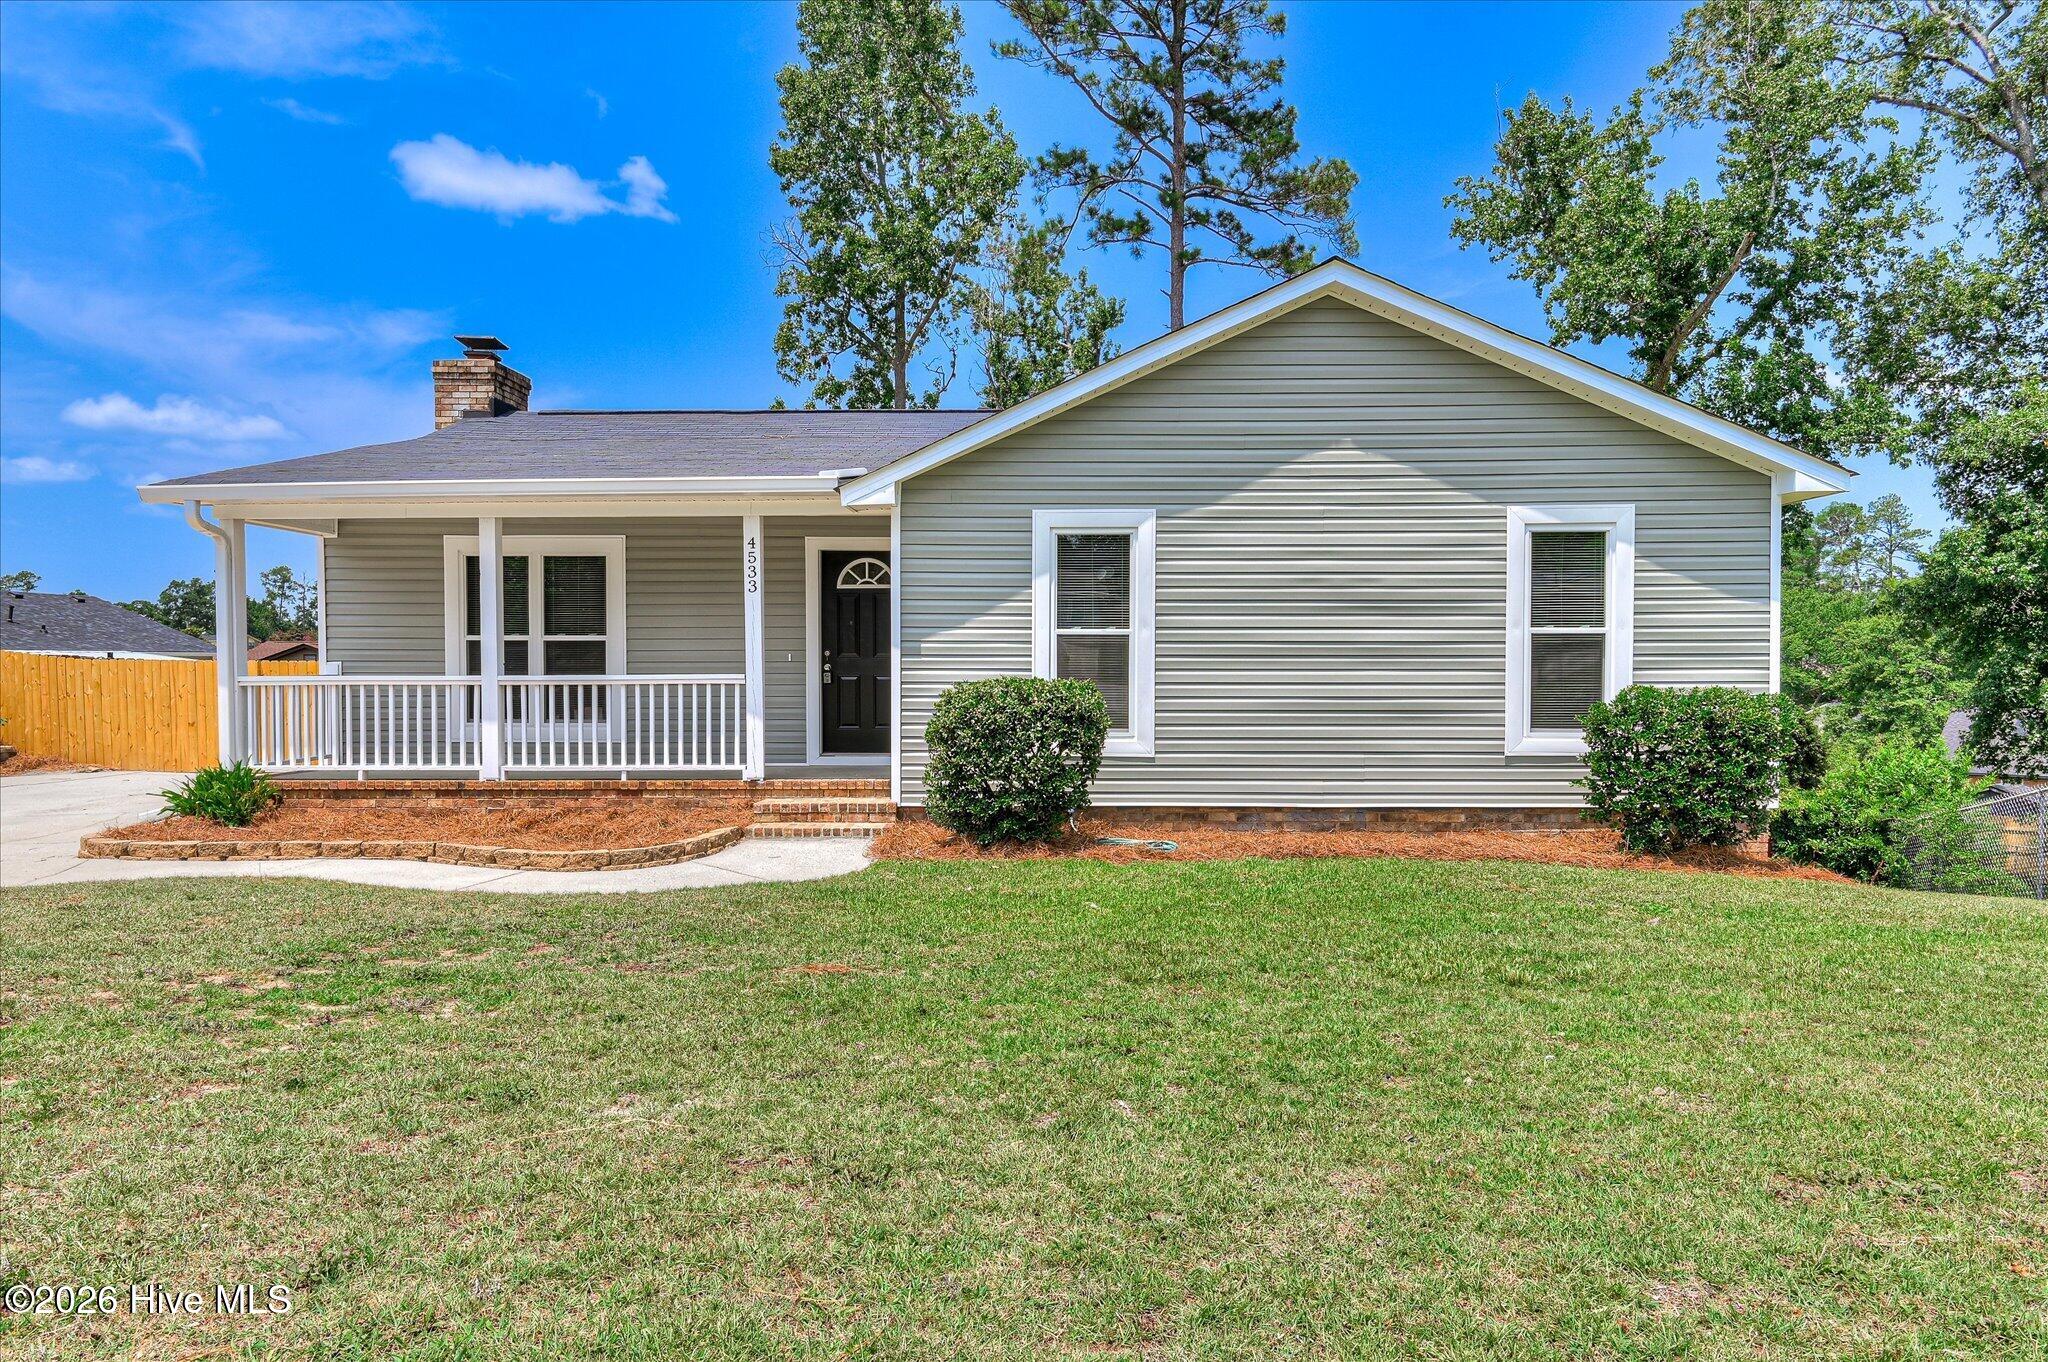
4533 Ridgeview Court, Evans, GA 30809
Evanston · Columbia County
Key Facts
Description
This home has been recently updated to include new windows, new flooring, new paint, and new fixtures throughout! The water heater is also new and the roof and HVAC system are only a few years old as well. The kitchen features new cabinets, new quartz counters and new stainless steel appliances. Both bathrooms have a also been update to included new tub/showers, new vanities, and new toilets. Relax on the new large back deck that overlooks the fenced in back yard. The crawlspace has full walk in access and would make a great worksop or place for extra storage. Make an appointment to see this home today! Seller is a licensed Realtor.
Property Information
Property Type
Residential
Sub-Type
Single Family Residence
Year Built
1984
Stories
1
Living Area
1,339 sq ft
Lot Size
0.40 acres
Lot Dimensions
53x148
Zoning
R-2
Days on Market
6
MLS® Listing#
100586267
Property Features
Interior
Appliances
Cooling
Heating
Flooring
Basement
Parking
Laundry
Patio
Fencing
Construction
Roof
Utilities
Rooms
- Bedroom 213.0x12.0Main
- Bedroom 312.0x12.0Main
- Dining Room11.0x14.0Main
- Kitchen7.0x9.0Main
- Living Room14.0x14.0Main
- Master Bedroom14.0x13.0Main
Schools
- Elementary:
- Westmont
- Middle:
- Evans
- High:
- Evans
Financial Details
HOA
None
Annual Taxes
$2,097
Tax year 2025
Parcel Number
072e021
Directions
Turn into Evanston from Belair Road. Left at the stop sign, right on Ridgview. Home is on the left.
Affordability Calculator
$53,000
Estimated monthly payment
$1,410/mo
Principal $212,000 · Est. interest $295,759 over 30 yrs
Neighborhood Market Statistics
How this home compares to active listings in Evans, GA
- $502,727
- Median Listing Price
- 47
- Median Days on Market
- 3,066
- Median Sq Ft
- $174
- Median Price / Sq Ft
- 237
- Active Listings
- This home’s price is 47% below the area median.
- Its price per sq ft is 13% above the area median.
Market statistics compiled from active EXIT Realty® and MLS listings in Evans, GA.
Location

Points of Interest in Evans, GA
Showing the Evans area map.
Nearby Schools
Evans High School
Secondary · 0.3 mi away
The Sunshine House
School · 0.4 mi away
Healthcare Resources, LLC
School · 1.1 mi away
Columbia County School District
School · 1.1 mi away
Evans Middle School
Secondary · 1.1 mi away
Evans Elementary School
Elementary · 1.5 mi away
Westmont Elementary School
Elementary · 1.7 mi away
A Child's World
School · 1.9 mi away
Bryan Sexton Esthetics Institute
Secondary · 2.0 mi away
Evans Christian Academy
School · 2.1 mi away
Georgia Institute of Cosmetology
Secondary · 2.3 mi away
South Columbia Elementary School
Elementary · 2.3 mi away
Martinez Elementary School
Elementary · 2.4 mi away
Academics Plus
School · 2.5 mi away
Augusta Preparatory Day School
Secondary · 2.5 mi away
Augusta Prep
School · 2.5 mi away
Blue Ridge Elementary School
Elementary · 2.5 mi away
Adventist Christian School
School · 2.6 mi away
Brookwood Elementary School
Elementary · 2.6 mi away
Sail - School for Arts Infused Learning
Elementary · 2.7 mi away
Commute Calculator
Nearby Homes

Similar Homes Nearby

Similar Home Values
Comparable nearby listings and their asking prices.
| Address | Price | Beds | Baths | Sq Ft |
|---|---|---|---|---|
| 231 High Point Way, Evans, GA | $194,900 | 2 | 2 | 1,092 |
| 651 Brook Trail, Evans, GA | $195,000 | 2 | 2 | 1,092 |
| 4653 Washington Road, Evans, GA | $227,000 | 3 | 1 | 720 |
| 4567 Pinewood Drive, Evans, GA | $237,000 | 3 | 2 | 1,296 |
| 778 Faircloth Commons Road, Evans, GA | $240,000 | 2 | 2 | 1,256 |
| 4437 Roxbury Drive, Evans, GA | $245,000 | 4 | 2 | 1,776 |
Moving Cost Estimate
EXIT Agents in Evans


Presented by: Brian O'Neill