

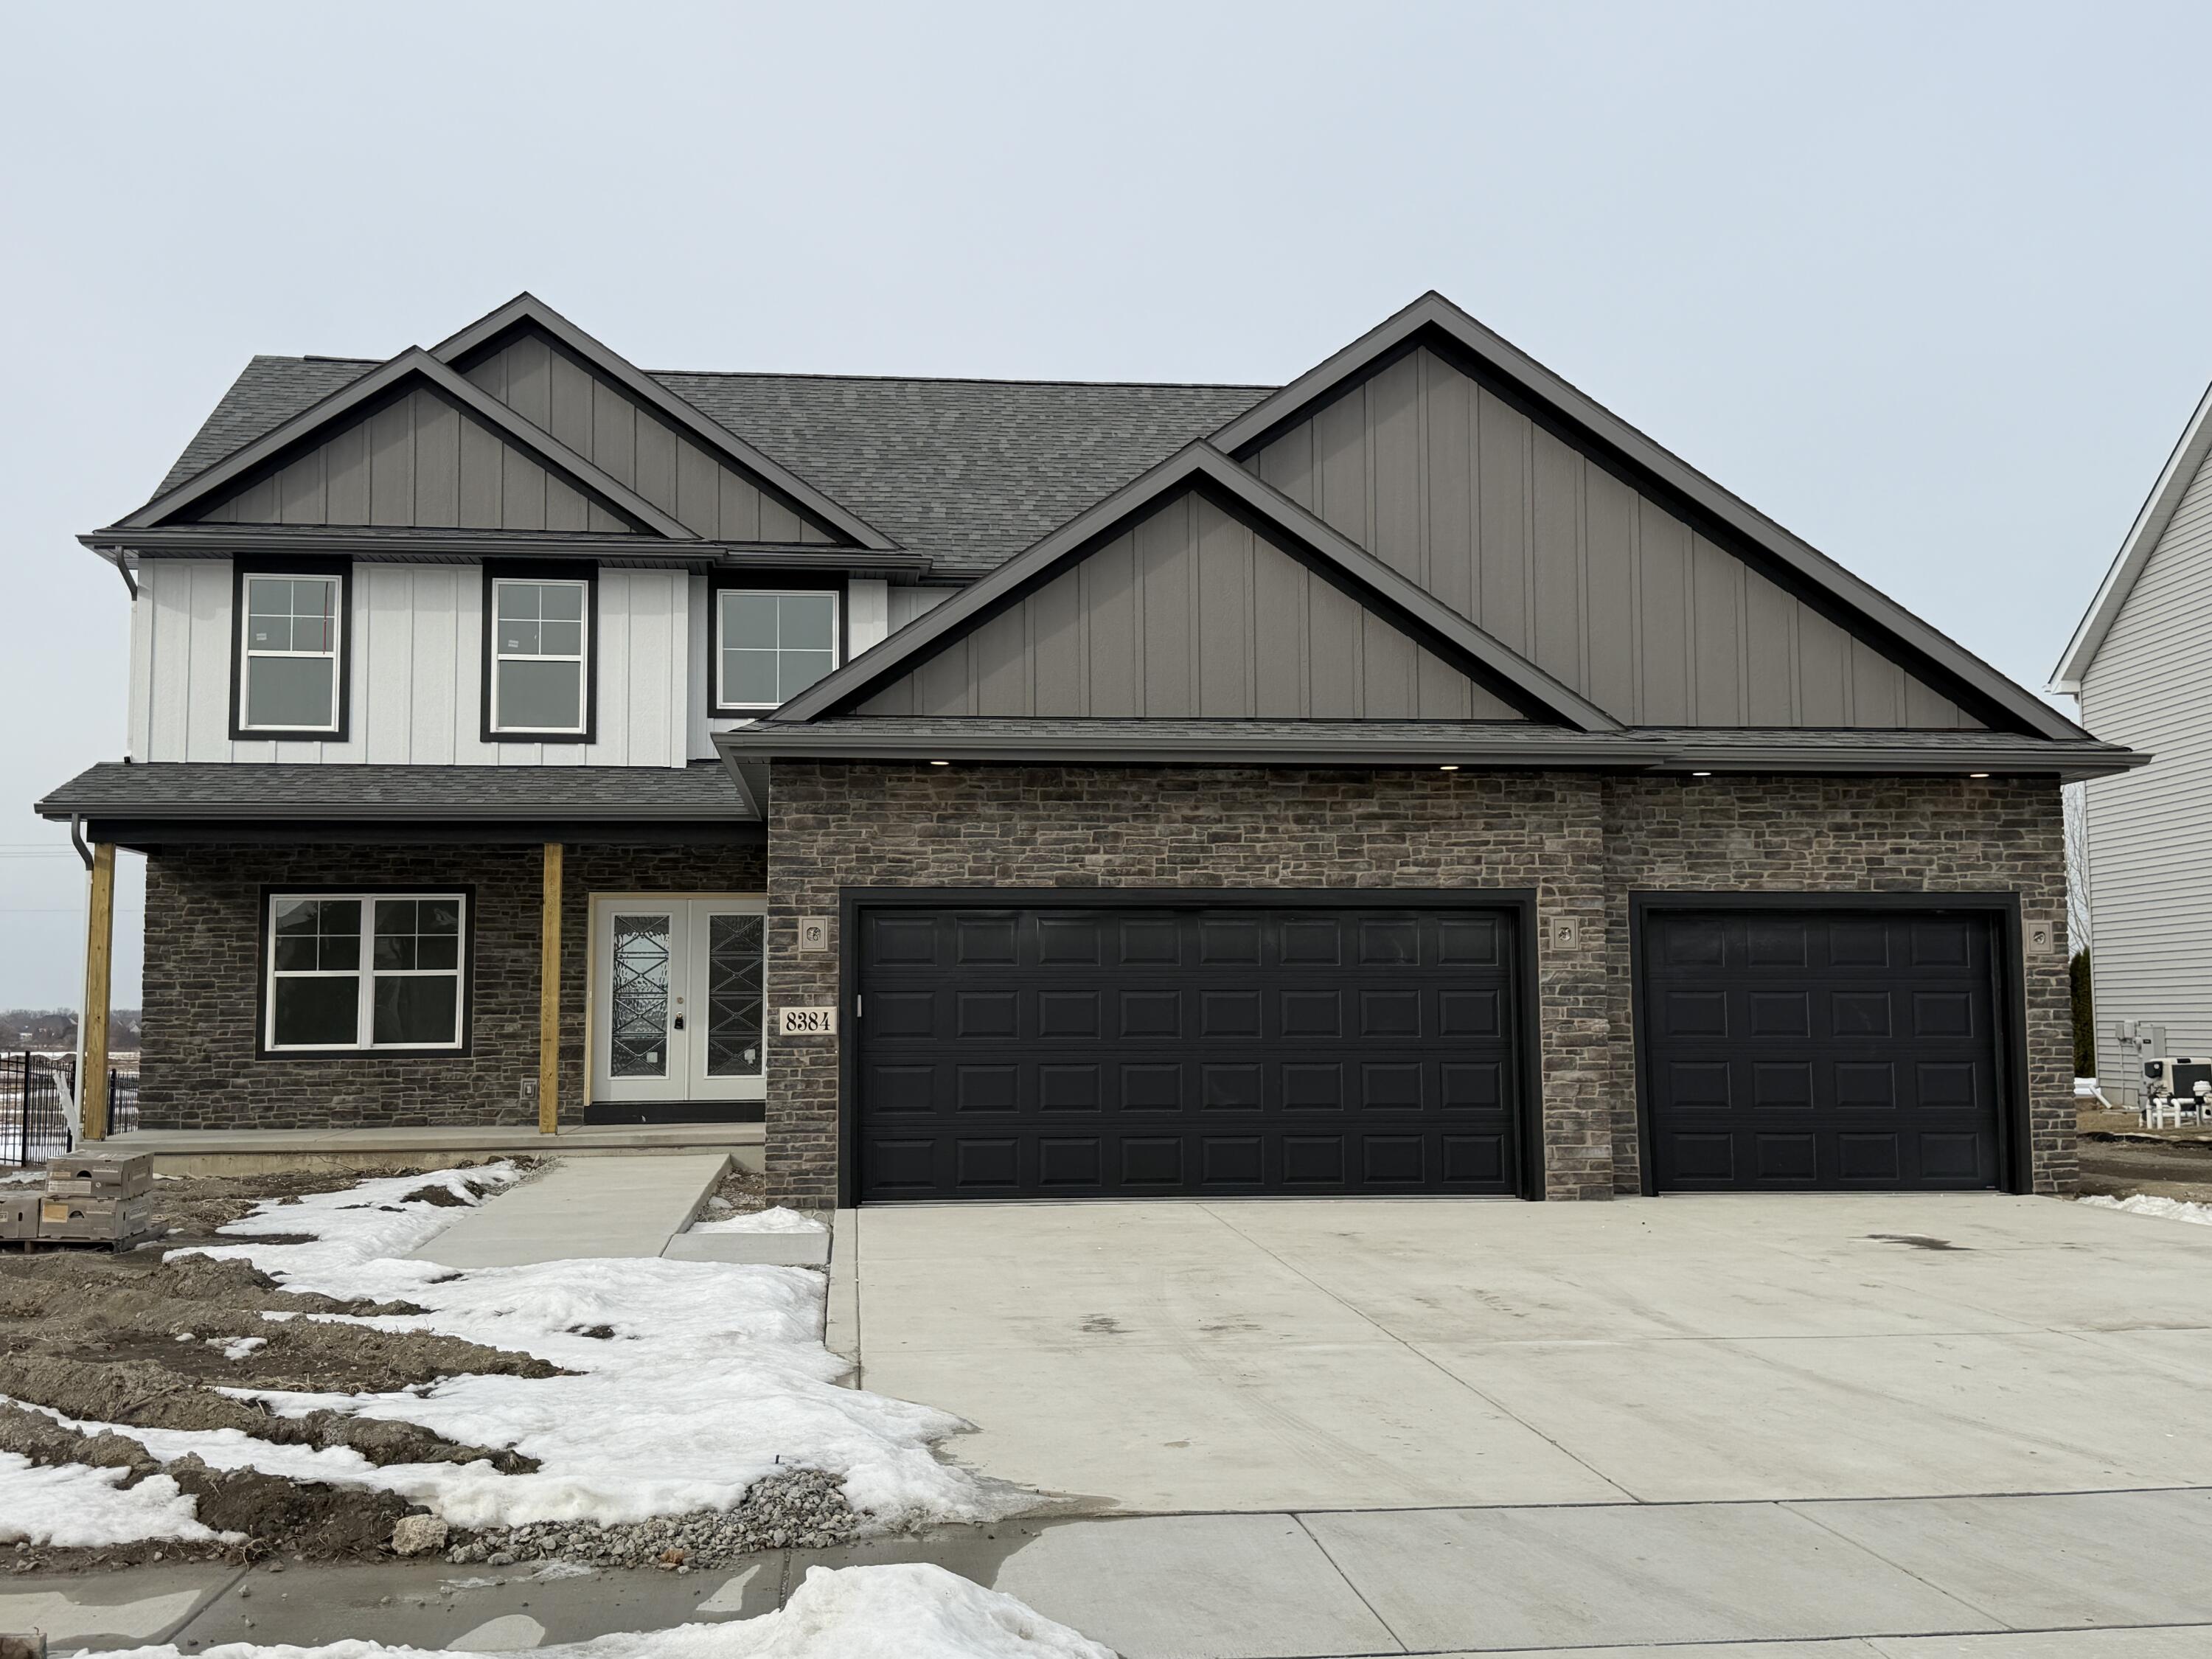
8384 Willowhaven Drive, St. John, IN 46373
The Gates St John · Lake County
Key Facts
Description
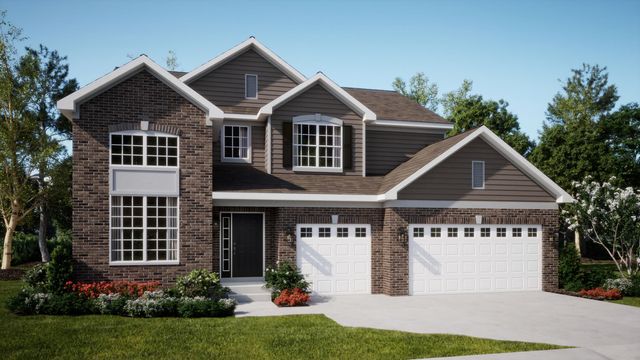
Pictures are of a previous home, and some interior selections have changed. Welcome to your dream home! This stunning, brand-new 2-story residence boasts 4 bedrooms and 3 bathrooms, perfectly situated inside the Gates of St. John. As you step through the elegant glass double doors, you are greeted by a grand foyer that sets the tone for the entire home, with a sophisticated double-door office conveniently located to your left. The main level is designed for both comfort and style, featuring a spacious family room that invites you to relax. You'll also find a well-placed powder room, an inviting dining area, and a chef's kitchen that is a true highlight complete with premium appliances, a chic tiled backsplash, stunning quartz countertops, and a functional butler's pantry. Ascend to the second floor, where the primary bedroom serves as your personal oasis. This luxurious suite includes an opulent owner's bathroom featuring a soaking tub, a custom shower, double bowl vanities, and a high-tech bidet toilet with a heated seat and hands-free operation. Additionally, there are three generously sized bedrooms, each with ample closet space, and a conveniently located upper-level laundry room. The unfinished basement offers endless possibilities, already plumbed and ready for you to customize and create your ideal future bathroom. Step outside to a beautiful backyard retreat that provides the perfect setting for an intimate retreat as you unwind and embrace the tranquility of the evening. Don't miss the opportunity to make this exquisite home yours! An Interactive Virtual Tour and Floor Plans are attached to this listing.
Property Information
Property Type
Residential
Sub-Type
Single Family Residence
Year Built
2026
Living Area
2,819 sq ft
Lot Size
0.26 acres
Garage Spaces
3
Days on Market
121
MLS® Listing#
833829
Property Features
Interior
Exterior
Appliances
Cooling
Heating
Flooring
Basement
Pool
Parking
Laundry
Patio
Lot Features
Construction
Roof
Windows
Security
Utilities
Sewer
Water Source
Schools
- High:
- Lake Central High School
Financial Details
HOA
$508 / Annually
First American Management
Annual Taxes
$1,204
Tax year 2024
Parcel Number
451134479006000035
Directions
Take 101st Ave and head south on Park place. Take the 3rd exit on the roundabout and head East on 101st St. Take the first left turn on Golden Crest Dr and follow the curve to 8384 Willowhaven. The home is on the North side of the street.
Affordability Calculator
$150,000
Estimated monthly payment
$3,992/mo
Principal $600,000 · Est. interest $837,053 over 30 yrs
Neighborhood Market Statistics
How this home compares to active listings in St. John, IN
- $695,000
- Median Listing Price
- 58
- Median Days on Market
- 2,976
- Median Sq Ft
- $220
- Median Price / Sq Ft
- 129
- Active Listings
- This home’s price is 8% above the area median.
- Its price per sq ft is 21% above the area median.
Market statistics compiled from active EXIT Realty® and MLS listings in St. John, IN.
Location
Map is currently unavailable for this location.
Points of Interest in St. John, IN
Showing the St. John area map.
Commute Calculator
Nearby Homes

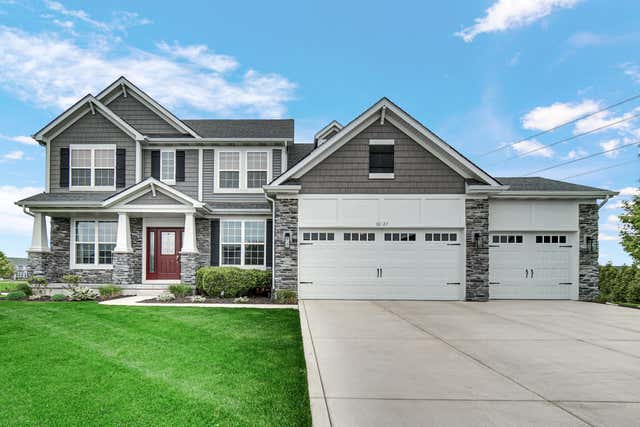
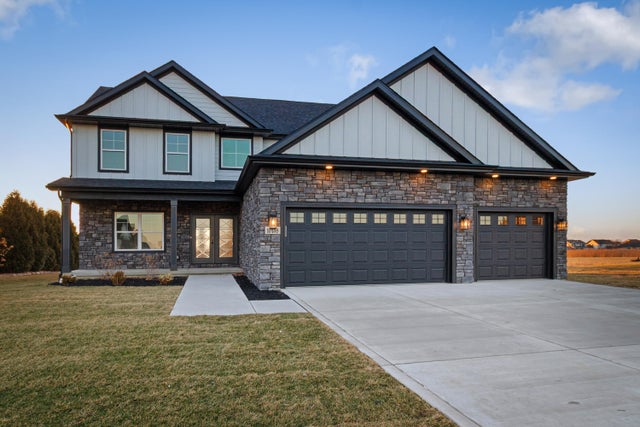
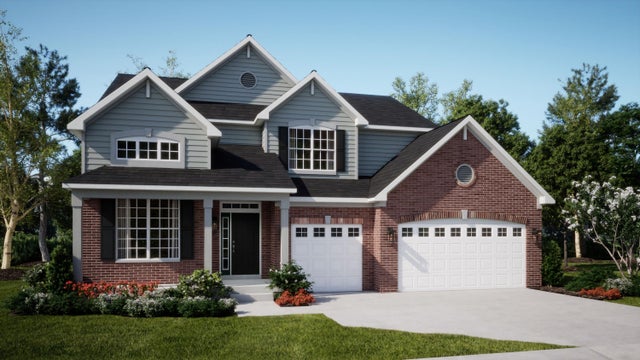


Similar Homes Nearby




Similar Home Values
Comparable nearby listings and their asking prices.
| Address | Price | Beds | Baths | Sq Ft |
|---|---|---|---|---|
| 9225 102nd Place, St. John, IN | $531,535 | 4 | 3 | 2,448 |
| 9190 102nd Place, St. John, IN | $537,535 | 4 | 3 | 2,448 |
| 11747 W 90th Avenue, St. John, IN | $539,000 | 4 | 4 | 2,976 |
| 9195 102nd Place, St. John, IN | $553,145 | 5 | 3 | 2,951 |
| 9763 Garden Way, St. John, IN | $610,000 | 4 | 4 | 3,922 |
| 9360 W 106th Place, St. John, IN | $619,900 | 3 | 2 | 1,820 |
Moving Cost Estimate
EXIT Agents in St. John


Listing Courtesy: McColly Real Estate - 2193225508
Presented by: Camille Schoop
Last Updated: 2026-02-10