

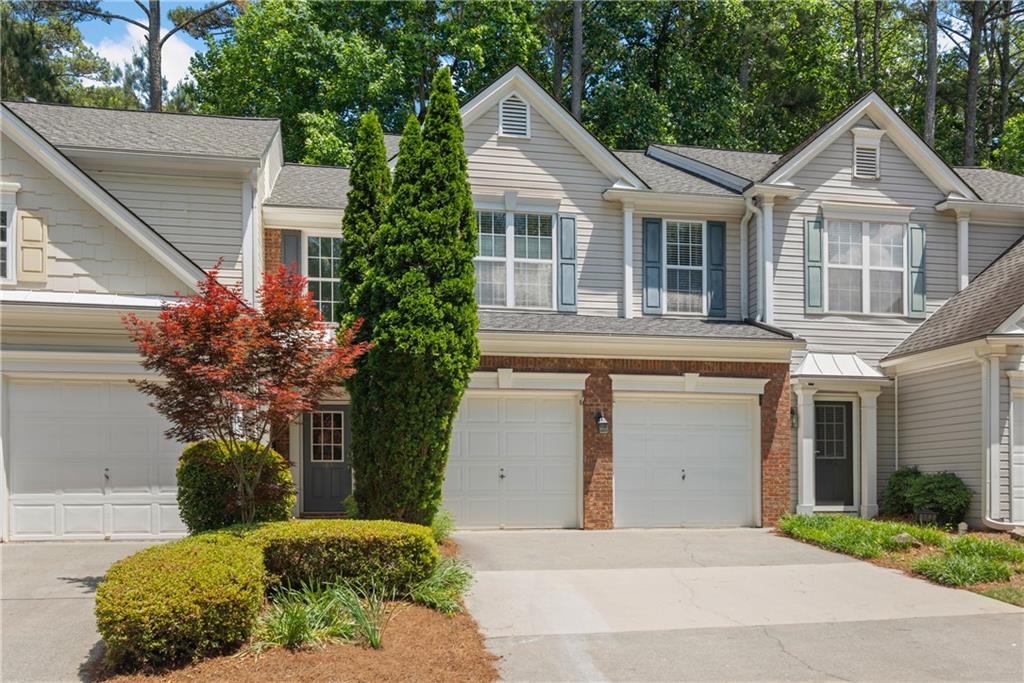
184 Regent Place, Woodstock, GA 30188
Regency at Weatherstone · Cherokee County
Key Facts
Description
Move right into this beautifully refreshed 3-bedroom, 2.5-bath fee simple townhome in Regency at Weatherstone, where low-maintenance living meets an unbeatable Woodstock location. Fresh interior paint, new granite kitchen countertops, a new stainless steel farmhouse sink, and updated lighting throughout give this home a bright, welcoming feel from the moment you step inside. The open-concept main level is designed for comfortable everyday living and easy entertaining, featuring a spacious fireside family room, dining area, and convenient half bath. The kitchen offers abundant cabinet space, pantry, gas range, microwave, dishwasher and a breakfast bar perfect for casual meals and gathering with family and friends. Upstairs, the oversized primary suite serves as a relaxing retreat with vaulted ceilings, a large walk-in closet, and an ensuite bath featuring a double vanity, separate soaking tub and shower, large water closet and updated lighting. Two additional bedrooms with large closets, a full hall bath, shelved linen closet, and a laundry room with washer/dryer complete the second level. Step outside to enjoy your own private backyard oasis with a grilling patio, fresh pinestraw, and wooden privacy fence with quiet woods beyond. A private gate provides direct access to the community path leading to the pool, tennis courts, and playground, all just a short walk away. Low HOA fees and an ideal location between Downtown Woodstock, Roswell, and Alpharetta, with easy access to I-575 and GA-400, mean you'll enjoy convenience, recreation, shopping, dining, and the benefit of Cherokee County taxes. With 1,589 square feet of thoughtfully designed living space, desirable community amenities, and numerous recent updates, this move-in-ready townhome is a must see.
Property Information
Property Type
Residential
Sub-Type
Townhouse
Style
Townhouse / Traditional
Year Built
2002
Living Area
1,589 sq ft
Lot Size
0.03 acres
Lot Dimensions
x
Garage Spaces
2
Ownership
Fee Simple
Days on Market
11
MLS® Listing#
7793731
Property Features
Interior
Exterior
Appliances
Cooling
Heating
Flooring
Fireplace
Basement
Pool
Parking
Laundry
Patio
Fencing
Lot Features
Construction
Foundation
Roof
Windows
Security
Other Structures
Community
Utilities
Sewer
Water Source
Schools
- Elementary:
- Little River
- Middle:
- Mill Creek
- High:
- River Ridge
Financial Details
HOA
$551 / Quarterly
Annual Taxes
$354
Tax year 2025
Parcel Number
15N24J 035
Directions
Please use GPS.
Affordability Calculator
$69,000
Estimated monthly payment
$1,836/mo
Principal $276,000 · Est. interest $385,045 over 30 yrs
Neighborhood Market Statistics
How this home compares to active listings in Woodstock, GA
- $526,257
- Median Listing Price
- 46
- Median Days on Market
- 2,384
- Median Sq Ft
- $225
- Median Price / Sq Ft
- 820
- Active Listings
- This home’s price is 34% below the area median.
- Its price per sq ft is 4% below the area median.
Market statistics compiled from active EXIT Realty® and MLS listings in Woodstock, GA.
Location

Points of Interest in Woodstock, GA
Showing the Woodstock area map.
Nearby Schools
Primrose Schools
Elementary · 0.5 mi away
Little River Elementary
Elementary · 0.8 mi away
Cherokee County Schools
School · 0.8 mi away
Davis Elementary School
Elementary · 1.5 mi away
Cherokee Christian Schools
Secondary · 1.5 mi away
River Ridge High School
Secondary · 1.6 mi away
Timothy Lutheran Church
School · 1.6 mi away
Mill Creek Middle School
Secondary · 1.7 mi away
Northside Christian Academy
School · 1.8 mi away
Kings Academy
School · 1.8 mi away
Arnold Mill Elementary School
Elementary · 2.2 mi away
Mabry Middle School
Secondary · 2.4 mi away
Living Science
Elementary · 2.5 mi away
Keheley Elementary School
Elementary · 2.7 mi away
Johnston Elementary School
Elementary · 2.9 mi away
Core Community School
School · 3.0 mi away
Woodstock Elementary School
Elementary · 3.0 mi away
Woodstock Day School
School · 3.1 mi away
Carlton J. Kell High School
Secondary · 3.1 mi away
Primrose Schools
Elementary · 3.2 mi away
Commute Calculator
Nearby Homes


Similar Homes Nearby


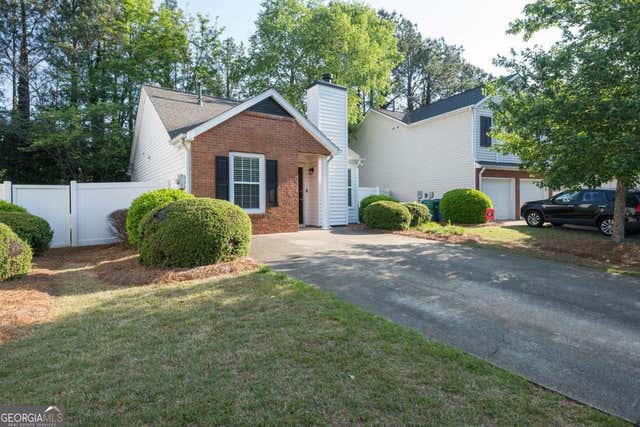
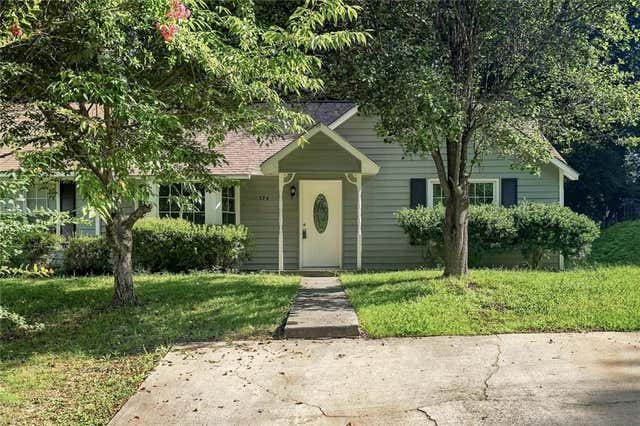
Similar Home Values
Comparable nearby listings and their asking prices.
| Address | Price | Beds | Baths | Sq Ft |
|---|---|---|---|---|
| 220 Fox Creek BLVD, Woodstock, GA | $271,000 | 2 | — | 1,228 |
| 1075 Daventry XING, Woodstock, GA | $275,000 | 2 | — | — |
| 1075 Daventry Crossing, Woodstock, GA | $275,000 | 2 | 1 | 814 |
| 207 Daventry Way, Woodstock, GA | $279,000 | 2 | 1 | 788 |
| 207 Daventry WAY, Woodstock, GA | $279,000 | 2 | — | — |
| 324 Farm Place Court NE, Woodstock, GA | $279,900 | 3 | 2 | 1,364 |
Moving Cost Estimate
EXIT Agents in Woodstock


Listing Courtesy: Compass - 404-668-6621
Last Updated: 2026-06-25