

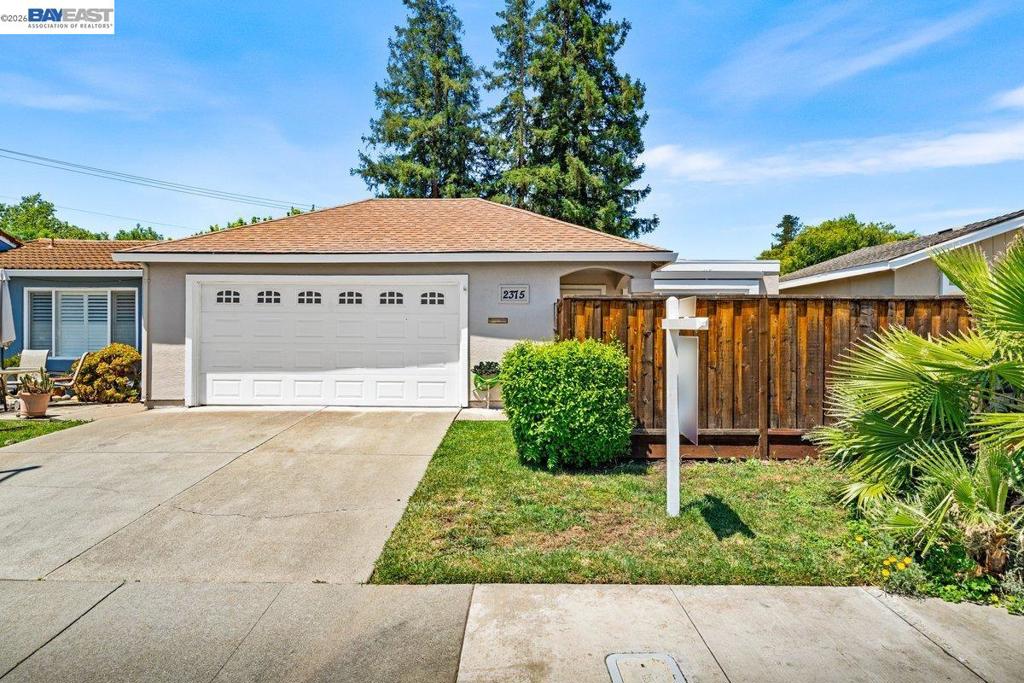
2375 Goldcrest Circle, Pleasanton, CA 94566
GARDENS · Alameda County
Key Facts
Description
Welcome to 2375 Goldcrest Circle, a beautifully maintained East-facing home in one of Pleasanton's most desirable neighborhoods. Start your mornings in the private front courtyard, the perfect spot to enjoy a cup of coffee, unwind, and take in the peaceful surroundings before the day begins. Inside, you'll find a functional and inviting floor plan designed for comfortable everyday living. The kitchen features a sought-after gas stove, making meal preparation a pleasure for home chefs and entertainers alike. Natural light fills the living spaces, creating a warm and welcoming atmosphere throughout the home. Located in the heart of Pleasanton, this home offers convenient access to top-rated schools, parks, shopping, dining, major commute routes, and vibrant Downtown Pleasanton. Whether you're looking for your first home, a place to grow, or a home that offers both comfort and convenience, 2375 Goldcrest Circle delivers the lifestyle buyers are searching for. Highlights: • East-facing home • Private front courtyard ideal for morning coffee and outdoor relaxation • Kitchen with gas stove • Bright and functional floor plan • Prime Pleasanton location • Close to schools, parks, shopping, dining, and Downtown Pleasanton The freshly painted exterior adds to the home’s curb appeal, while the spacious backyard offers endless possibilities for gardening, entertaining, relaxing, or future landscaping projects. The roof was replaced just a few years ago, offering added value and peace of mind. Whether you’re searching for the perfect starter home or looking to downsize into a comfortable retirement home, this is the one.
Property Information
Property Type
Residential
Sub-Type
Single Family Residence
Year Built
1969
Living Area
1,209 sq ft
Lot Size
0.10 acres
Garage Spaces
2
Parking Spaces
2
Days on Market
59
MLS® Listing#
41131813
Property Features
Cooling
Heating
Flooring
Fireplace
Pool
Parking
Patio
Lot Features
Construction
Financial Details
HOA
None
Parcel Number
9463329101
Directions
Cross Street: Hopyard.
Affordability Calculator
$219,800
Estimated monthly payment
$5,849/mo
Principal $879,200 · Est. interest $1,226,562 over 30 yrs
Neighborhood Market Statistics
How this home compares to active listings in Pleasanton, CA
- $1,000,000
- Median Listing Price
- 34
- Median Days on Market
- 1,680
- Median Sq Ft
- $746
- Median Price / Sq Ft
- 232
- Active Listings
- This home’s price is 10% above the area median.
- Its price per sq ft is 22% above the area median.
Market statistics compiled from active EXIT Realty® and MLS listings in Pleasanton, CA.
Location
Map is currently unavailable for this location.
Points of Interest in Pleasanton, CA
Showing the Pleasanton area map.
Commute Calculator
Nearby Homes
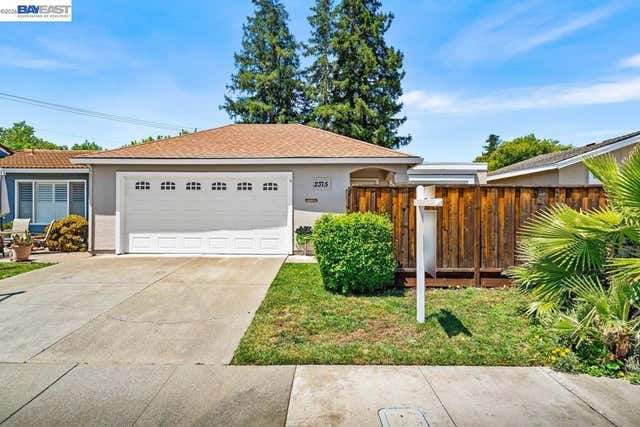


Similar Homes Nearby
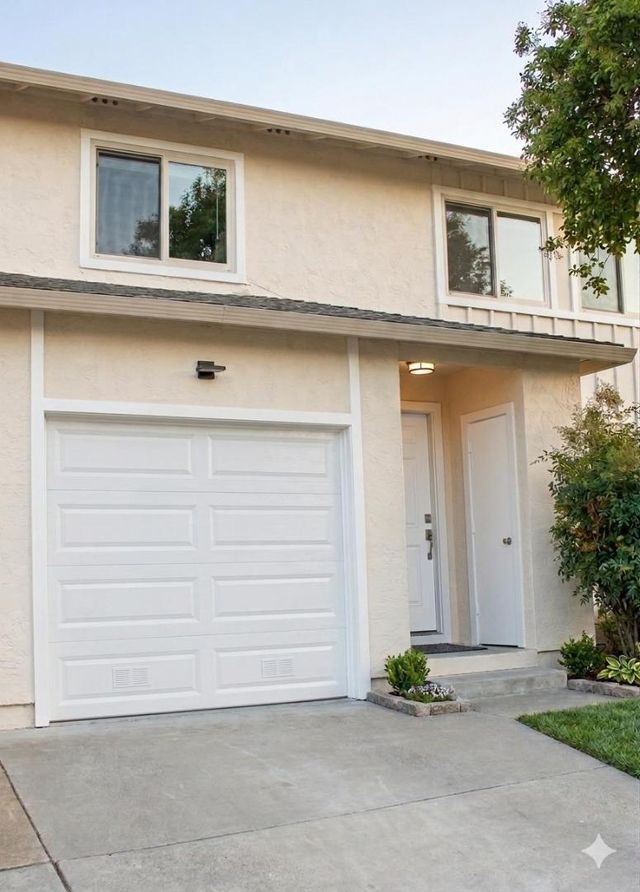

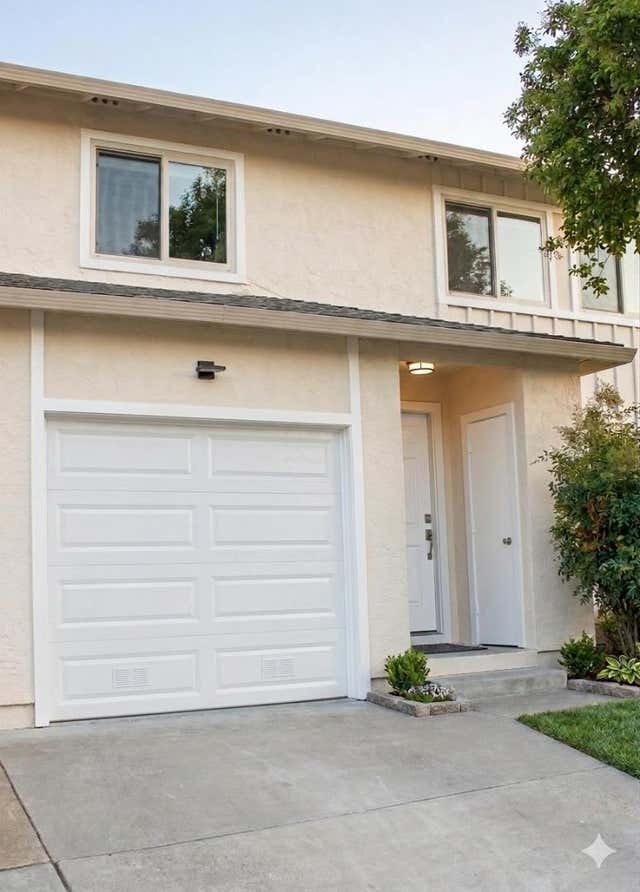


Similar Home Values
Comparable nearby listings and their asking prices.
| Address | Price | Beds | Baths | Sq Ft |
|---|---|---|---|---|
| 3876 Keneland, Pleasanton, CA | $790,000 | 3 | 1 | 1,291 |
| 3876 Keneland, Pleasanton, CA | $790,000 | 3 | 1 | 1,291 |
| 3876 Keneland, PLEASANTON, CA | $790,000 | 3 | — | 1,291 |
| 4362 Valley Avenue C5, PLEASANTON, CA | $799,000 | 2 | — | 1,318 |
| 4362 Valley Avenue, Pleasanton, CA | $799,000 | 2 | 2 | 1,318 |
| 4362 Valley Avenue C5, Pleasanton, CA | $799,000 | 2 | 2 | 1,318 |
Moving Cost Estimate
EXIT Agents in Pleasanton


Listing Courtesy: JPAR Iron Horse Real Estate - 9255294880
Presented by: Buzura Aizezi
Licensed in the state of California.