

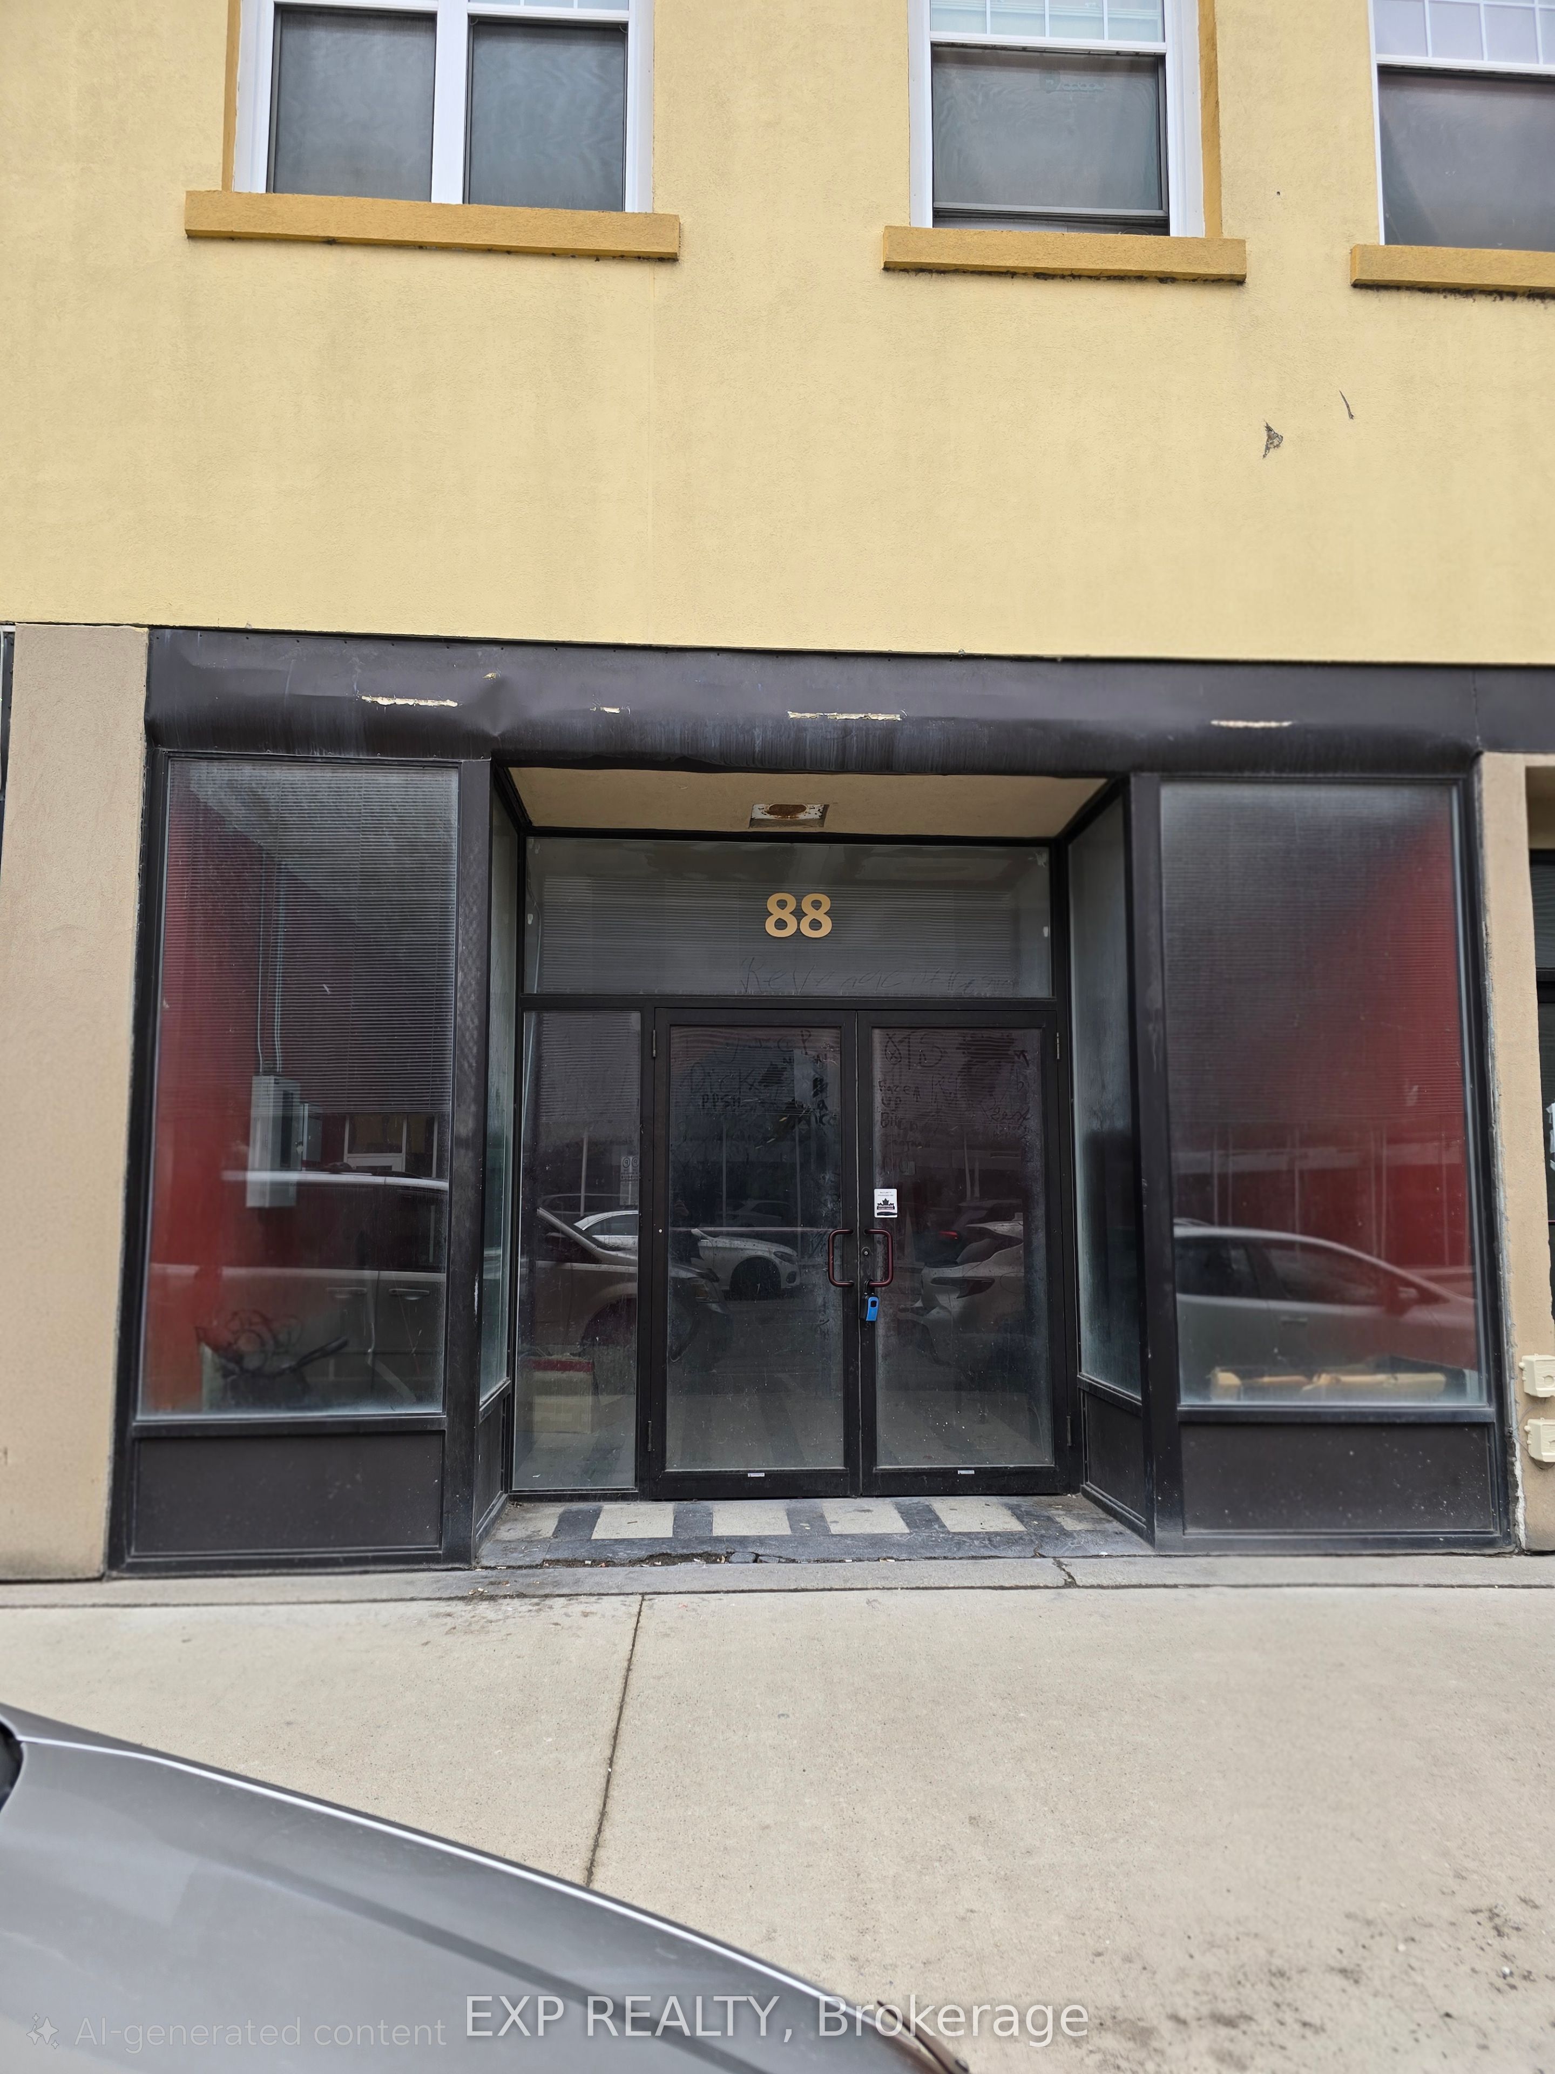
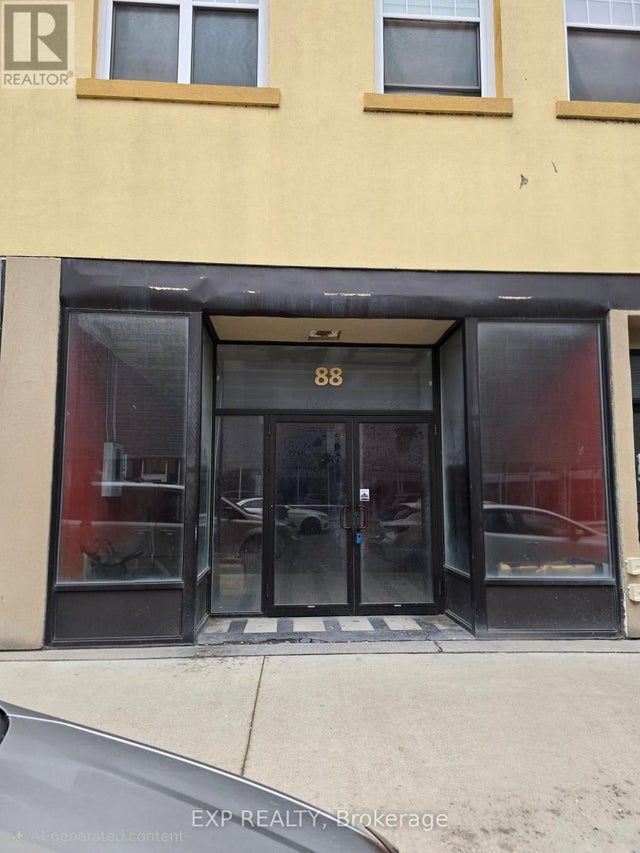
88 Colborne Street, Brantford, ON N3T 2G5
Brantford County
Key Facts
Description
Approximately 2,700 square feet of commercial space located within the HM (Historic Main Street) zoning district in Downtown Brantford. Zoning permits a broad range of retail, office, service, and commercial uses (Tenant to verify specific use). Main floor features high ceilings and an open layout. Space requires full interior build-out, including washroom installation, and presents a clean slate for customized tenant improvements. Full unfinished basement provides additional storage space (not suitable for finished or public use). Gross lease structure. All utilities and operating costs to be the responsibility of the Tenant. Situated in the Historic Main Street corridor adjacent to the Grand River, within walking distance to surrounding commercial amenities and public transit. Street frontage offers signage potential, subject to municipal approval and landlord consent. Vacant and available for immediate possession.
Property Information
Property Type
Commercial Lease
Sub-Type
Retail
Living Area
2,700 sq ft
Lot Dimensions
51.9x132.0
MLS® Listing#
X12893704
Property Features
Cooling
Financial Details
Annual Taxes
CA$16,128
Tax year 2026
Parcel Number
321430028
Directions
Take Brant or King south and turn Left (East) on Colborne. Lots of street parking out front.
Affordability Calculator
$3
Estimated monthly payment
$0/mo
Principal $12 · Est. interest $17 over 30 yrs
Neighborhood Market Statistics
How this home compares to active listings in Brantford, ON
- CA$623,692
- Median Listing Price
- 39
- Median Days on Market
- 1,728
- Median Sq Ft
- CA$389
- Median Price / Sq Ft
- 1,181
- Active Listings
- This home’s price is 100% below the area median.
- Its price per sq ft is 100% below the area median.
Market statistics compiled from active EXIT Realty® and MLS listings in Brantford, ON.
Location
- 88 Colborne Street, Brantford, ON N3T 2G5
Points of Interest in Brantford, ON
Showing the Brantford area map.
Nearby Schools
The Montessori House
Elementary · 0.7 km away
Allanti School of Hairstyling & Aesthetics
Secondary · 0.8 km away
Brantford Collegiate Institute
Secondary · 0.8 km away
Haven International School
School · 0.9 km away
Harmony Arts Daycare and Education Centre
School · 1.0 km away
Ecole St Marguerite Bourgeoys
School · 1.5 km away
Agnes G Hodge School
School · 1.6 km away
Graham Bell-Victoria School
School · 1.6 km away
King George School
School · 1.7 km away
Christ the King School
School · 1.8 km away
A Child's Paradise Too
School · 2.0 km away
W. Ross MacDonald School
Secondary · 2.1 km away
Grandview Public School
School · 2.1 km away
Holy Cross School
School · 2.2 km away
Pauline Johnson Collegiate Vocational School
Secondary · 2.2 km away
Brantford Little School
School · 2.2 km away
Lansdowne Elementary School
Elementary · 2.3 km away
Mathnasium
School · 2.4 km away
Prince Charles Elementary School
Elementary · 2.8 km away
Westervelt College - Brantford
Secondary School · 2.8 km away
Commute Calculator
Nearby Homes

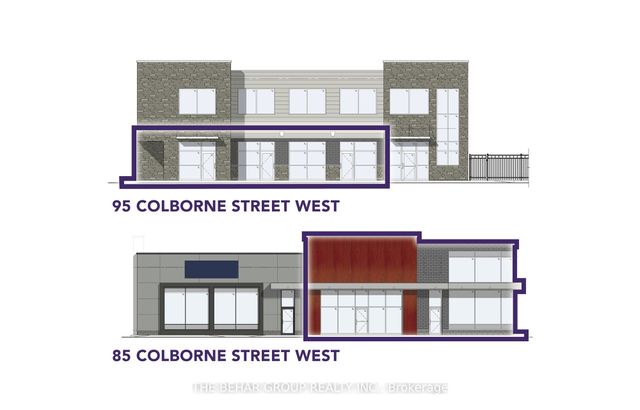
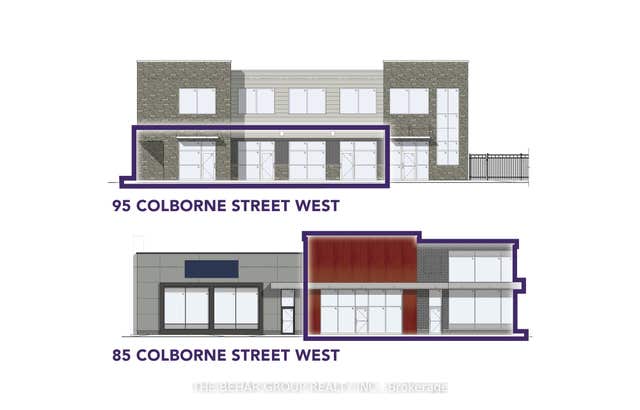
Similar Homes Nearby


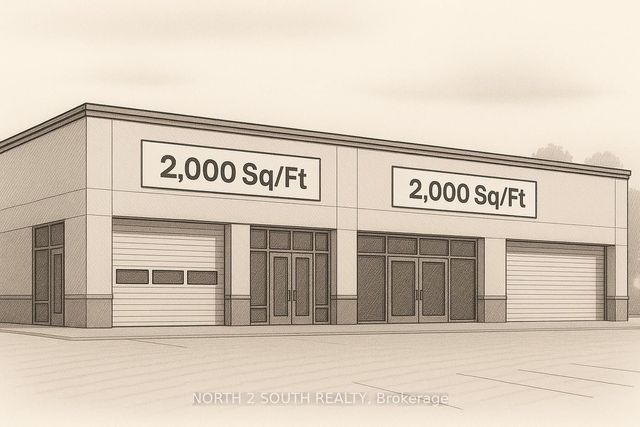
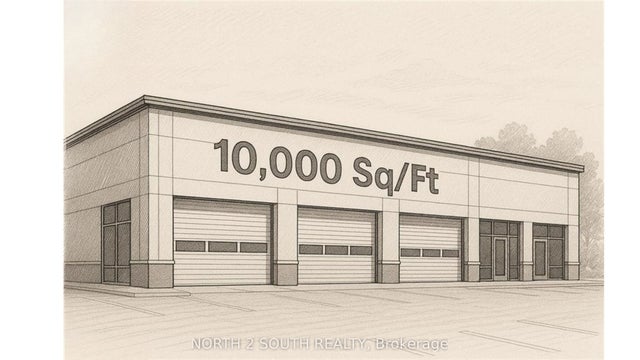
Similar Home Values
Comparable nearby listings and their asking prices.
| Address | Price | Beds | Baths | Sq Ft |
|---|---|---|---|---|
| 147 Mary Street, Brantford, ON | CA$15/sqft | — | — | 12,688 |
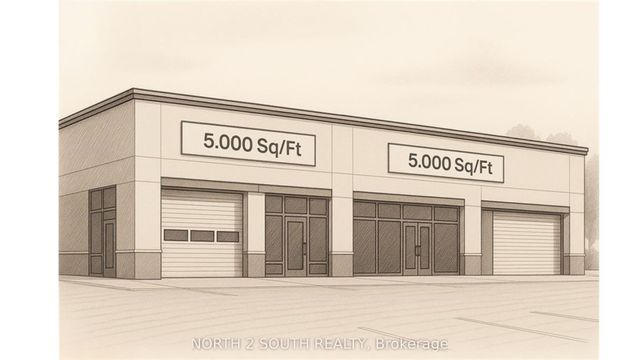
| 1310 Colborne Street E Bld-1, Brantford, ON | CA$15/sqft | — | — | 5,000 |
| 1030 Colborne Street W Bld-5, Brantford, ON | CA$15/sqft | — | — | 30,000 |
| 1030 Colborne Street W Bld-1, Brantford, ON | CA$15/sqft | — | — | 2,000 |
| 1030 Colborne Street W Bld-3, Brantford, ON | CA$15/sqft | — | — | 10,000 |
| 1030 Colborne Street W Bld-2, Brantford, ON | CA$15/sqft | — | — | 5,000 |
Moving Cost Estimate
EXIT Agents in Brantford


Listing Courtesy: EXP REALTY - 8665307737
Presented by: DEREK PETER PAQUETTE