

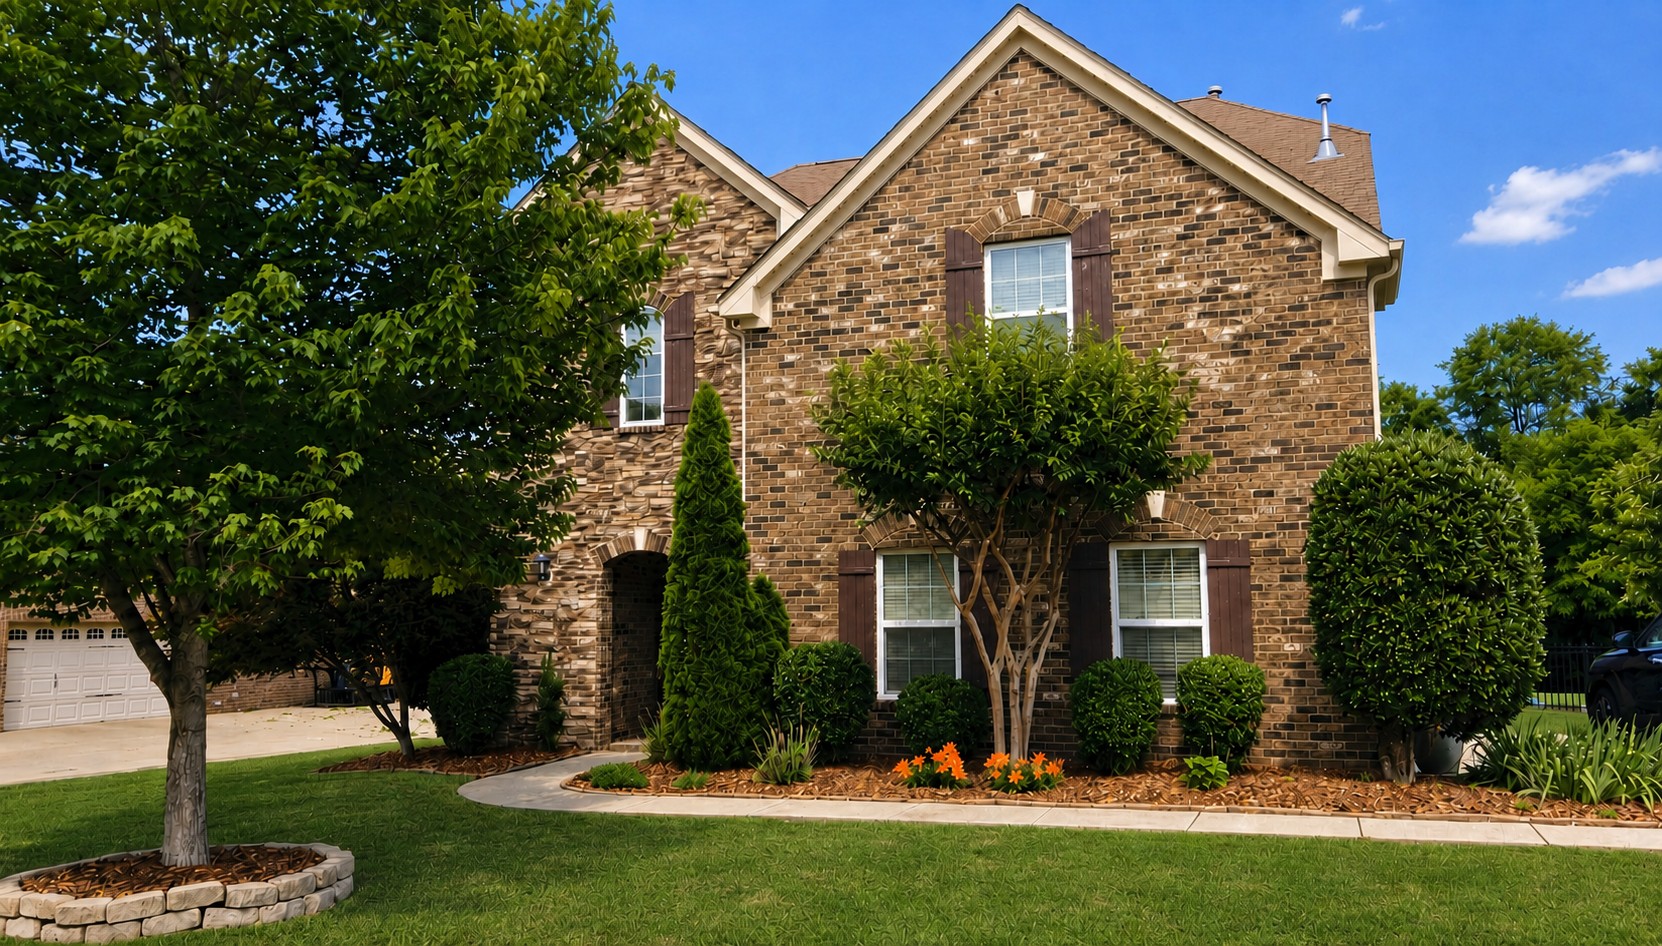
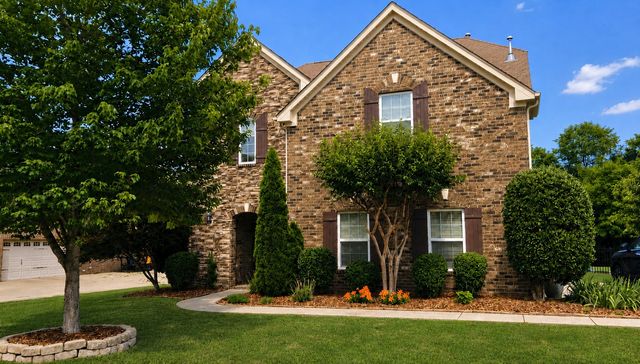
138 Sandpiper Cir, Hendersonville, TN 37075
Windstar Bay Sec Va · Sumner County
Key Facts
Description
Welcome to Lake Community Living at its finest. Nestled in one of Hendersonville's most sought-after neighborhoods in the Bend, this all-brick 4-bedroom, 2.5-bath home delivers on every front — from the community pool and poolhouse to one of the most jaw-dropping backyards in the subdivision. Step inside to soaring two-story ceilings, rich hardwood floors, and a fireplace that anchors the great room. The kitchen is built to impress — dark espresso cabinetry, granite counters, subway tile backsplash with under-cabinet lighting, stainless steel appliances, and a large island with seating that opens straight into dining and living. Even the laundry room turns heads: custom cabinetry, stone countertops, and a chandelier right off the garage entrance. Perfect for those dirty clothes & shoes after enjoying the nearby trails at Walton Ferry Arboretum or a day on the water. The primary suite is conveniently located on the main floor — a true retreat featuring a tray ceiling, spa-style bath with soaking tub, separate tiled walk-in shower, and dual vanity access. The kind of main-floor primary that makes this home work for everyone. Upstairs, three generously sized bedrooms share a well-appointed full bath, each offering great natural light and ample closet space — everything a growing family needs without the compromise. An oversized bonus room with built-in ceiling speakers flows into a large attached flex space — the kind of setup kids claim and never leave. A dedicated home office with built-in shelving keeps work where it belongs. Then there's the backyard. A massive cedar-ceiling covered patio — complete with lighting, ceiling fan, TV hookups, and a full built-in outdoor kitchen with stone counters, beverage fridge, and grill — sets the stage. Beyond it, a stacked-stone fire pit sits on its own for family memories and late-night stargazing, all surrounded by mature trees inside a fully fenced yard. 4 beds. 2.5 baths. All-brick. Pool community. This is the one.
Property Information
Property Type
Residential
Sub-Type
Single Family Residence
Year Built
2014
Stories
2
Living Area
3,063 sq ft
Lot Size
0.33 acres
Garage Spaces
2
Parking Spaces
7
Days on Market
39
MLS® Listing#
3230992
Property Features
Interior
Appliances
Cooling
Heating
Flooring
Fireplace
Basement
Parking
Laundry
Fencing
Lot Features
Construction
Roof
Security
Community
Utilities
Sewer
Water Source
Schools
- Elementary:
- Walton Ferry Elementary
- Middle:
- V G Hawkins Middle School
- High:
- Hendersonville High School
Financial Details
HOA
$71 / Monthly
Annual Taxes
$3,364
Parcel Number
170K C 00900 000
Directions
From Nashville, take I-65 North to the Vietnam Veterans Parkway (Hwy 386) and exit at Exit 7 toward Indian Lake Blvd. Turn right on Indian Lake Blvd, then right on Gallatin Road, then left on Walton Ferry Road. Follow Walton Ferry Road until you reach the
Affordability Calculator
$144,980
Estimated monthly payment
$3,858/mo
Principal $579,920 · Est. interest $809,040 over 30 yrs
Neighborhood Market Statistics
How this home compares to active listings in Hendersonville, TN
- $578,723
- Median Listing Price
- 46
- Median Days on Market
- 2,575
- Median Sq Ft
- $236
- Median Price / Sq Ft
- 417
- Active Listings
- This home’s price is 25% above the area median.
- Its price per sq ft is right around the area median.
Market statistics compiled from active EXIT Realty® and MLS listings in Hendersonville, TN.
Location

Points of Interest in Hendersonville, TN
Showing the Hendersonville area map.
Nearby Schools
Walton Ferry Elementary
Elementary · 0.4 mi away
Lakeside Park Elementary School
Elementary · 0.9 mi away
Hawkins Middle School
Secondary · 1.0 mi away
Dupont Elementary School
Elementary · 1.4 mi away
Dupont Hadley Middle School
Secondary · 1.5 mi away
Family Christian Academy
School · 1.9 mi away
Gene Brown Elementary School
Elementary · 2.0 mi away
Play Ball Children's Therapy
School · 2.1 mi away
Indian Lake Elementary School
Elementary · 2.4 mi away
Presbyterian Day School
School · 2.6 mi away
Andrew Jackson Elementary School
Elementary · 2.6 mi away
Hendersonville High School
Secondary · 2.7 mi away
Nannie Berry Elementary School
Elementary · 2.7 mi away
Eb Wilson High School
Secondary · 2.8 mi away
Hendersonville Montessori Academy
Elementary · 2.9 mi away
Robert E Ellis Middle School
Secondary · 2.9 mi away
Madison Academy Elementary and Middle School
Elementary · 3.0 mi away
Neelys Bend Middle School
Elementary · 3.1 mi away
Lead Neely's Bend
Elementary · 3.1 mi away
Neely's Bend K-8 school
Elementary · 3.2 mi away
Commute Calculator
Nearby Homes
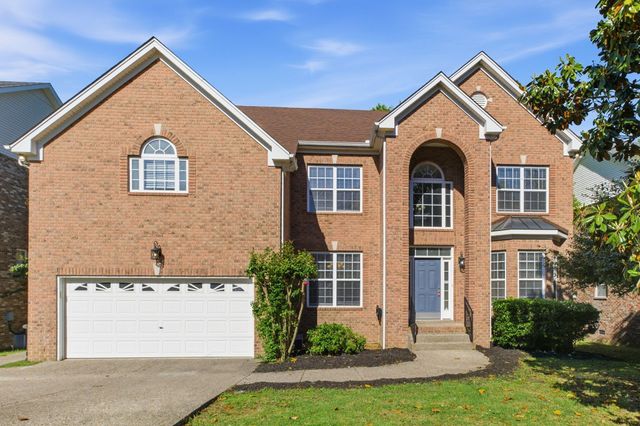

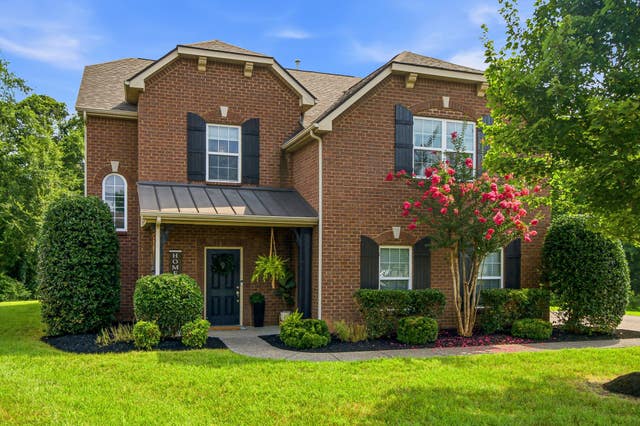

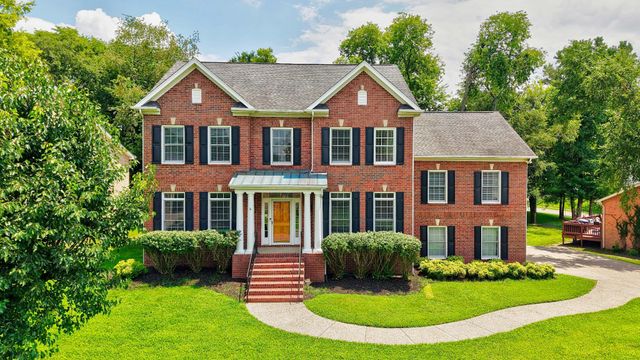
Similar Homes Nearby


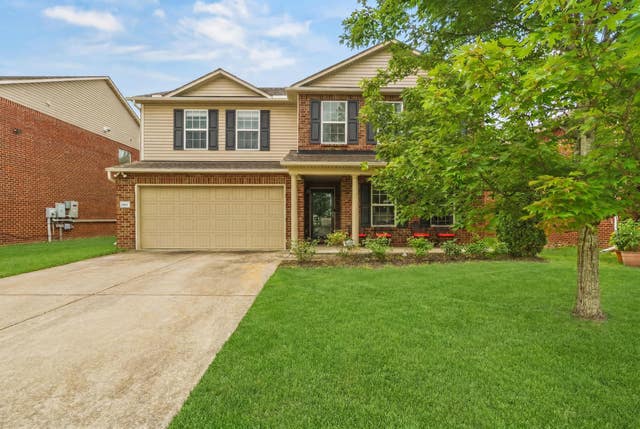


Similar Home Values
Comparable nearby listings and their asking prices.
| Address | Price | Beds | Baths | Sq Ft |
|---|---|---|---|---|
| 205 Waterview Dr, Hendersonville, TN | $514,996 | 3 | 2 | 1,828 |
| 103 Waterford Way, Hendersonville, TN | $515,000 | 3 | 3 | 2,476 |
| 1011 Benwick Rd, Hendersonville, TN | $519,900 | 4 | 3 | 3,124 |
| 334 Cornelius Way, Hendersonville, TN | $519,900 | 3 | 3 | 2,336 |
| 710 Shute Ln, Hendersonville, TN | $519,900 | 3 | 2 | 2,553 |
| 102 Riverbirch Ln, Hendersonville, TN | $522,000 | 3 | 2 | 2,694 |
Moving Cost Estimate
EXIT Agents in Hendersonville



Listing Courtesy: Cottage Realty - 6154565888
Last Updated: 2026-06-04