

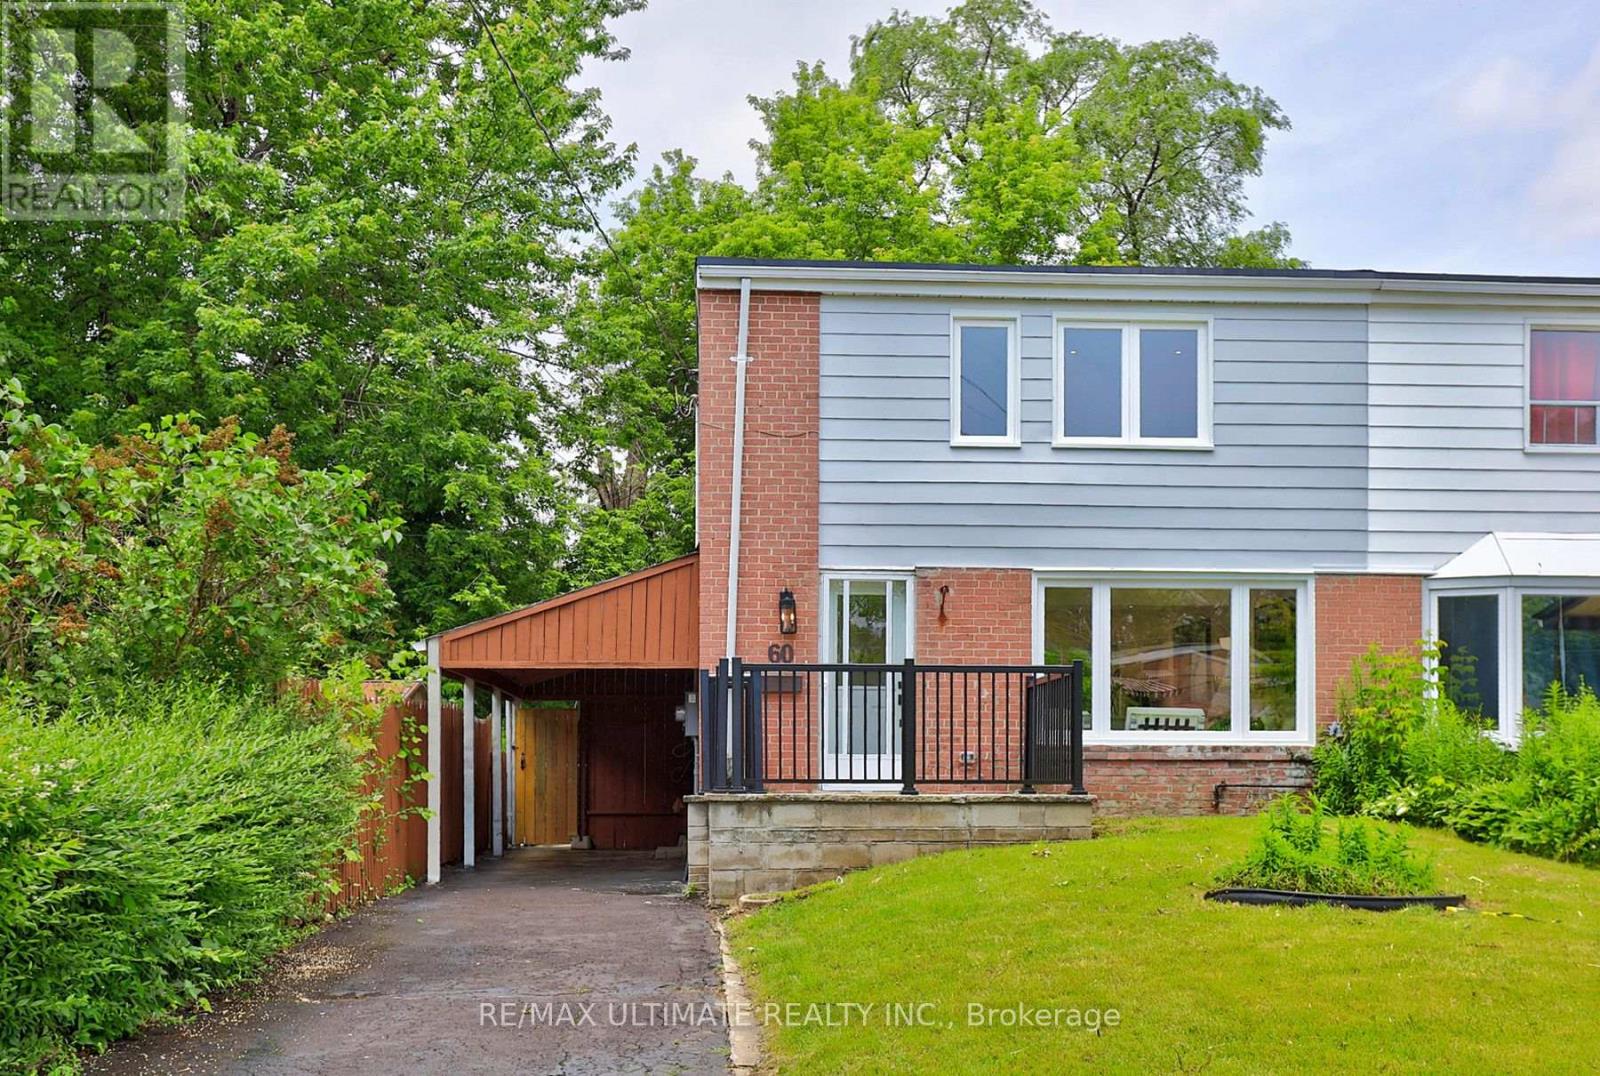
60 CHELWOOD ROAD, Toronto (Ionview), ON M1K2K8
Ionview
Key Facts
Description
Welcome to 60 Chelwood Rd, where exceptional craftsmanship, timeless elegance, and everyday comfort come together to create a truly remarkable place to call home.Completely renovated from top to bottom with premium finishes throughout, this stunning residence showcases quality and attention to detail at every turn. The heart of the home is the spectacular custom kitchen, featuring a large island and a walkout to an expansive deck-perfect for entertaining or enjoying family time. The home also boasts two beautifully renovated three-piece bathrooms, all-new electrical wiring, a new electrical panel, new windows, a new furnace, and new central air conditioning. Additional upgrades include two new exterior doors, a newly sealed driveway, and countless improvements that make this home truly move-in ready.The thoughtfully designed layout offers bright, inviting living spaces ideal for both everyday family living and effortless entertaining. Outside, the impressive 58-foot-wide backyard provides the perfect setting for summer barbecues, children's play, or simply relaxing.Adding even more value, the home features a separate basement entrance, washer and dryer hook up option on 2nd level with washer & dryer in the basement), and excellent potential for a future basement apartment or in-law suite.Perfectly situated on one of the quietest and most desirable stretches of Chelwood Rd, with minimal traffic, this exceptional location is easy to appreciate when viewed on a map.Nestled in one of Toronto's sought-after neighbourhoods and just minutes from shopping, schools, parks, the new LRT, subway, and all essential amenities, this exceptional home offers the perfect blend of luxury, functionality, and lifestyle.A rare opportunity to own a beautifully renovated home in an outstanding location. Don't miss your chance-this gem won't last! (id:31684)
Property Information
Property Type
Residential
Sub-Type
Single Family Residence
Parking Spaces
4
Ownership
Freehold
Listing #
E13499742
Property Features
Cooling
Heating
Flooring
Parking
Fencing
Rooms
- 1.8 m X 2.1 mBasement
- Bedroom 22.5 m X 3 mSecond
- Bedroom 32.7 m X 2.7 mSecond
- Dining Room3 m X 2.4 mMain
- Kitchen2.4 m X 3.75 mMain
- Kitchen4.2 m X 5.8 mBasement
- Laundry2.4 m X 3.3 mBasement
- Living Room3.4 m X 5.2 mMain
- Master Bedroom4.3 m X 3 mSecond
Affordability Calculator
$159,980
Estimated monthly payment
$4,257/mo
Principal $639,920 · Est. interest $892,745 over 30 yrs
Neighborhood Market Statistics
How this home compares to active listings in Toronto, ON
- CA$784,398
- Median Listing Price
- 43
- Median Days on Market
- 950
- Median Sq Ft
- CA$817
- Median Price / Sq Ft
- 20,076
- Active Listings
- This home’s price is 2% above the area median.
Market statistics compiled from active EXIT Realty® and MLS listings in Toronto, ON.
Location

Points of Interest in Toronto (Ionview), ON
Showing the Toronto (Ionview) area map.
Nearby Schools
St Maria Goretti Church
School · 0.7 km away
Kennedy Road Kiddy Kare
School · 0.7 km away
A+ Academy of Advancement
School · 0.8 km away
Khairul Ummah School
School · 0.8 km away
CORVETTE Junior Public School
Secondary · 0.9 km away
General Brock Public School
School · 0.9 km away
Institute of Technical Trades
Secondary · 1.2 km away
IonView Public School
Elementary · 1.2 km away
Caring and Safe Schools Lc3
Secondary · 1.4 km away
South East Year Round Alternative Centre
Secondary · 1.4 km away
Hilltop Daycare Centre
School · 1.4 km away
Norman Cook Jr PS
Elementary · 1.5 km away
St Joachim Catholic School
School · 1.5 km away
Florida Used Car Sales
Secondary · 1.5 km away
Satec at Wa Porter Collegiate Inst
Secondary · 1.6 km away
Jean Vanier Catholic Secondary School
Secondary · 1.8 km away
Lord Roberts Junior Public School
Elementary · 1.8 km away
Walter Perry Junior Public School
Elementary · 2.0 km away
Danforth Gardens Public School
School · 2.0 km away
Glen Ravine Junior PS
Elementary · 2.0 km away
Commute Calculator
Nearby Homes



Moving Cost Estimate
EXIT Agents in Toronto (Ionview)



Listing Courtesy: RE/MAX ULTIMATE REALTY INC.
Data Terms of Use
This website is operated by RE/MAX ULTIMATE REALTY INC., a brokerage who is a member of The Canadian Real Estate Association (CREA). The content on this website is owned or controlled by CREA. By accessing this website, the user agrees to be bound by these terms of use as amended from time to time, and agrees that these terms of use constitute a binding contract between the user, RE/MAX ULTIMATE REALTY INC., and CREA.
Copyright
The content on this website is protected by copyright and other laws, and is intended solely for the private, non-commercial use by individuals. Any other reproduction, distribution or use of the content, in whole or in part, is specifically prohibited. Prohibited uses include commercial use, “screen scraping”, “database scraping”, and any other activity intended to collect, store, reorganize or manipulate the content of this website.
Trademarks
REALTOR®, REALTORS®, and the REALTOR® logo are certification marks that are owned by REALTOR® Canada Inc. and licensed exclusively to The Canadian Real Estate Association (CREA). These certification marks identify real estate professionals who are members of CREA and who must abide by CREA’s By-Laws, Rules, and the REALTOR® Code. The MLS® trademark and the MLS® logo are owned by CREA and identify the professional real estate services provided by members of CREA.
Liability and Warranty Disclaimer
The information contained on this website is based in whole or in part on information that is provided by members of CREA, who are responsible for its accuracy. CREA reproduces and distributes this information as a service for its members, and assumes no responsibility for its completeness or accuracy.
Amendments
RE/MAX ULTIMATE REALTY INC. may at any time amend these Terms of Use by updating this posting. All users of this site are bound by these amendments should they wish to continue accessing the website, and should therefore periodically visit this page to review any and all such amendments.