

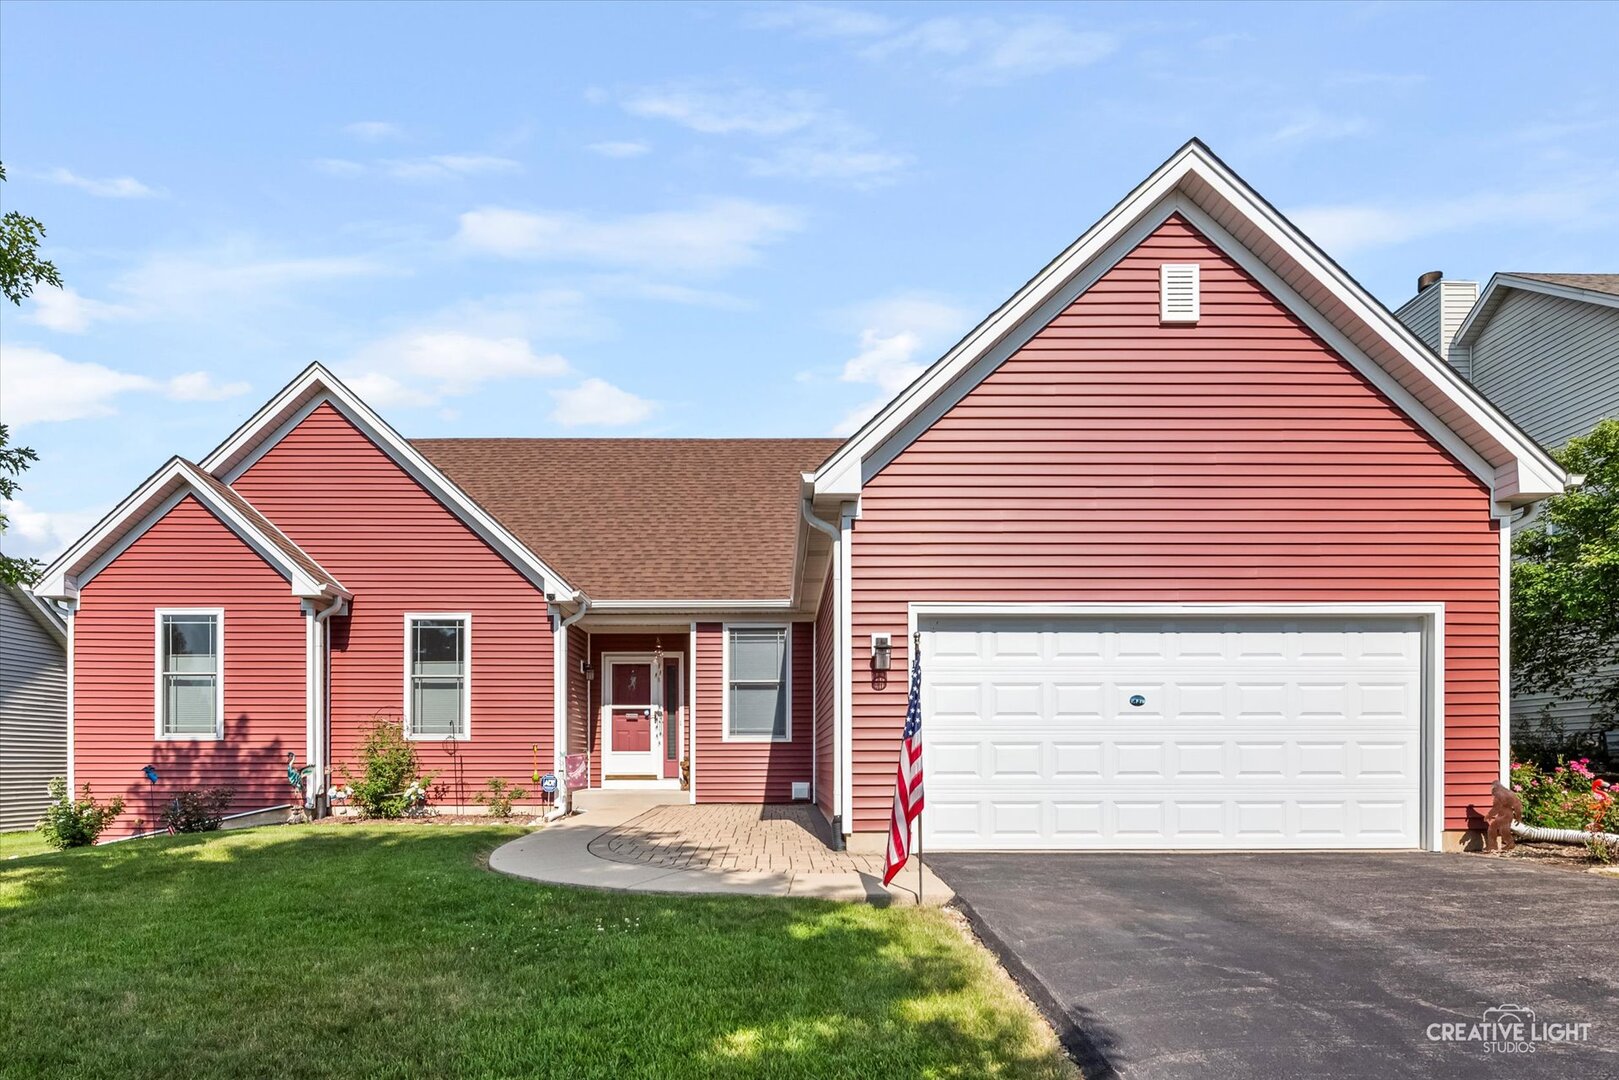
1324 Hickory Ridge Drive, Montgomery, IL 60538
Kane County
Key Facts
Description
Welcome home to this beautifully maintained ranch offering comfort, space, and thoughtful updates throughout. The inviting living room features a vaulted 12 ft. ceiling and flows seamlessly into the eating area, creating an open and airy feel perfect for everyday living and entertaining. The kitchen is equipped with hardwood floors, granite counter a built-in microwave, dishwasher, along with a small pantry or additional storage. Convenient access to a laundry area that leads to garage and basement. The main level features a Master Bedroom with 2 Walk-In Closets (his & hers) plus a Master Bedroom bath also with granite vanity. The hall bath has a vanity with granite counter. The finished basement adds even more living space, including a large family room, a open bedroom, and a half bath. Ample storage space that includes a man's work area. Outside has a Brick Paver patio with fire pit. Front yard also has brick paver by the sidewalk. New windows 2015 Life Time Warranty. Roof, Siding 5 (Grade 5 protects against hail damage. ) and Gutters 2023. Furnace and AC 2022, Patio Door 2023, Garage Door 2024, garbage disposal in 7/2026 and battery back up sump pump. There are also 2 security camera's front & back that will come with this home at closing. With its functional layout, generous living areas, 9 ft ceilings except 12 ft in living room and entryway and all the recent updates, this home offers both comfort and convenience-ready for you to move in and make it your own.
Property Information
Property Type
Residential
Sub-Type
Single Family Residence
Style
Ranch
Year Built
2003
Living Area
1,734 sq ft
Lot Dimensions
72 X 125
Garage Spaces
2
Parking Spaces
2
Ownership
Fee Simple
Days on Market
1
MLS® Listing#
12701590
Property Features
Interior
Cooling
Heating
Flooring
Fireplace
Basement
Parking
Laundry
Patio
Construction
Roof
Other Structures
Sewer
Water Source
Rooms
- Bedroom 212X11Main
- Bedroom 312X11Main
- Bedroom 4
- Dining Room15X12Main
- Family Room30X12Basement
- Kitchen21X11Main
- Laundry8X7Main
- Living Room19X15Main
- Master Bedroom15X13Main
Financial Details
Annual Taxes
$6,871
Tax year 2025
Parcel Number
1533404005
Directions
DOUGLAS ~ TO MONTGOMERY RD ~ TO HOME
Affordability Calculator
$85,000
Estimated monthly payment
$2,262/mo
Principal $340,000 · Est. interest $474,330 over 30 yrs
Neighborhood Market Statistics
How this home compares to active listings in Montgomery, IL
- $400,000
- Median Listing Price
- 13
- Median Days on Market
- 1,896
- Median Sq Ft
- $207
- Median Price / Sq Ft
- 32
- Active Listings
- This home’s price is 6% above the area median.
- Its price per sq ft is 18% above the area median.
Market statistics compiled from active EXIT Realty® and MLS listings in Montgomery, IL.
Location

Points of Interest in Montgomery, IL
Showing the Montgomery area map.
Nearby Schools
Rose E Krug Elementary School
Elementary · 0.3 mi away
St Olaf Lutheran Preschool
School · 0.3 mi away
Nicholson Elementary School
Elementary · 0.7 mi away
G N Dieterich Elementary School
Elementary · 0.8 mi away
Jugando SE Aprende
School · 0.9 mi away
St Peter School
School · 1.0 mi away
East Aurora School District 131
School · 1.2 mi away
C M Bardwell Elementary School
Elementary · 1.2 mi away
Long Beach Elementary School
Elementary · 1.3 mi away
Our Lady of Good Counsel School
Secondary · 1.3 mi away
Abraham Lincoln Elementary School
Elementary · 1.4 mi away
Children of America Oswego
School · 1.5 mi away
Boulder Hill Elementary School
Elementary · 1.5 mi away
John W Gates Elementary School
Elementary · 1.6 mi away
Covenant School
School · 1.6 mi away
Old Post Elementary School
Elementary · 1.7 mi away
St Paul Lutheran School
School · 1.8 mi away
Aurora East High School
Secondary · 1.8 mi away
Waldo Middle School
Secondary · 1.9 mi away
Holy Angels School
School · 2.0 mi away
Commute Calculator
Nearby Homes

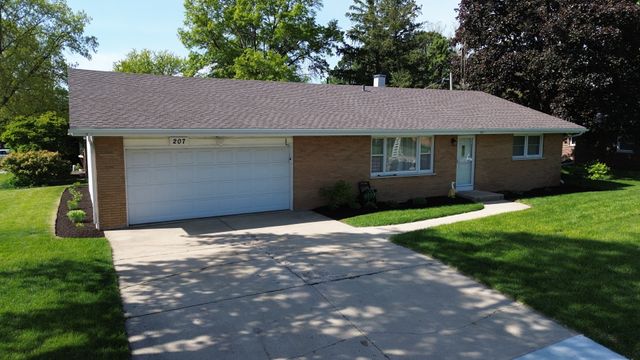
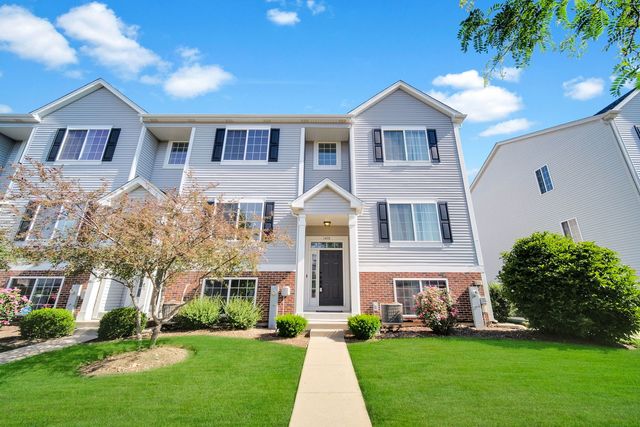
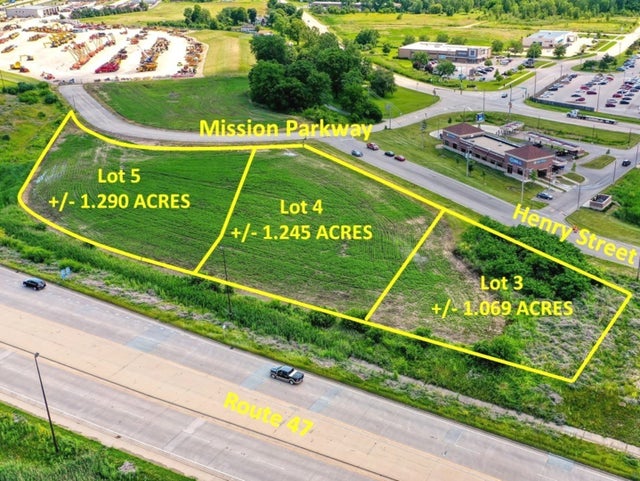


Similar Homes Nearby

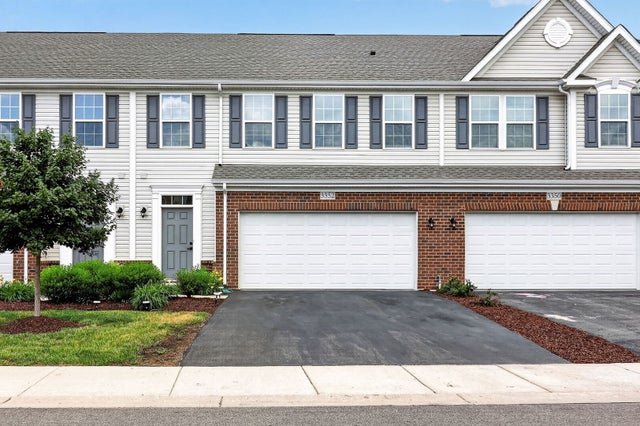
Similar Home Values
Comparable nearby listings and their asking prices.
| Address | Price | Beds | Baths | Sq Ft |
|---|---|---|---|---|
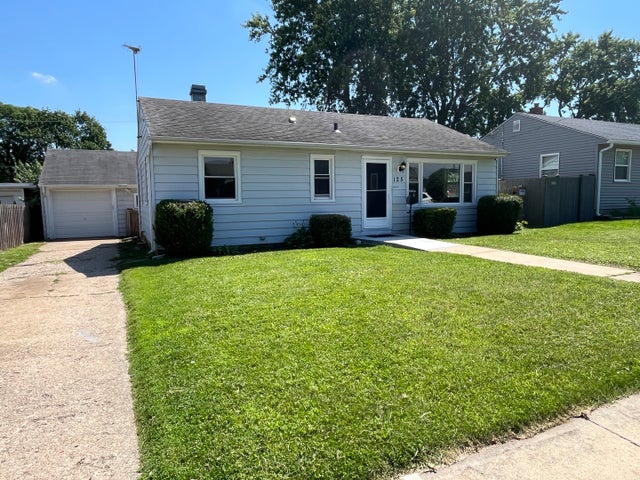
| 125 Riverside Drive, Montgomery, IL | $299,900 | 3 | 2 | 900 |
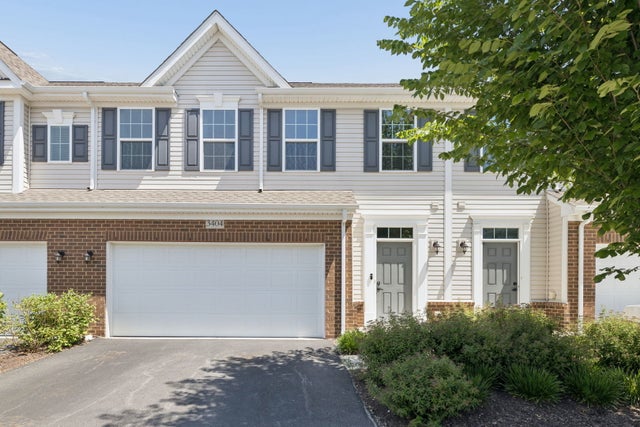
| 3404 Helene Rieder Drive, Montgomery, IL | $305,000 | 3 | 3 | 1,759 |
| 1811 Candlelight Circle, Montgomery, IL | $310,000 | 3 | 3 | 1,805 |
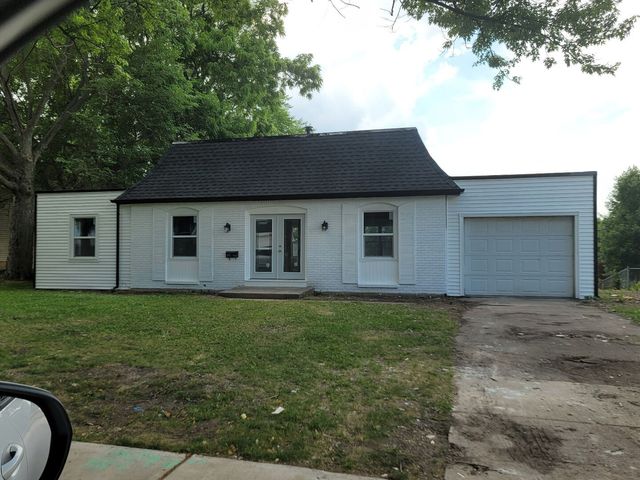
| 29 Aldon Road, Montgomery, IL | $315,000 | 4 | 2 | 1,144 |
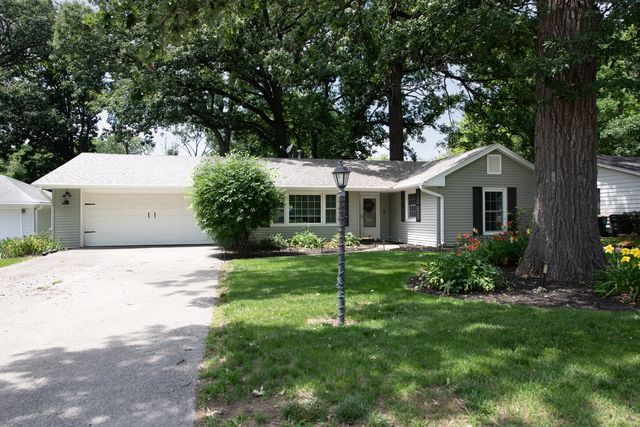
| 46 Briarcliff Road, Montgomery, IL | $315,000 | 3 | 2 | 1,588 |
| 3352 Helene Reider Drive, Montgomery, IL | $324,900 | 3 | 3 | 1,782 |
Moving Cost Estimate
EXIT Agents in Montgomery


Listing Courtesy: Kettley & Co. Inc. - Yorkville - 6305535060
Last Updated: 2026-07-17