

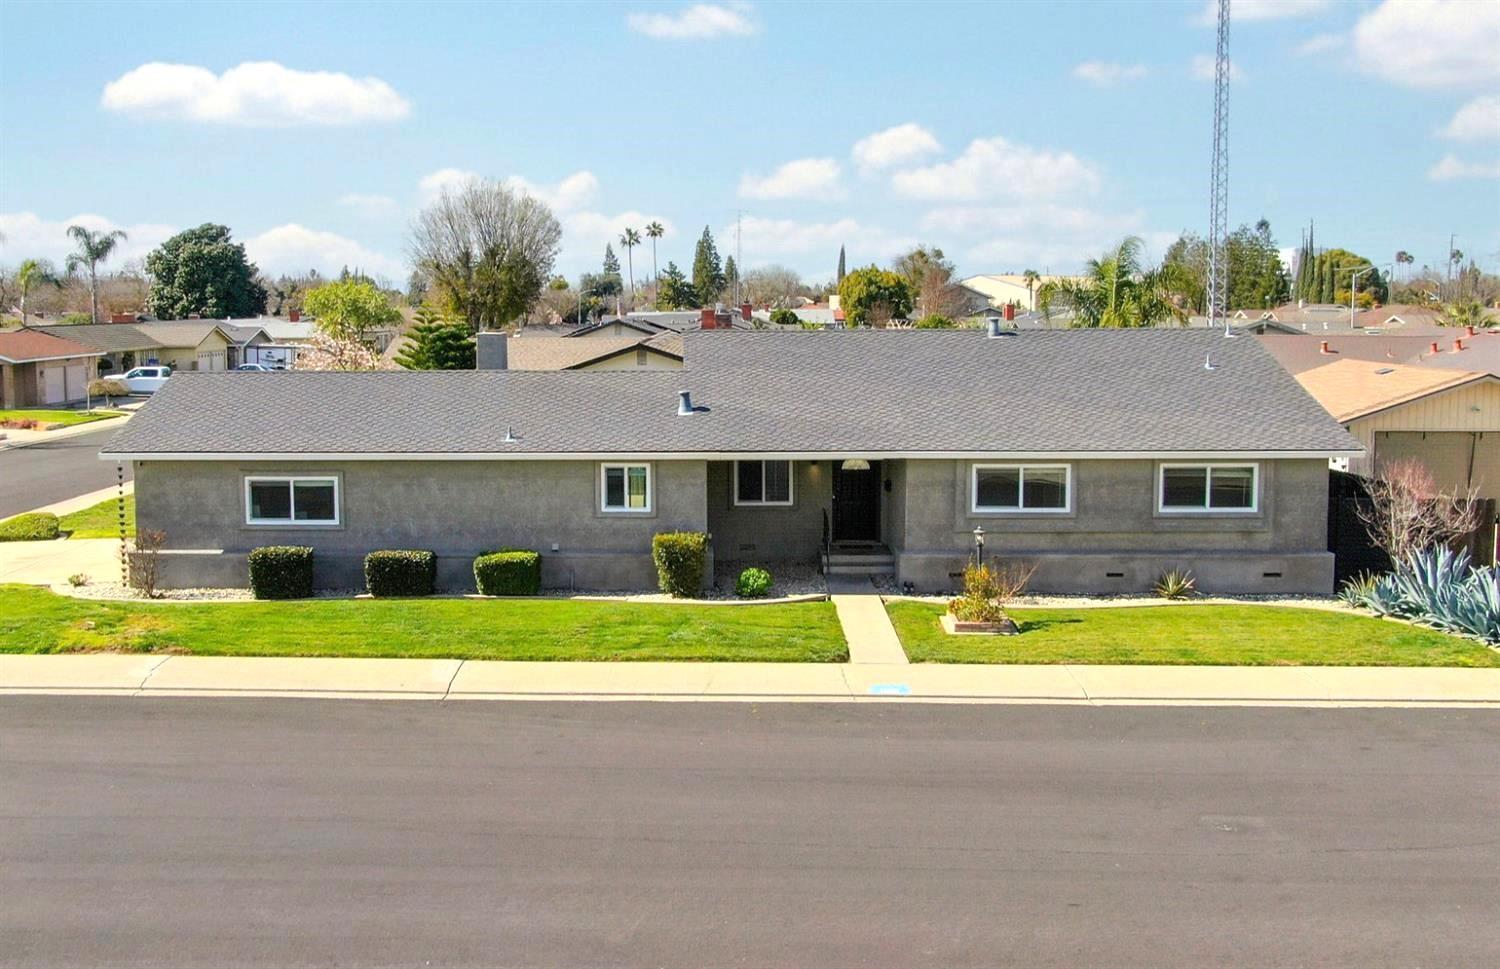
1509 Duportail Avenue, Modesto, CA 95355
Greenbrier 04 · Stanislaus County
Key Facts
Description
Beautifully updated and move-in ready, this desirable single-story home on a corner lot offers exceptional curb appeal, a prime location, and upgrades that truly set it apart. Featuring 3 bedrooms, 2 bathrooms, and approx 1,775 square feet of thoughtfully designed living space that blends comfort, style, and functionality. Straight ahead from the entry is a spacious, bright and welcoming living room complete with a built-in entertainment center and a large picture window overlooking the backyard, filling the space with natural light. The open layout flows seamlessly into the kitchen, creating an ideal setting for both everyday living and entertaining. The kitchen features stainless steel appliances, two possible eating areas plus two dining bars that provide flexible seating for casual meals, morning coffee, or hosting guests. A separate family room adds versatility and warmth with its classic brick fireplace, sleek ceiling fan and sliding glass door leading to the backyard covered patio, offering easy indoor-outdoor living and additional space to relax or gather. Interior highlights include: 2 car garage, auto sprinklers front and back, vinyl plank flooring in many areas, newer carpet in the bedrooms, and a convenient inside laundry room with sink and storage space. Significant updates provide long-term value and peace of mind, including replaced dual pane windows and sliding door, a newer central air conditioning system, added water filtration system and water softener, plus newer metal side fence, exterior paint and stucco that enhances durability and curb appeal. Ideally located just minutes from schools, hospital, shopping, dining, and with easy access to Highway 99, this home offers the perfect combination of convenience, upgrades, and comfortable single-level living.
Property Information
Property Type
Residential
Sub-Type
Single Family Residence
Style
Ranch
Year Built
1972
Stories
1
Living Area
1,775 sq ft
Lot Size
0.17 acres
Lot Dimensions
105x73x90x23x58
Garage Spaces
2
MLS® Listing#
226022015
Property Features
Interior
Appliances
Cooling
Heating
Flooring
Fireplace
Parking
Laundry
Patio
Fencing
Lot Features
Construction
Foundation
Roof
Windows
Community
Sewer
Water Source
Schools
- District:
- Stanislaus
Financial Details
HOA
None
Parcel Number
032-045-035-000
Directions
On Briggsmore, turn S on Rose, E on Rockford, Left on Duportail. Conveniently located to everything!
Affordability Calculator
$101,999
Estimated monthly payment
$2,714/mo
Principal $407,997 · Est. interest $569,192 over 30 yrs
Neighborhood Market Statistics
How this home compares to active listings in Modesto, CA
- $490,517
- Median Listing Price
- 39
- Median Days on Market
- 1,576
- Median Sq Ft
- $292
- Median Price / Sq Ft
- 480
- Active Listings
- This home’s price is 4% above the area median.
- Its price per sq ft is 2% below the area median.
Market statistics compiled from active EXIT Realty® and MLS listings in Modesto, CA.
Location

Points of Interest in Modesto, CA
Showing the Modesto area map.
Nearby Schools
Orchard Elementary
Elementary · 0.5 mi away
Rose Avenue Elementary School
Elementary · 0.5 mi away
Coleman F. Brown Elementary
Elementary · 0.7 mi away
Planet Kids Christian Preschool
School · 0.8 mi away
Sonoma Elementary School
Elementary · 0.8 mi away
Thomas Downey High School
Secondary · 0.9 mi away
John Muir Elementary School
Elementary · 1.1 mi away
Elliott Alternative Education Center
Secondary · 1.2 mi away
Sylvan Elementary School
Elementary · 1.2 mi away
Lakewood Elementary
Elementary · 1.3 mi away
Somerset Middle School
Secondary · 1.4 mi away
Standiford Elementary School
Elementary · 1.4 mi away
Orangeburg Christian School
School · 1.4 mi away
Ustach Middle School
Elementary · 1.4 mi away
La Loma Junior High School
Secondary · 1.5 mi away
El Vista Elementary School
Elementary · 1.5 mi away
University Charter School
Secondary School · 1.6 mi away
Sherwood Elementary School
Elementary · 1.6 mi away
Fred C. Beyer High School
Secondary · 1.7 mi away
Christine Sipherd Elementary
Elementary · 1.7 mi away
Commute Calculator
Nearby Homes

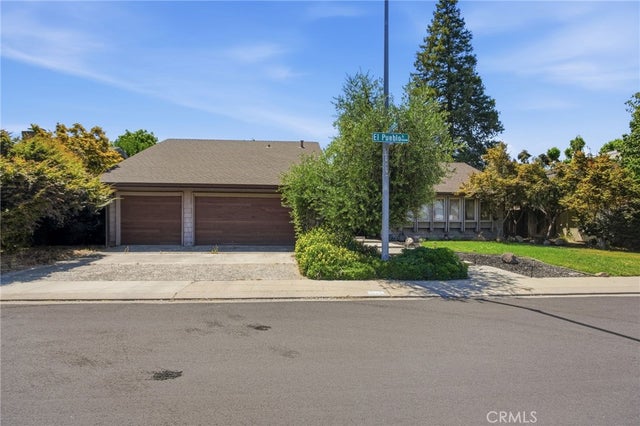

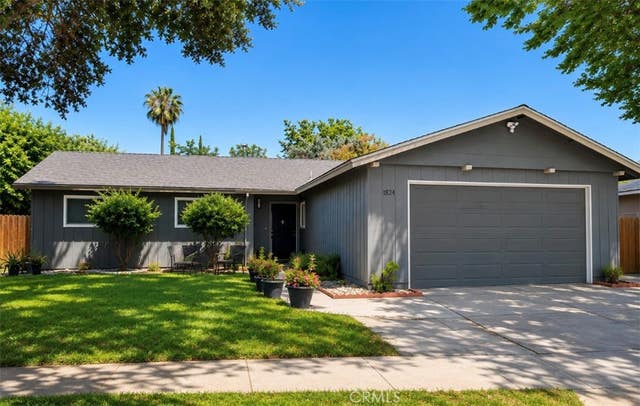
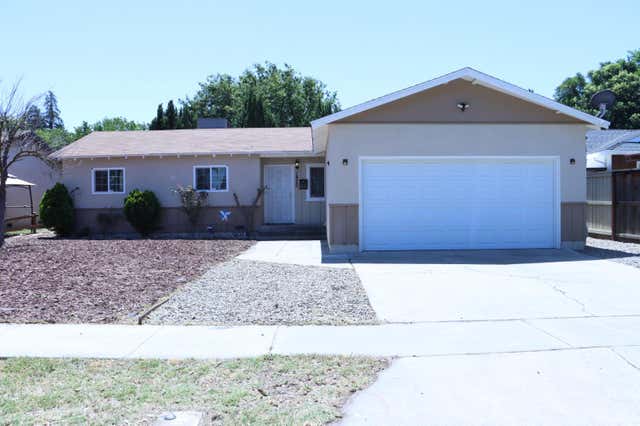
Similar Homes Nearby

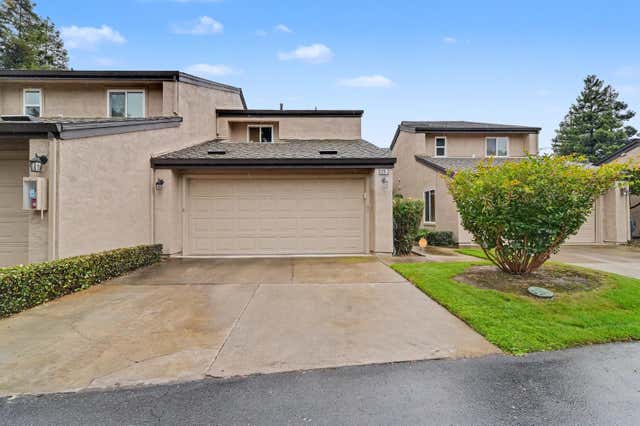
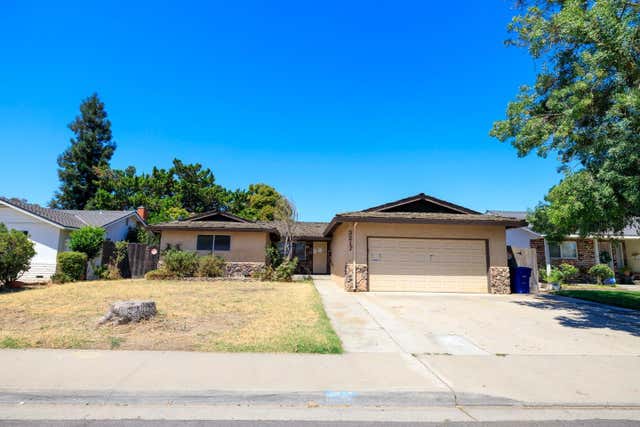


Similar Home Values
Comparable nearby listings and their asking prices.
| Address | Price | Beds | Baths | Sq Ft |
|---|---|---|---|---|
| 3209 Harlan Way, Modesto, CA | $357,500 | 3 | 2 | 1,155 |
| 1128 Cedar Creek Drive 3, Modesto, CA | $359,999 | 3 | 2 | 1,515 |
| 3217 Napier Drive, MODESTO, CA | $369,900 | 3 | — | 1,547 |
| 3217 Napier Drive, Modesto, CA | $369,900 | 3 | 2 | 1,547 |
| 3217 Napier Drive, Modesto, CA | $369,900 | 3 | 2 | 1,547 |
| 624 Park Hurst Way, Modesto, CA | $374,999 | 3 | 2 | 1,463 |
Moving Cost Estimate
EXIT Agents in Modesto



Listing Courtesy: Berkshire Hathaway HomeServices-Drysdale Properties - 2095264040
Presented by: Lydia Martinez-Linares
CA DRE# 01520140. Kris Klair Broker
Data Terms of Use
Terms of Use
1. The following are terms of a legal agreement between you, the person viewing and/or using this Internet site (“User”) and the operator ("Provider") of this Internet site ("Site"), By accessing, browsing and/or using this Site, User acknowledges that User has read, understood, and agrees to be bound by these terms and to comply with all applicable laws and regulations, including but not limited to U.S. export and re-export control laws and regulations. If User does not agree to these terms, User is not authorized to use this Site. The material provided on this Site is protected by law, including, but not limited to, United States Copyright law and international treaties.
2. User must be a prospective purchaser or seller of real estate with a bona fide interest in the purchase or sale of such real estate.
3. All real estate data provided on this Site (including but not limited to descriptions, images, and other information constituting or relating to real estate listings) is strictly for the personal, private, non-commercial use of User and is not made available for redistribution, retransmission, reformatting, modification or copying. User may not sell or use any of the real estate data on this Site for any purpose other than attempting to evaluate houses or properties for sale or purchase by User. User acknowledges that the real estate data on this Site is provided by MetroList Services, Inc., a California corporation (“MetroList”), and User acknowledges the validity of MetroList's copyright as to such data. User expressly acknowledges and agrees that MetroList is a third-party beneficiary of these Terms of Use, and that MetroList will be entitled to enforce these Terms of Use against User.
4. To the fullest extent permitted by law, the data on this Site is provided "as is," without warranty or representation of any kind, either express or implied, as to the nature, quality, characteristics or value of any property or information to which the data pertains. NEITHER PROVIDER NOR METROLIST MAKES ANY WARRANTIES, EXPRESS OR IMPLIED, REGARDING THE DATA DISPLAYED ON THIS SITE, INCLUDING, BUT NOT LIMITED TO, THE IMPLIED WARRANTIES OF MERCHANTABILITY AND FITNESS FOR A PARTICULAR PURPOSE, OR AS TO THE TIMELINESS, ACCURACY AND/OR COMPLETENESS OF THE DATA.
5. NEITHER PROVIDER NOR METROLIST SHALL BE LIABLE FOR ANY INCIDENTAL, SPECIAL, CONSEQUENTIAL, INDIRECT, SPECIAL, PUNITIVE OR EXEMPLARY DAMAGES WHATSOEVER (INCLUDING WITHOUT LIMITATION, DAMAGES FOR LOSS OF BUSINESS INFORMATION, LOSS OF DATA, LOST PROFITS, LOSS OF CUSTOMERS OR OTHER PECUNIARY LOSS), ARISING OUT OF THE USE OR INABILITY TO USE THE DATA DISPLAYED ON THIS SITE, WHETHER THE CLAIM OR CAUSE OF ACTION ARISES IN TORT, CONTRACT, NEGLIGENCE, STRICT LIABILITY OR UNDER ANY OTHER LEGAL THEORY.
6. User agrees that the prevailing party or parties in any action brought to enforce or for breach of these Terms of Use shall be entitled to recover, in addition to any other relief, that party’s or those parties’ reasonable attorney’s fees and court costs incurred in such action from the non-prevailing party or parties.