


402 Colorado River RD, Georgetown, TX 78633
Sun City Texas Neighborhood 13 Ph 02 Pud Blk · Williamson County
Key Facts
Description
A charming Maverick floor plan home built by Del Webb with stucco and stone exterior, mature landscaping and a gorgeous heritage oak tree accenting the front yard! Inside, you'll find crown molding and a freshly painted interior throughout. The kitchen overlooks the dining and living room areas and offers pull-out cabinet trays, a spacious pantry and an electric oven/range that is pre-plumbed for natural gas cooking, if preferred. The main bedroom features a relaxing bay window sitting area and attached ensuite. A tiled laundry room includes both natural gas and electric dryer options. The kitchen-level garage provides easy no-step access into the home and has also been freshly repainted. Outdoors, enjoy the covered back porch overlooking the southeast-facing backyard with partial fencing, shaped bushes and established landscaping. Major mechanical updates include a 2022 water heater, 2021 roof, 2018 water softener and a 2016 Carrier A/C for added peace of mind. Ideally located with super easy access to two of Sun City’s FOUR resident fitness and amenity centers, Sun City Gardens and so much more!
Property Information
Property Type
Residential
Sub-Type
Single Family Residence
Style
Single level Floor Plan
Year Built
2002
Living Area
1,326 sq ft
Lot Size
0.15 acres
Garage Spaces
2
Parking Spaces
4
Ownership
Fee-Simple
Days on Market
49
MLS® Listing#
2704732
Property Features
Interior
Exterior
Appliances
Cooling
Heating
Flooring
Pool
Parking
Laundry
Patio
Fencing
Lot Features
Construction
Foundation
Roof
Windows
Security
Other Structures
Community
Utilities
Sewer
Water Source
Schools
- Elementary:
- NA_Sun_City
- Middle:
- NA_Sun_City
- High:
- NA_Sun_City
Financial Details
HOA
$163 / Monthly
Sun City Community Assoc.
Annual Taxes
$5,580
Tax year 2025
Assessed Value
$288,571
Parcel Number
11993113050170
Directions
From Del Webb Blvd, turn right onto Sun City Blvd. Turn right onto Rio Grande Loop. Turn left onto Colorado River Rd. Home will be on the right.
Affordability Calculator
$59,900
Estimated monthly payment
$1,594/mo
Principal $239,600 · Est. interest $334,263 over 30 yrs
Neighborhood Market Statistics
How this home compares to active listings in Georgetown, TX
- $486,863
- Median Listing Price
- 63
- Median Days on Market
- 2,387
- Median Sq Ft
- $210
- Median Price / Sq Ft
- 1,480
- Active Listings
- This home’s price is 38% below the area median.
- Its price per sq ft is 8% above the area median.
Market statistics compiled from active EXIT Realty® and MLS listings in Georgetown, TX.
Location

Getting Around
Points of Interest in Georgetown, TX
Showing the Georgetown area map.
Nearby Schools
Village Elementary
Elementary · 1.7 mi away
McCoy Elementary School
Elementary · 1.9 mi away
Jo Ann Ford Elementary
Elementary · 2.7 mi away
Heritage Charter Academy
School · 2.8 mi away
A Child's Place
School · 3.2 mi away
Benold Middle School
Secondary · 3.5 mi away
Jack Frost Elementary School
Elementary · 3.7 mi away
Gisd Administration Building
School · 3.8 mi away
Gateway Tech H S
Secondary · 4.1 mi away
Orenda Education
School · 4.1 mi away
Pam's Play School
School · 4.3 mi away
Georgetown High School
Secondary · 4.5 mi away
Georgtown 9th Grade School
School · 4.5 mi away
Richarte High School
Secondary · 4.5 mi away
Georgetown Independent School District
School · 4.5 mi away
Goodwater Montessori Public Charter School
Elementary · 4.6 mi away
MC Coy Elementary School
Elementary · 4.9 mi away
Pat Cooper Elementary School
Elementary · 5.2 mi away
Georgetown Independent School District
School · 5.3 mi away
Primrose Schools
Elementary · 6.1 mi away
Commute Calculator
Nearby Homes

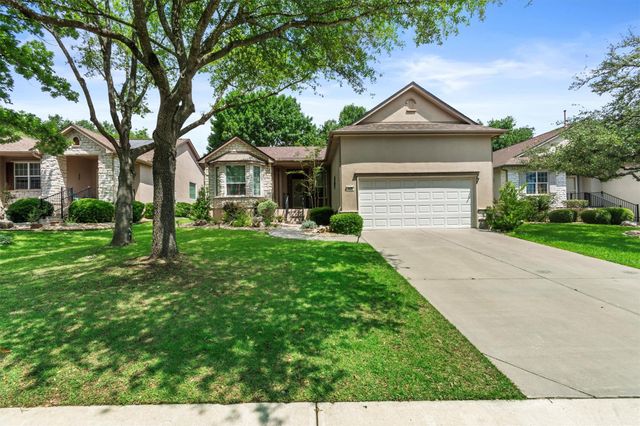
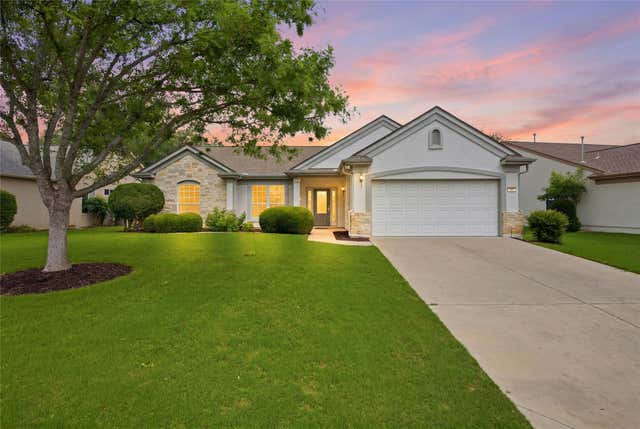
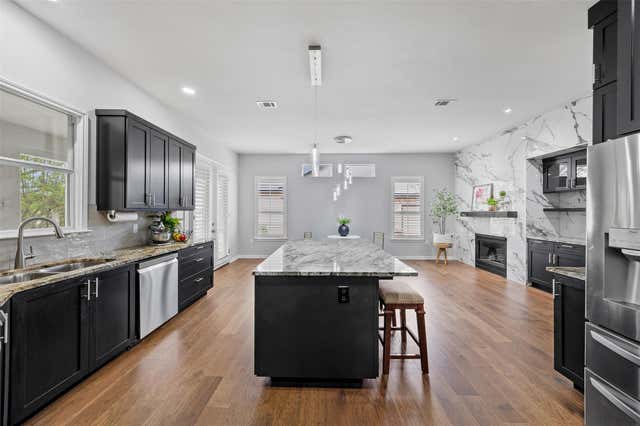


Similar Homes Nearby
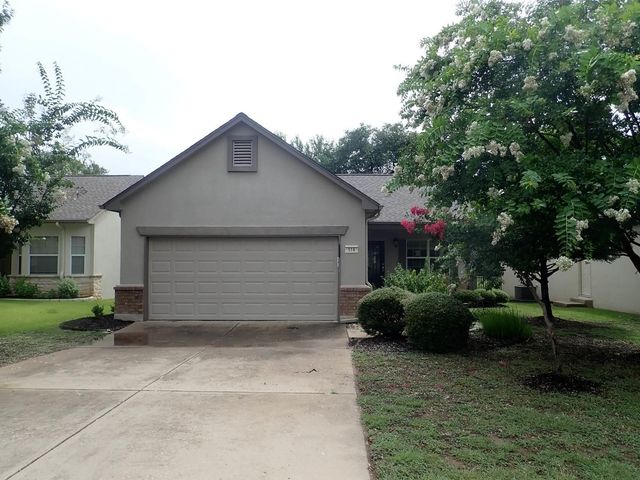

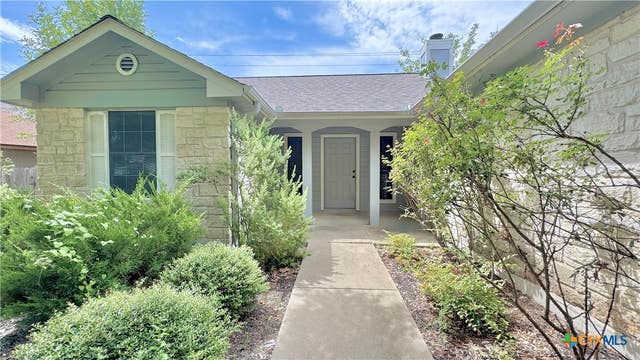
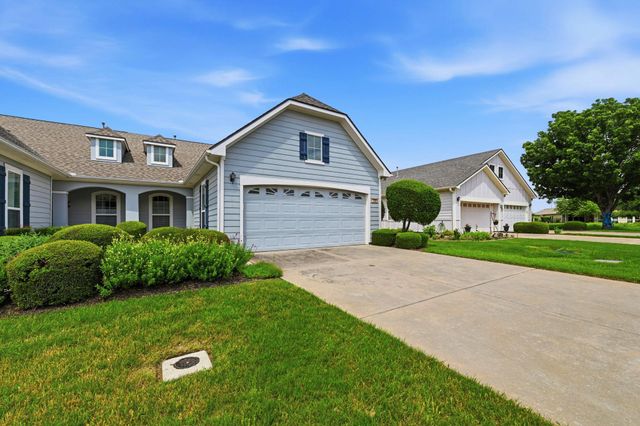
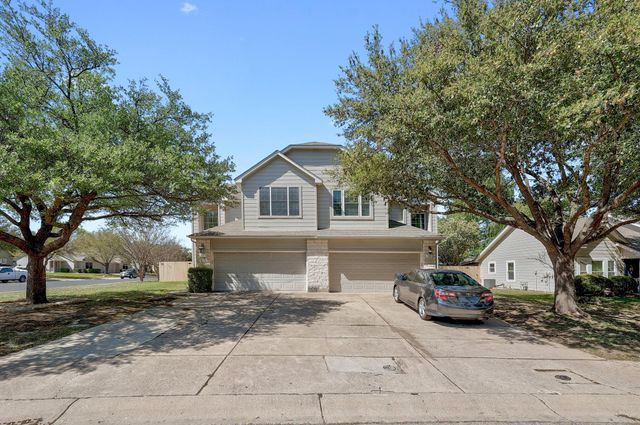
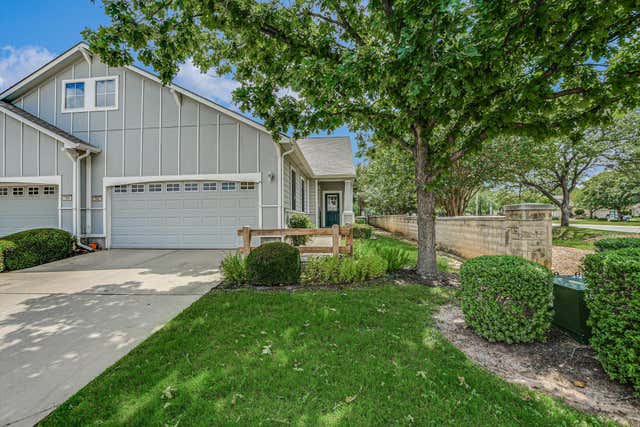
Similar Home Values
Comparable nearby listings and their asking prices.
| Address | Price | Beds | Baths | Sq Ft |
|---|---|---|---|---|
| 114 Plover PASS, Georgetown, TX | $228,375 | 2 | 1 | 931 |
| 109 Prairie Springs CV, Georgetown, TX | $230,000 | 2 | 2 | 910 |
| 902 Jasmine Trail, Georgetown, TX | $230,000 | 3 | 2 | 1,221 |
| 120 Bowie CIR, Georgetown, TX | $240,000 | 2 | 2 | 1,426 |
| 108 Prairie Springs CV, Georgetown, TX | $240,000 | 3 | 3 | 1,660 |
| 102 Portsmouth DR, Georgetown, TX | $244,000 | 2 | 2 | 1,397 |
Moving Cost Estimate
EXIT Agents in Georgetown


Listing Courtesy: The Stacy Group, LLC - (512) 869-0223
Last Updated: 2026-05-26