

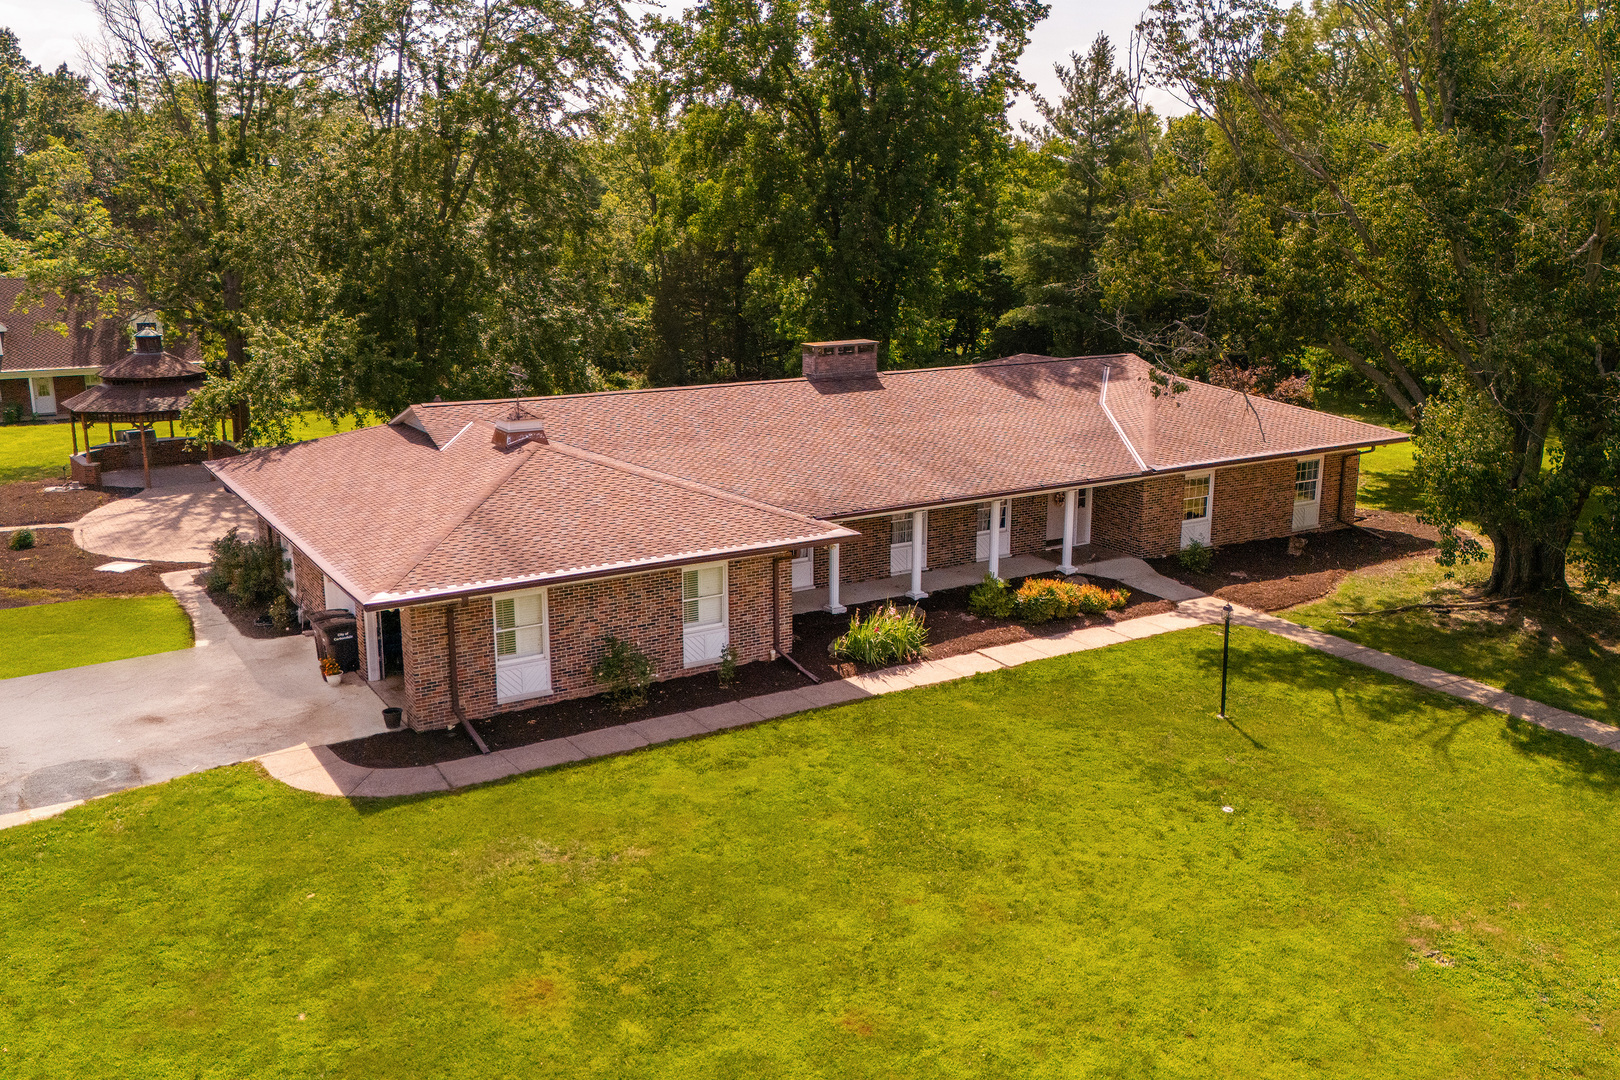
604 N Beadle Drive, Carbondale, IL 62901
Jackson County
Key Facts
Description
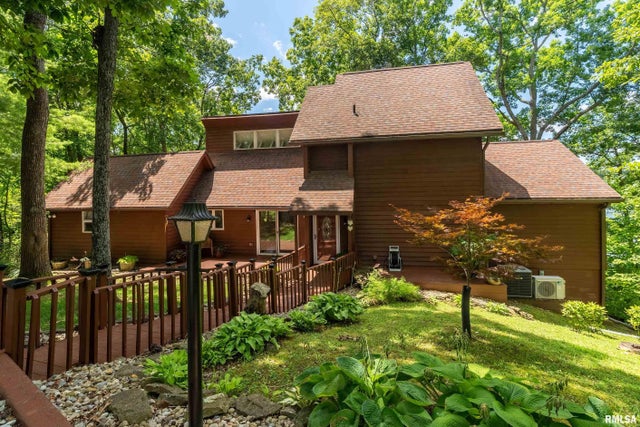
604 N Beadle sits on one parcel number that includes the island and offers a landscaped yard, private driveway, and ample outdoor space. The main level features a living room that flows directly into the dining area, with hardwood flooring throughout and large windows. The spacious kitchen includes a dining area with room for a long table, views of the backyard, and direct access to the deck. The primary bedroom includes a private bathroom, while the remaining bedrooms share a full bath. One bedroom is currently used as a home office. A separate laundry room is conveniently located on the main level. The walk-out basement expands the living space with a large family room featuring a fireplace, a recreation area, wet bar, full bathroom, sauna, and a second kitchen equipped with a range and hood, refrigerator, microwave, and dishwasher. An additional room offers flexibility for guests, an office, or hobby space, with direct access to the backyard. Outside, the property includes a pergola, a spacious yard for outdoor activities, and a detached outbuilding that can be used for storage, a workshop, or additional living space.
Property Information
Property Type
Residential
Sub-Type
Single Family Residence
Style
Other
Year Built
1966
Living Area
3,040 sq ft
Lot Size
2.40 acres
Lot Dimensions
2.4
Garage Spaces
6
Parking Spaces
6
Ownership
Fee Simple
Days on Market
7
MLS® Listing#
12691929
Property Features
Exterior
Cooling
Heating
Fireplace
Basement
Parking
Patio
Lot Features
Construction
Roof
Sewer
Water Source
Rooms
- Bedroom 216X14Main
- Bedroom 315X14Main
- Bedroom 411X14Main
- Bedroom 59X12Main
- Dining Room14X15Main
- Family Room15X26
- Kitchen16X12Main
- Laundry6X15Main
- Living Room15X20Main
- Master Bedroom15X18Main
Schools
- Elementary:
- Carbondale Middle School
- Middle:
- Carbondale Middle School
- High:
- Carbondale Community High School
- District:
- Carbondale Community High School
Financial Details
Annual Taxes
$11,550
Tax year 2024
Parcel Number
1518401014
Directions
From W Main then West on Beadle Drive
Affordability Calculator
$74,000
Estimated monthly payment
$1,969/mo
Principal $296,000 · Est. interest $412,946 over 30 yrs
Neighborhood Market Statistics
How this home compares to active listings in Carbondale, IL
- 105
- Median Days on Market
- 1,920
- Median Sq Ft
- $95
- Median Price / Sq Ft
- 89
- Active Listings
- Its price per sq ft is 28% above the area median.
Market statistics compiled from active EXIT Realty® and MLS listings in Carbondale, IL.
Location
Map is currently unavailable for this location.
Points of Interest in Carbondale, IL
Showing the Carbondale area map.
Commute Calculator
Nearby Homes
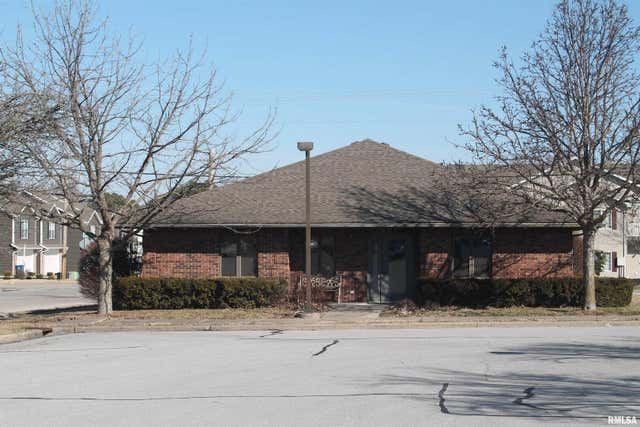


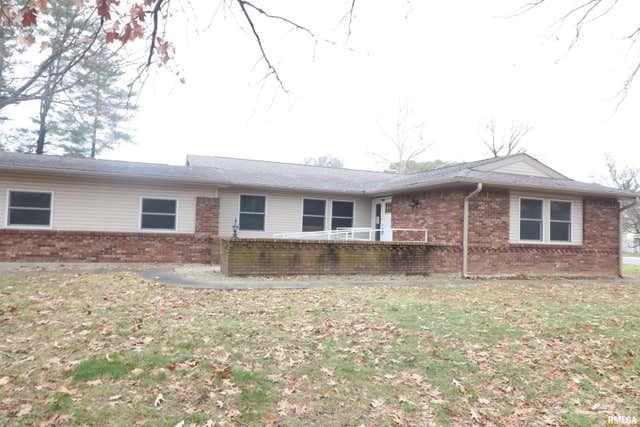
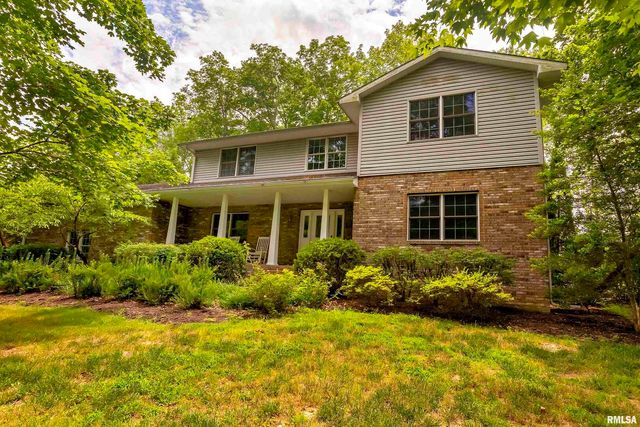
Similar Homes Nearby
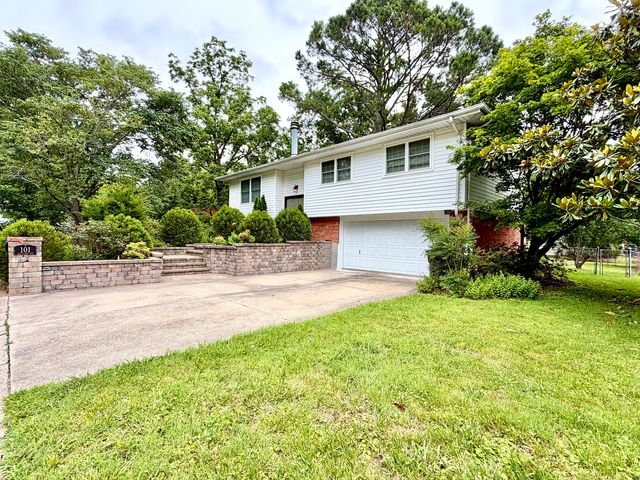
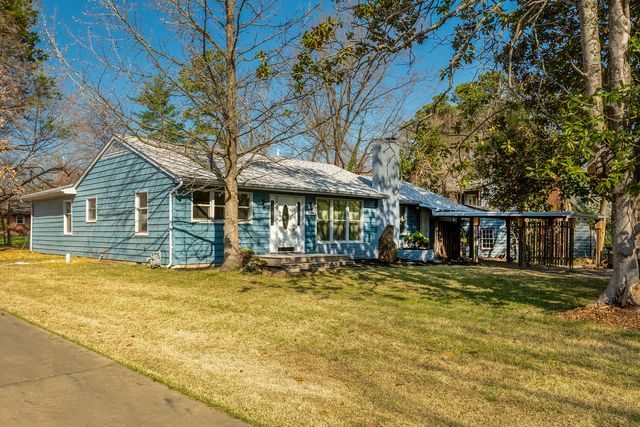


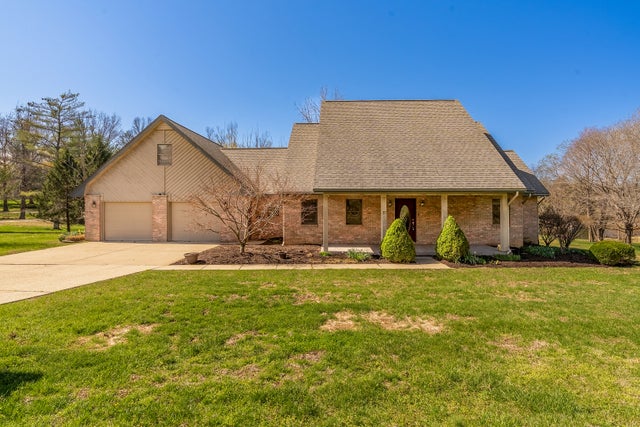
Similar Home Values
Comparable nearby listings and their asking prices.
| Address | Price | Beds | Baths | Sq Ft |
|---|---|---|---|---|
| 101 N Rod Lane, Carbondale, IL | $262,000 | 5 | 2 | 1,704 |
| 1004 S Taylor Drive, Carbondale, IL | $265,000 | 4 | 3 | 2,684 |
| 18 Sawmill Road, Carbondale, IL | $275,000 | 4 | 3 | 2,464 |
| 1437 Dogwood Road, Carbondale, IL | $299,000 | 4 | 3 | 2,350 |
| 15 Lake Indian Hills Circle, Carbondale, IL | $360,000 | 5 | 3 | 2,700 |
| 153 WRIGHT Road, Carbondale, IL | $369,900 | 4 | 4 | 3,898 |
Moving Cost Estimate
EXIT Agents in Carbondale


Listing Courtesy: RE/MAX REALTY CENTRAL - 6184574663
Last Updated: 2026-07-01