

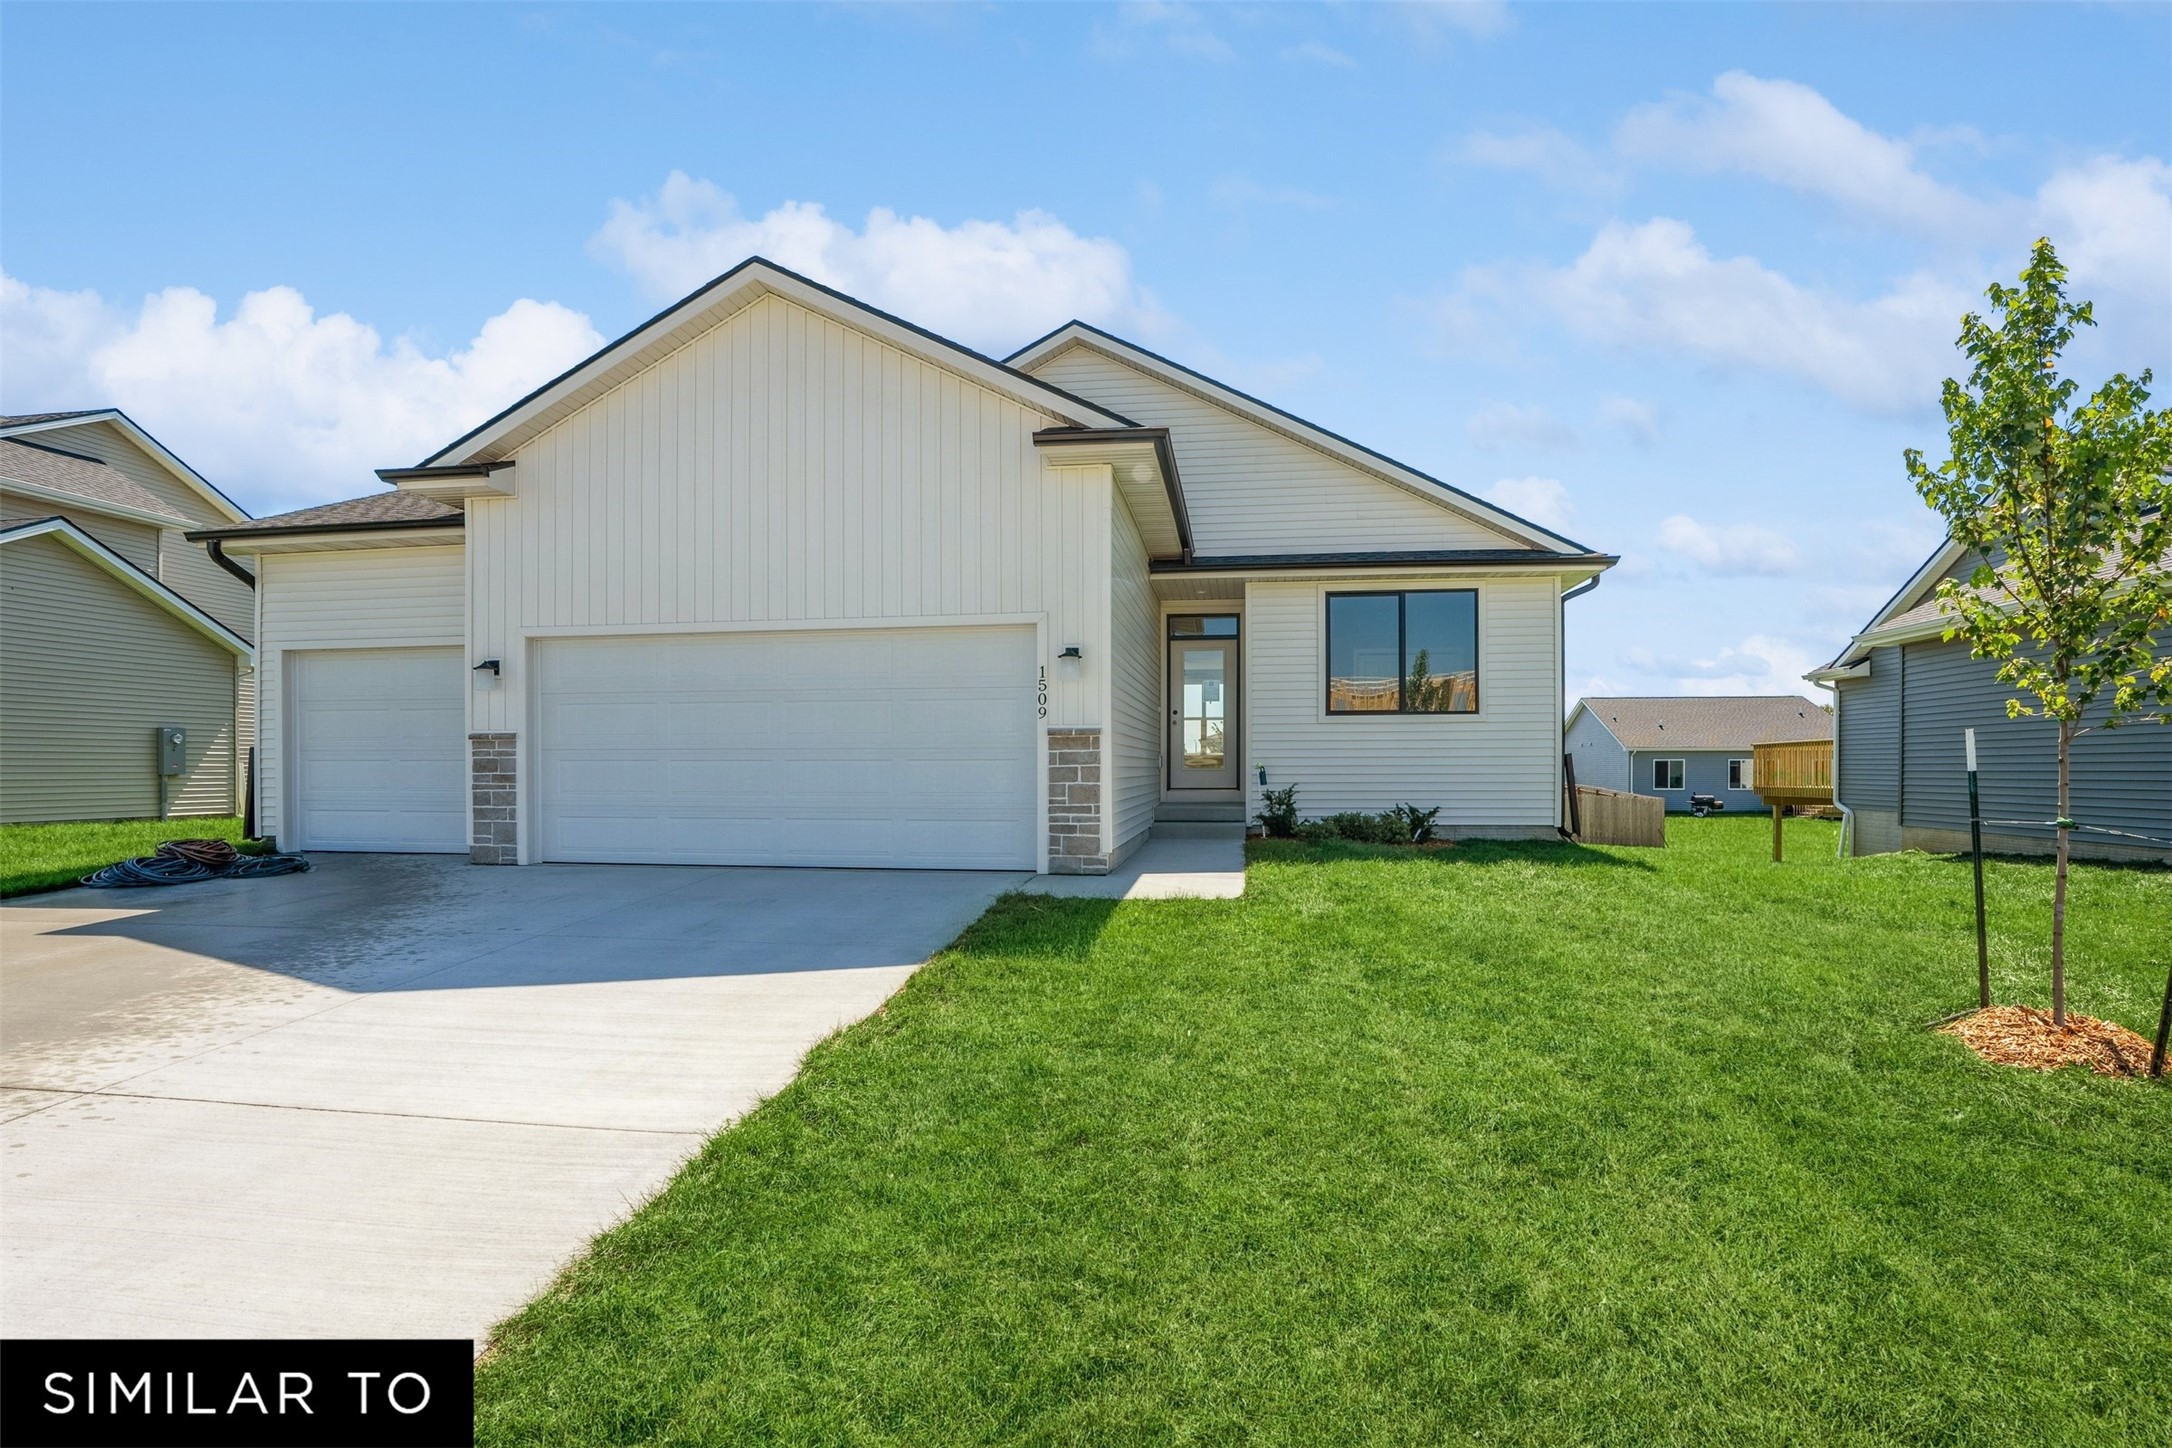
1906 E Clinton Place, Indianola, IA 50125
Warren County
Key Facts
Description
Ashton Park is one of Indianola's Fastest growing neighborhoods. On the east side of town but minutes from everywhere. Tax Abatement in Indianola is a great added bonus along with USDA financing. The Duke Expanded floor plan offers a beautifully designed 3-bedroom ranch with the perfect blend of comfort, style, and functionality. With 9-foot ceilings and oversized windows throughout, natural light floods every corner of this open-concept floor plan, creating a bright and inviting atmosphere. The kitchen is a true centerpiece, featuring sleek quartz countertops, stainless steel appliances, and a spacious island that’s perfect for meal prep or casual dining. A workstation window above the sink adds charm and practicality. The living room offers a cozy yet modern vibe with an electric fireplace and large windows that bring the outdoors in. Luxury vinyl plank (LVP) flooring flows seamlessly through the main living areas, providing durability and a clean, stylish look. The split-bedroom layout ensures privacy, with the spacious primary suite boasting a trayed ceiling, double quartz vanities, a private bath, and a generous walk-in closet. Two additional bedrooms offer flexibility for guests, family, or office space. The day light lower level is stubbed for future finish, offering endless possibilities for expansion. Come experience the Duke Exp for yourself — this could be your perfect next address!
Property Information
Property Type
Residential
Sub-Type
Single Family Residence
Style
Ranch
Year Built
2026
Living Area
1,408 sq ft
Lot Size
0.21 acres
Garage Spaces
3
Zoning
R
Days on Market
31
MLS® Listing#
742908
Property Features
Interior
Appliances
Cooling
Heating
Flooring
Fireplace
Basement
Parking
Laundry
Patio
Construction
Roof
Security
Utilities
Sewer
Water Source
Financial Details
HOA
$150 / Annually
Ashton Park Plat 7 Owners Ass
Parcel Number
49038080420
Directions
Euclid to N 20th St head South To Clinton then to home
Affordability Calculator
$73,798
Estimated monthly payment
$1,964/mo
Principal $295,192 · Est. interest $411,819 over 30 yrs
Neighborhood Market Statistics
How this home compares to active listings in Indianola, IA
- $360,714
- Median Listing Price
- 59
- Median Days on Market
- 1,498
- Median Sq Ft
- $242
- Median Price / Sq Ft
- 59
- Active Listings
- This home’s price is 2% above the area median.
- Its price per sq ft is 8% above the area median.
Market statistics compiled from active EXIT Realty® and MLS listings in Indianola, IA.
Location

Points of Interest in Indianola, IA
Showing the Indianola area map.
Nearby Schools
Indianola High School
Secondary · 0.6 mi away
Indianola Community School
School · 0.6 mi away
Emerson Elementary School
Elementary · 0.7 mi away
Indianola Middle School
Secondary · 0.7 mi away
Indianola
Secondary · 1.7 mi away
Irving Elementary School
Elementary · 1.7 mi away
Whittier Elementary School
Elementary · 2.4 mi away
Wilder Elementary School
Elementary · 3.1 mi away
Southeast Warren Primary School
Elementary · 6.9 mi away
Adventures School of Discovery
School · 8.0 mi away
Carlisle Middle School
Secondary · 9.4 mi away
Carlisle Elementary School
Elementary · 9.5 mi away
Hartford Upper Elementar
Elementary · 9.6 mi away
Carlisle Community Schools
School · 9.8 mi away
Norwalk Community Sch-Bus Barn
School · 9.9 mi away
Norwalk Schools
Secondary · 10.4 mi away
Norwalk Community Schools
School · 10.6 mi away
Norwalk School
School · 10.6 mi away
Martensdale Elementary School
Elementary · 10.7 mi away
Martensdale-St Marys High School
Secondary · 10.7 mi away
Commute Calculator
Nearby Homes


Similar Homes Nearby


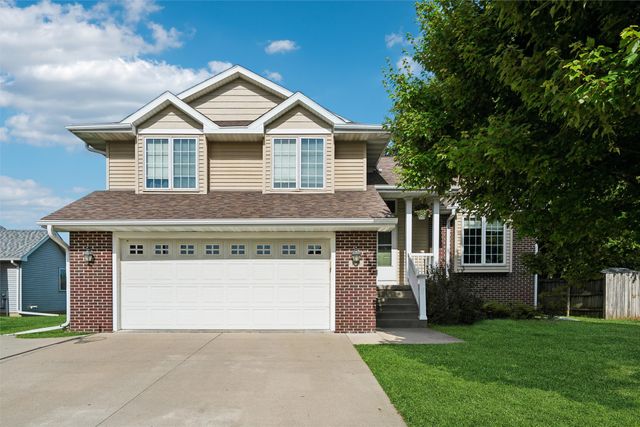


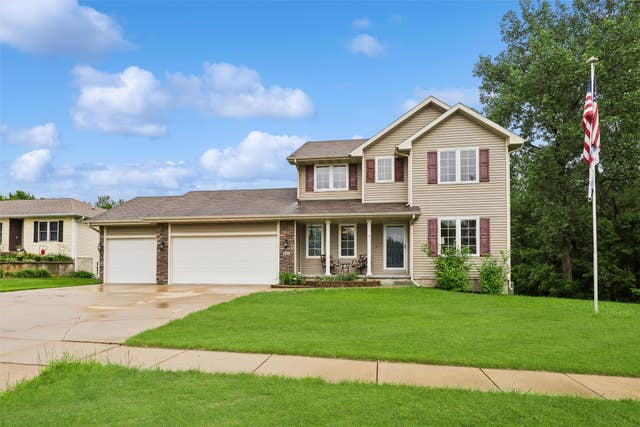
Similar Home Values
Comparable nearby listings and their asking prices.
| Address | Price | Beds | Baths | Sq Ft |
|---|---|---|---|---|
| 904 Summerset Place, Indianola, IA | $279,900 | 2 | 4 | 1,456 |
| 1317 E Clinton Avenue, Indianola, IA | $295,000 | 3 | 2 | 1,640 |
| 1213 S H Street, Indianola, IA | $300,000 | 4 | 4 | 1,220 |
| 635 N N Street, Indianola, IA | $315,000 | 3 | 2 | 1,276 |
| 2010 N 7th Street, Indianola, IA | $335,000 | 4 | 3 | 1,495 |
| 800 N Kenwood Boulevard, Indianola, IA | $339,900 | 3 | 3 | 1,508 |
Moving Cost Estimate
EXIT Agents in Indianola


Listing Courtesy: Realty ONE Group Impact - (515) 577-0498