

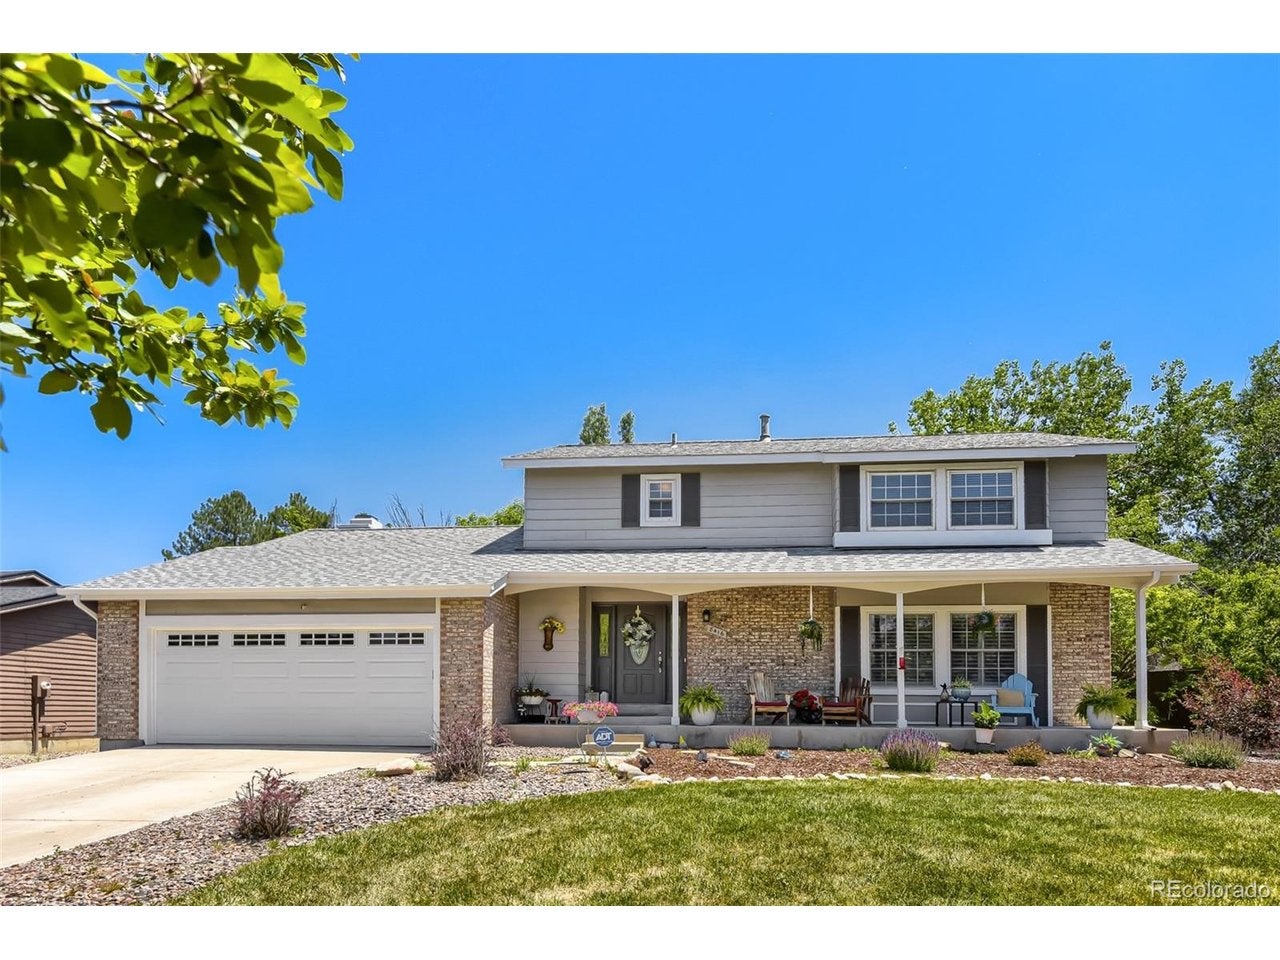
8416 S Wildcat St, Littleton, CO 80126
Northridge · Douglas County
Key Facts
Description
Welcome home to this beautifully updated 5-bedroom, 4-bathroom two-story residence in one of Littleton's most sought-after locations. Offering a spacious and functional floor plan, this home features hardwood floors throughout the main level, an updated kitchen, formal living room, formal dining room, sunny breakfast nook, and a welcoming family room designed for everyday living and entertaining. Upstairs, you'll find four generously sized bedrooms, including a spacious primary suite with dual closets and a private en-suite bath. The finished basement provides additional living space with a large recreation room, fifth bedroom, and bathroom-perfect for guests, multi-generational living, a home office, or fitness area. Ideally located near C-470, Santa Fe Drive, and I-25, this home offers convenient access to Downtown Denver, DTC, and the mountains. Enjoy being minutes from Chatfield State Park, South Platte trails, Aspen Grove, Park Meadows Mall, The Streets at SouthGlenn, golf courses, shopping, dining, entertainment, and RTD Light Rail. With 5 bedrooms, 4 bathrooms, multiple living areas, an updated kitchen, finished basement, and an unbeatable Littleton location, this move-in-ready home offers the space, flexibility, and lifestyle today's buyers are looking for. Call today for a private showing.
Property Information
Property Type
Residential
Sub-Type
Single Family Residence
Year Built
1981
Living Area
3,220 sq ft
Lot Size
0.23 acres
Garage Spaces
2
Zoning
PDU
Days on Market
18
MLS® Listing#
2405728
Property Features
Appliances
Cooling
Heating
Basement
Parking
Patio
Fencing
Lot Features
Construction
Roof
Utilities
Sewer
Water Source
Rooms
- Upper
- Bedroom 2Upper
- Bedroom 3Upper
- Bedroom 4Upper
- Bedroom 5Basement
- Dining RoomMain
- Family RoomBasement
- Great RoomMain
- KitchenMain
- Living RoomMain
Schools
- Elementary:
- Northridge
- Middle:
- Mountain Ridge
- High:
- Mountain Vista
Financial Details
HOA
$174 / Quarterly
Highlands Ranch
Annual Taxes
$4,541
Tax year 2025
Affordability Calculator
$139,800
Estimated monthly payment
$3,720/mo
Principal $559,200 · Est. interest $780,134 over 30 yrs
Neighborhood Market Statistics
How this home compares to active listings in Littleton, CO
- $628,406
- Median Listing Price
- 43
- Median Days on Market
- 2,059
- Median Sq Ft
- $314
- Median Price / Sq Ft
- 1,699
- Active Listings
- This home’s price is 11% above the area median.
- Its price per sq ft is 31% below the area median.
Market statistics compiled from active EXIT Realty® and MLS listings in Littleton, CO.
Location
Map is currently unavailable for this location.
Points of Interest in Littleton, CO
Showing the Littleton area map.
Commute Calculator
Nearby Homes


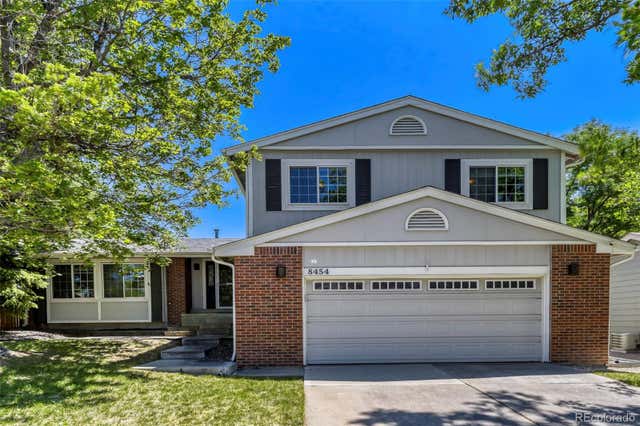
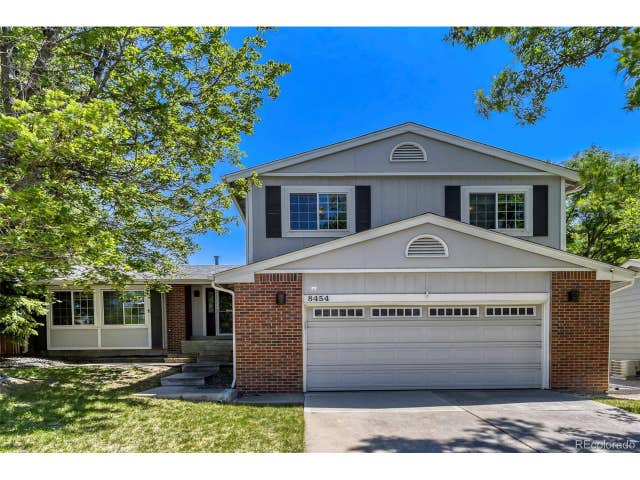
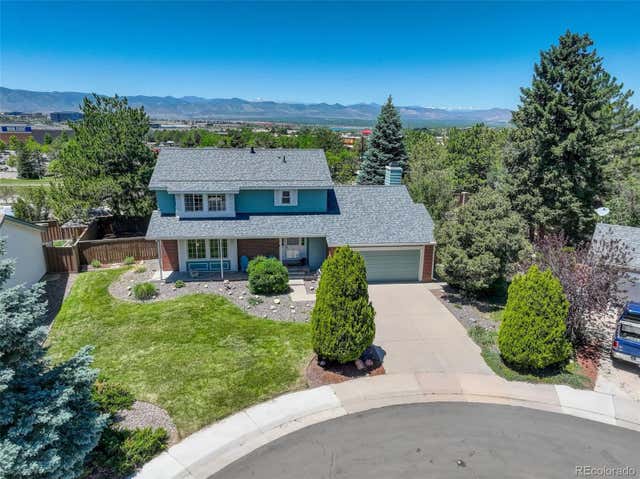

Similar Homes Nearby
Similar Home Values
Comparable nearby listings and their asking prices.
| Address | Price | Beds | Baths | Sq Ft |
|---|---|---|---|---|
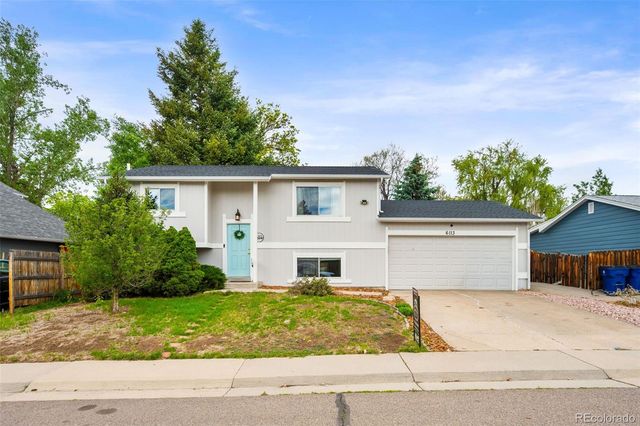
| 6113 S Cody Way, Littleton, CO | $499,000 | 4 | 2 | 1,570 |
| 6113 S Cody Way, Littleton, CO | $499,000 | 4 | 2 | 1,570 |
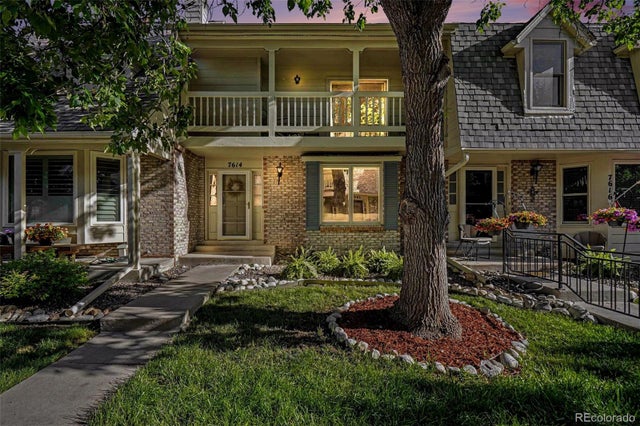
| 7614 S Cove Circle, Littleton, CO | $499,900 | 4 | 4 | 2,130 |
| 7614 S Cove Cir, Littleton, CO | $499,900 | 4 | 4 | 2,130 |
| 5810 S Greenwood Street, Littleton, CO | $505,000 | 4 | 2 | 1,413 |
| 5810 S Greenwood St, Littleton, CO | $505,000 | 4 | 2 | 1,413 |


