

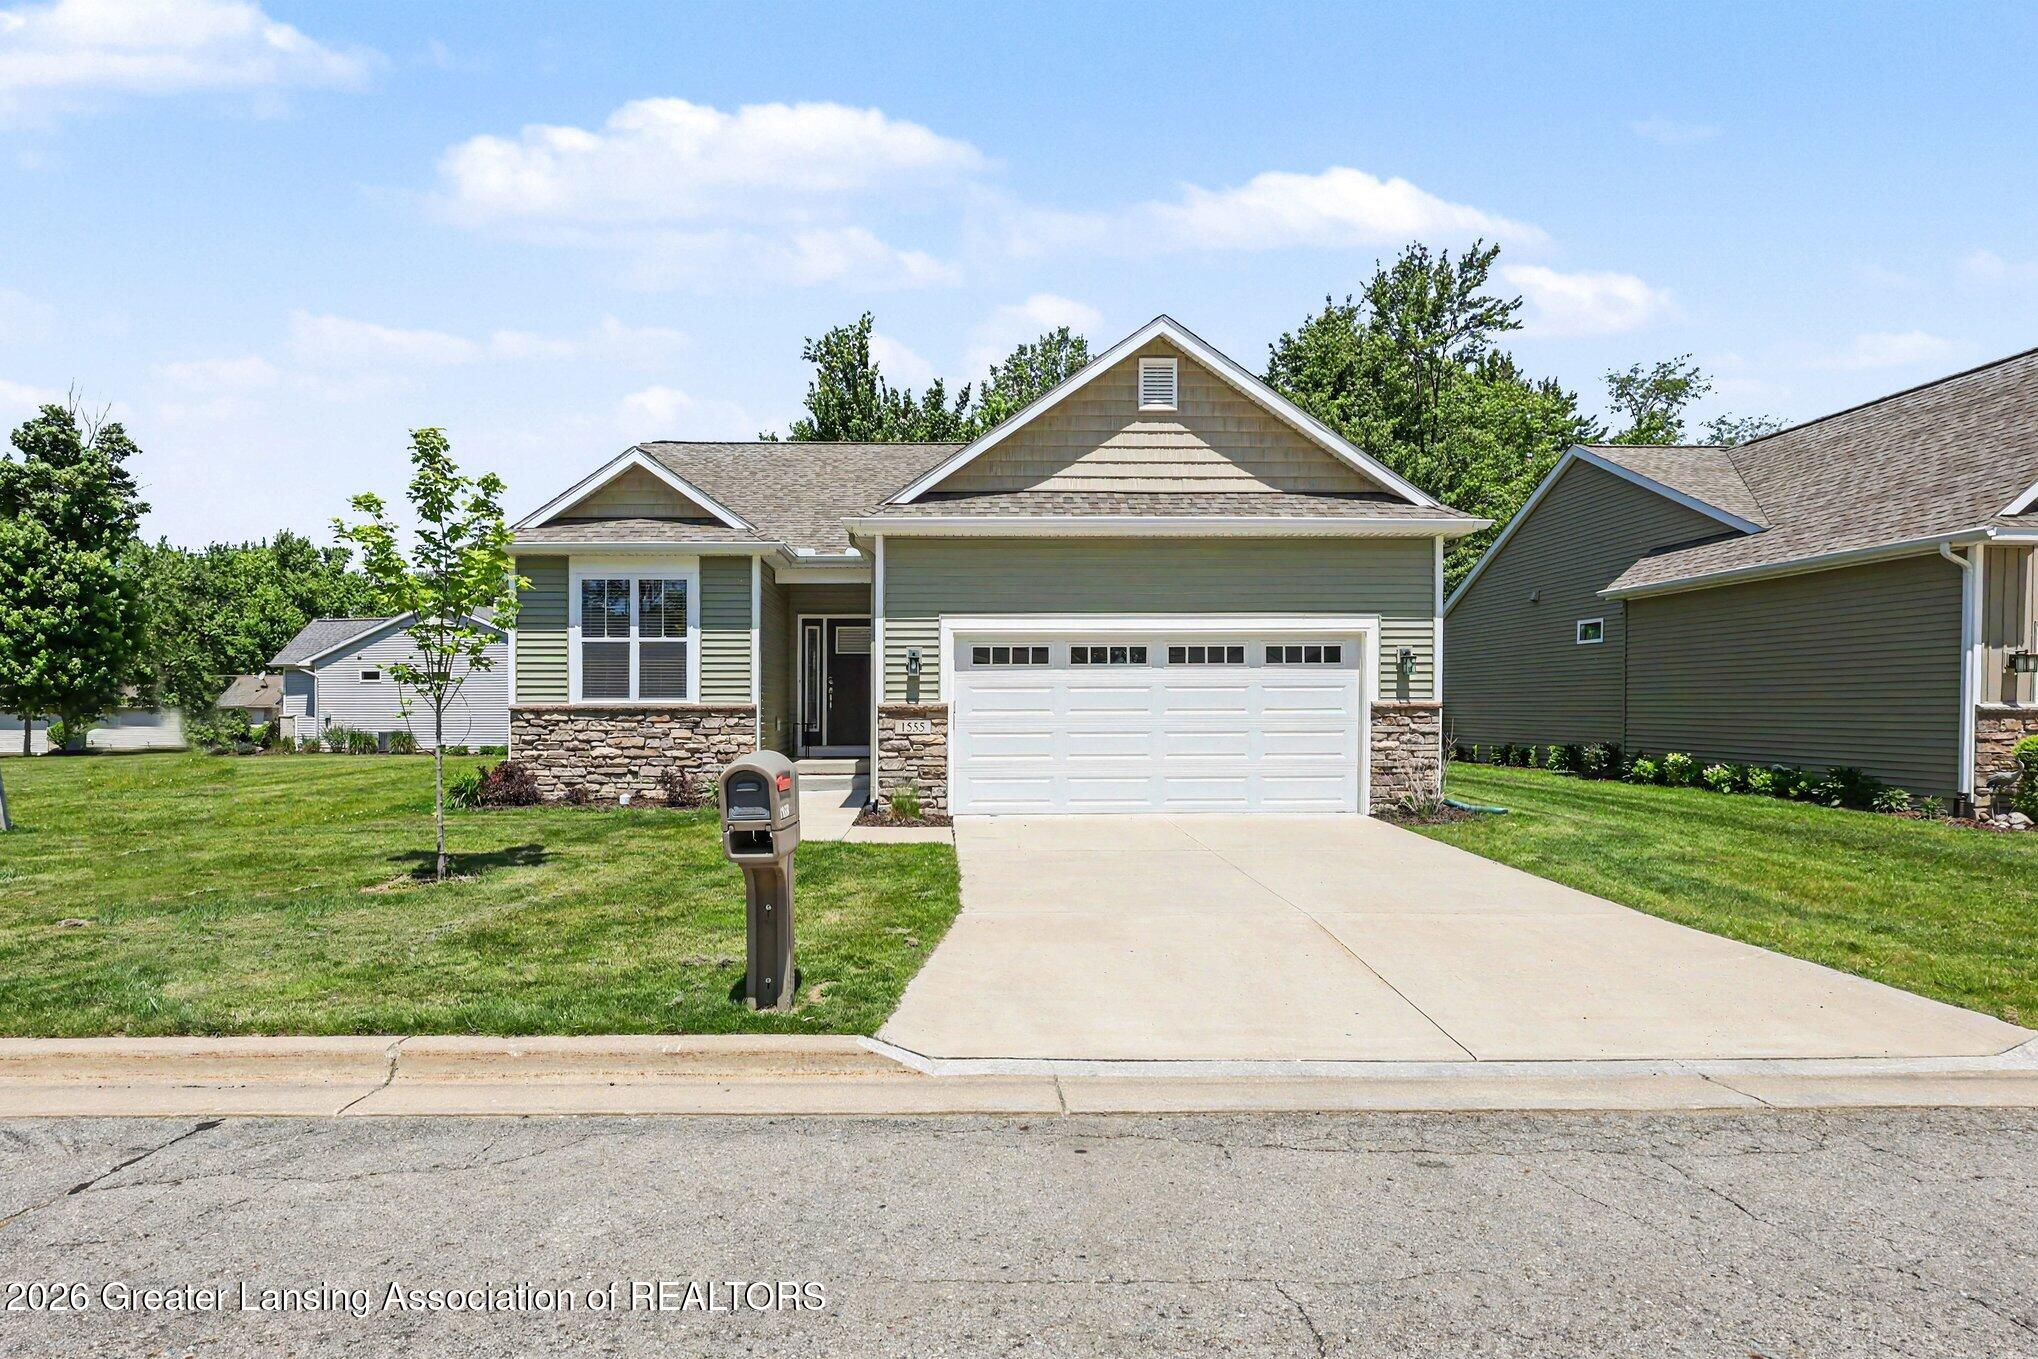
1555 Lytell Johnes Path #89 Unit #89, Williamston, MI 48895
Nottingham · Ingham County
Key Facts
Description
Built in 2022, this stunning modern condo offers the perfect blend of style, comfort, and low-maintenance living! Featuring 3 bedrooms and 3 full bathrooms, this beautifully designed home includes a spacious primary suite complete with a walk-in closet, dual vanity, and walk-in shower. The open-concept layout showcases luxury vinyl tile flooring throughout the entire main level, a sleek contemporary kitchen with quartz countertops, a large center island, stainless steel appliances, and a gas range—perfect for entertaining and everyday living. Enjoy the convenience of main floor laundry and additional finished living space in the full basement, which includes a third bedroom and full bathroom—ideal for guests, a home office, or recreation space. Cozy up by the electric fireplace or relax outdoors on the concrete patio during warm summer evenings. Built by Forte Builders. Situated on a desirable corner lot with open land to the west that will not be built on, this condo offers added privacy and peaceful views. Additional updates include new blinds and faucets throughout. The association fee provides exceptional value by covering driveway snow removal, lawn mowing, trash service, irrigation water, and exterior roof maintenance—making for truly easy living!
Property Information
Property Type
Residential
Sub-Type
Condominium
Style
Ranch
Year Built
2022
Living Area
2,510 sq ft
Lot Dimensions
Condo
Garage Spaces
2
Days on Market
45
MLS® Listing#
295968
Property Features
Interior
Appliances
Cooling
Heating
Flooring
Fireplace
Basement
Parking
Laundry
Patio
Fencing
Lot Features
Construction
Foundation
Roof
Windows
Security
Utilities
Sewer
Water Source
Rooms
Financial Details
HOA
$319 / Monthly
Forest of Nottingham
Annual Taxes
$9,145
Tax year 2025
Parcel Number
33-18-07-12-126-089
Directions
From I-96 Exit 117, Head N onto Williamston Rd, E on Linn Rd, S onto Nottingham Trail to Lytell Johnes Path to Home.
Affordability Calculator
$79,980
Estimated monthly payment
$2,128/mo
Principal $319,920 · Est. interest $446,317 over 30 yrs
Neighborhood Market Statistics
How this home compares to active listings in Williamston, MI
- $350,000
- Median Listing Price
- 41
- Median Days on Market
- 2,262
- Median Sq Ft
- $162
- Median Price / Sq Ft
- 18
- Active Listings
- This home’s price is 14% above the area median.
- Its price per sq ft is 2% below the area median.
Market statistics compiled from active EXIT Realty® and MLS listings in Williamston, MI.
Location

Points of Interest in Williamston, MI
Showing the Williamston area map.
Nearby Schools
Williamston Community Schools
Elementary · 0.8 mi away
Williamston Sda Church
School · 0.9 mi away
St Mary's School
School · 1.4 mi away
Williamston Explorer Elementary School
Elementary · 1.5 mi away
Williamston Community Schools
School · 1.5 mi away
Discovery Elementary School
Elementary · 1.5 mi away
Williamston Middle School
Secondary · 1.8 mi away
Williamston High School
Secondary · 1.8 mi away
Memorial Lutheran School
School · 3.0 mi away
Webberville Elementary School
Elementary · 5.1 mi away
Webberville Community Schools
Secondary · 5.3 mi away
Webberville Ffa
School · 5.3 mi away
Cornell Elementary School
Elementary · 6.6 mi away
Hiawatha Elementary School
Elementary · 7.5 mi away
Kinawa Middle School
Secondary · 7.5 mi away
Okemos Kids Club
School · 7.8 mi away
Edgewood Elementary School
Elementary · 7.8 mi away
Diaz School of Piano
School · 7.9 mi away
Wilkshire Early Childhood Center
Elementary · 8.0 mi away
Haslett High School
Secondary · 8.2 mi away
Commute Calculator
Nearby Homes



Similar Homes Nearby


Similar Home Values
Comparable nearby listings and their asking prices.
| Address | Price | Beds | Baths | Sq Ft |
|---|---|---|---|---|
| 4695 Meridian Road, Williamston, MI | $359,900 | 3 | 2 | 2,124 |
| 201 Ruby Way, Williamston, MI | $369,900 | 3 | 2 | 2,422 |
| 444 Fox Run Court, Williamston, MI | $373,000 | 3 | 4 | 2,550 |
| 1533 Lytell Johnes Path 84, Williamston, MI | $395,000 | 3 | 3 | 2,551 |
| 3384 Camino Del Sol Drive, Williamston, MI | $439,900 | 5 | 4 | 2,425 |
| 1515 Haslett Road, Williamston, MI | $449,900 | 3 | 3 | 2,399 |
Moving Cost Estimate
EXIT Agents in Williamston


Listing Courtesy: Coldwell Banker Professionals -Okemos - 5173494406
Presented by: Thornton Realty Team