

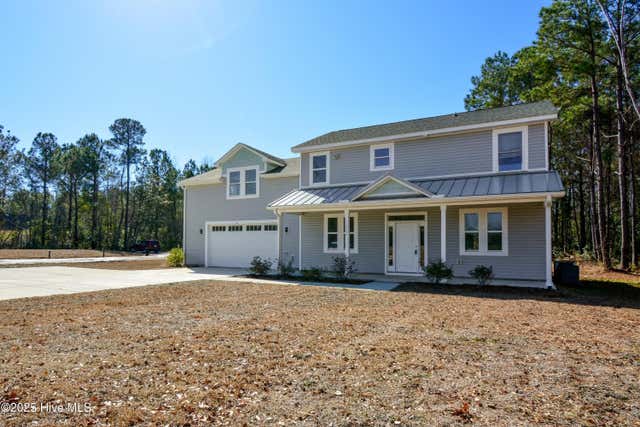
513 Grandview Drive, Hampstead, NC 28443
Ashewood · Pender County
Key Facts
Description
Welcome to your new home, where Southern charm meets elevated modern living. This stunning Asheville floor plan by JD Signature Homes offers a spacious and thoughtfully designed layout, featuring 4 bedrooms and 3 bathrooms with high-end finishes throughout! Step inside to a bright and inviting interior filled with natural light and enhanced by custom LVP flooring throughout the first floor. The entryway opens to a formal dining space, perfect for hosting gatherings, while the expansive great room serves as the heart of the home, complete with a cozy fireplace and stylish beam mantle for added character. The chef-inspired kitchen is a true standout, showcasing an enhanced gourmet kitchen package with GE Café appliances, including a 30'' slide-in electric range with warming drawer, air fryer, and smart connectivity, along with a convection microwave vented to the exterior and a dishwasher. This beautifully designed space is further elevated with upgraded cabinetry, designer tile, premium countertops, an upgraded kitchen sink, and modern plumbing fixtures, offering both luxury and functionality. A large island, butler's pantry, and walk-in pantry provide exceptional storage and make entertaining effortless. A private study tucked off the main living area offers the perfect space for a home office or quiet retreat, while a well-designed mudroom off the garage keeps everyday living organized and efficient! Upstairs, the spacious owner's suite provides a serene retreat, featuring a luxurious tiled shower, dual vanity, and a large walk-in closet. Three additional bedrooms and a full bath offer ample space for family or guests, along with convenient upstairs living! Now offering a more semi-custom experience, buyers have the opportunity to personalize select finishes within thoughtfully curated allowances, creating a home that feels both elevated and uniquely their own! This thoughtfully upgraded home blends timeless Southern charm with modern luxury, delivering exceptional value, comfort, and style! Photos are representative and may include optional features.
Property Information
Property Type
Residential
Sub-Type
Single Family Residence
Year Built
2025
Stories
2
Living Area
2,664 sq ft
Lot Size
0.37 acres
Lot Dimensions
See Plat on Record
Garage Spaces
2
Parking Spaces
2
Zoning
RP
Days on Market
343
MLS® Listing#
100521774
Property Features
Interior
Cooling
Heating
Flooring
Parking
Laundry
Patio
Fencing
Construction
Foundation
Roof
Utilities
Sewer
Water Source
Rooms
- 11.0x10.0First
- Bedroom 212.5x11.3Second
- Bedroom 312.5x12.0Second
- Bedroom 411.0x13.0Second
- Dining Room11.0x11.11First
- Kitchen11.4x12.6First
- Living Room14.4x17.1First
- Master Bedroom15.7x14.11Second
Schools
- Elementary:
- Topsail
- Middle:
- Topsail
- High:
- Topsail
Financial Details
HOA
$430 / Annually
Ashewood
Annual Taxes
$690
Tax year 2023
Assessed Value
$74,646
Parcel Number
3293-50-2253-0000
Directions
From Wilmington - N on Hwy 17. RIGHT on Grandview Dr. PASS Tanglewood Ct. See signs for LOT 22 on RIGHT
Affordability Calculator
$131,999
Estimated monthly payment
$3,513/mo
Principal $527,996 · Est. interest $736,601 over 30 yrs
Neighborhood Market Statistics
How this home compares to active listings in Hampstead, NC
- $570,000
- Median Listing Price
- 55
- Median Days on Market
- 2,464
- Median Sq Ft
- $241
- Median Price / Sq Ft
- 212
- Active Listings
- This home’s price is 16% above the area median.
- Its price per sq ft is 3% above the area median.
Market statistics compiled from active EXIT Realty® and MLS listings in Hampstead, NC.
Location
Map is currently unavailable for this location.
Points of Interest in Hampstead, NC
Showing the Hampstead area map.
Commute Calculator
Nearby Homes
Similar Homes Nearby
Similar Home Values
Comparable nearby listings and their asking prices.
| Address | Price | Beds | Baths | Sq Ft |
|---|---|---|---|---|
| 188 W Weatherbee Way, Hampstead, NC | $466,500 | 4 | 3 | 1,866 |
| 303 Long Leaf Drive, Hampstead, NC | $468,000 | 3 | 2 | 1,998 |
| 35 Scotlands Court, Hampstead, NC | $469,000 | 4 | 3 | 2,468 |
| 55 N Bandwheel Way, Hampstead, NC | $474,600 | 4 | 3 | 1,880 |
| 131 Poplar Branch Way, Hampstead, NC | $480,000 | 4 | 3 | 2,398 |
| 320 Belt Road, Hampstead, NC | $484,900 | 3 | 5 | 2,540 |
Moving Cost Estimate
EXIT Agents in Hampstead


Presented by: Michael Proctor