

208 W Maddux Street, Branson, MO 65616
Lucia · Taney County
Key Facts
Description
Welcome home to your next great adventure in the heart of Branson! This charming two-bedroom, two-bathroom house sits pretty on a generous corner lot, and it's just a leisurely stroll from Old Downtown and the Branson Landing. Talk about location - dining & shopping options galore!Step inside and you'll find a cozy living room anchored by a gorgeous stone fireplace -- perfect for pretending you're in a mountain lodge without the bear encounters. The living room opens to a spacious upper deck, giving you a front-row seat to relaxation. The kitchen tucks into the back corner of the home with lovely views, and there's a bonus room nearby that's begging to become your dining space, home office, or whatever your heart desires. Feeling ambitious? Knock it open and expand that kitchen into something truly spectacular.Two comfortable bedrooms and a full bathroom round out the main level. Head downstairs and you'll discover a second living area and another full bath -- plenty of room for guests, a game room, or your very own creative retreat.Outside, mature landscaping frames a beautiful front lawn, while the lower-level grants access to an attached two-car garage and a detached workshop. A great space for hobbies and projects.This home has fantastic bones and just needs a little love and imagination to really shine. Oh, and here's the cherry on top -- the zoning allows for nightly rental potential. Check with the city for specific requirements.Don't let this one slip away -- schedule your showing today!
Property Information
Property Type
Residential
Sub-Type
Single Family Residence
Style
Country / Cottage
Year Built
1978
Living Area
2,134 sq ft
Lot Size
0.32 acres
Lot Dimensions
125X110
Garage Spaces
3
MLS® Listing#
60323909
Property Features
Interior
Appliances
Cooling
Heating
Flooring
Fireplace
Basement
Parking
Laundry
Patio
Fencing
Lot Features
Construction
Foundation
Roof
Windows
Sewer
Water Source
Rooms
- 8.5 x 8.3
- 30.1 x 19.9
- 11.3 x 8.8
- 29 x 25.9
- Bedroom 114.11 x 11.6
- Bedroom 215.6 x 12.11
- Bonus Room10.1 x 9.1
- Family Room30.2 x 17.5
- Kitchen18.1 x 10.2
- Laundry8.5 x 6.2
- Living Room23.5 x 15.3
Schools
- Elementary:
- Branson Cedar Ridge
- Middle:
- Branson
- High:
- Branson
Financial Details
Annual Taxes
$976
Tax year 2025
Parcel Number
17-2.0-04-002-011-004.000
Directions
From 76 Highway turn South on S 3rd Street, turn left on W College St, Turn Right onto S 3rd St then Left on W Maddux Street. SIY on your Right.
Affordability Calculator
$49,800
Estimated monthly payment
$1,325/mo
Principal $199,200 · Est. interest $277,902 over 30 yrs
Neighborhood Market Statistics
How this home compares to active listings in Branson, MO
- $305,679
- Median Listing Price
- 103
- Median Days on Market
- 1,248
- Median Sq Ft
- $211
- Median Price / Sq Ft
- 830
- Active Listings
- This home’s price is 19% below the area median.
- Its price per sq ft is 45% below the area median.
Market statistics compiled from active EXIT Realty® and MLS listings in Branson, MO.
Location

Points of Interest in Branson, MO
Showing the Branson area map.
Nearby Schools
Trinity Christian Academy
School · 1.1 mi away
Appleseed Christian Academy
School · 1.6 mi away
Branson Junior High
Secondary · 1.7 mi away
Cedar Ridge Primary
Elementary · 1.9 mi away
Hollister Early Childhood Center
School · 1.9 mi away
Hollister Elementary School
Elementary · 1.9 mi away
Hollister Middle School
Secondary · 2.0 mi away
Cedar Ridge Elementary
Elementary · 2.0 mi away
Gateway Church Austin
School · 2.0 mi away
Hollister High School
Secondary · 2.1 mi away
Branson Public Schools
School · 3.2 mi away
Kirbyville Elementary School
Elementary · 3.3 mi away
Branson Early Head Start
School · 3.6 mi away
Branson High School
Secondary · 4.0 mi away
Buchanan Intermediate
Secondary · 4.2 mi away
Branson Schools
School · 4.3 mi away
Buchanan Elementary School
Elementary · 4.4 mi away
Kirbyville Middle School
Secondary · 4.8 mi away
Forsyth R-III School District
Secondary · 6.8 mi away
Reeds Spring High School
Secondary · 10.6 mi away
Commute Calculator
Nearby Homes
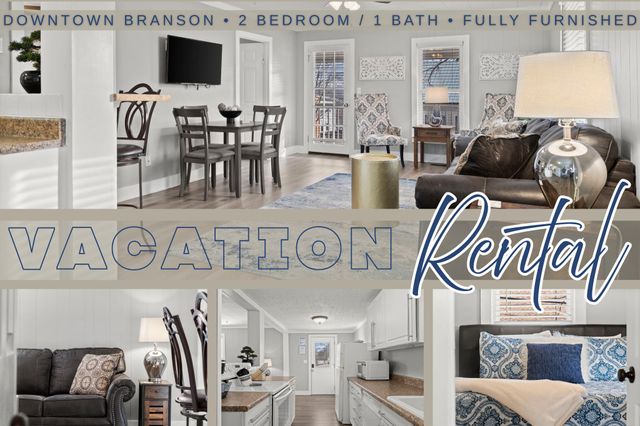
Similar Homes Nearby
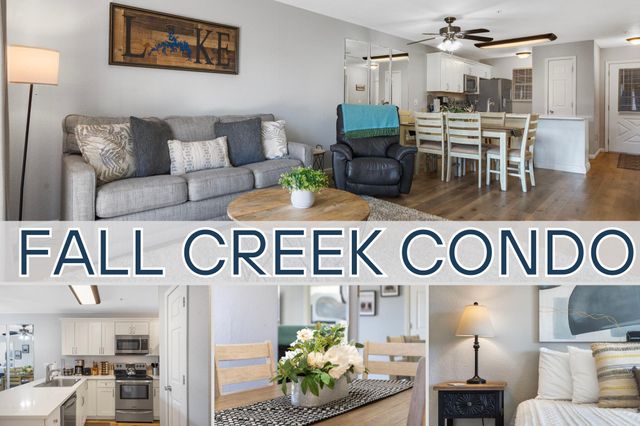
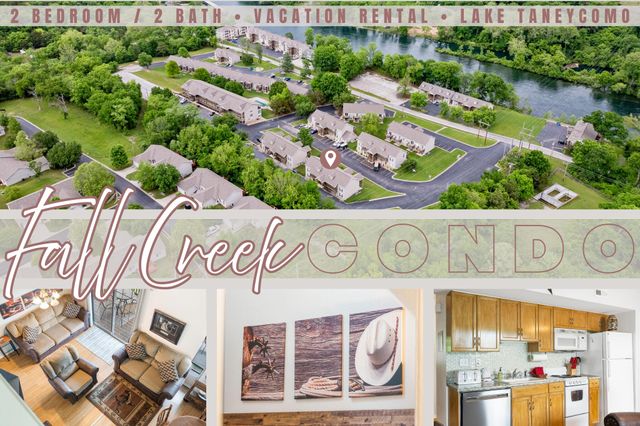
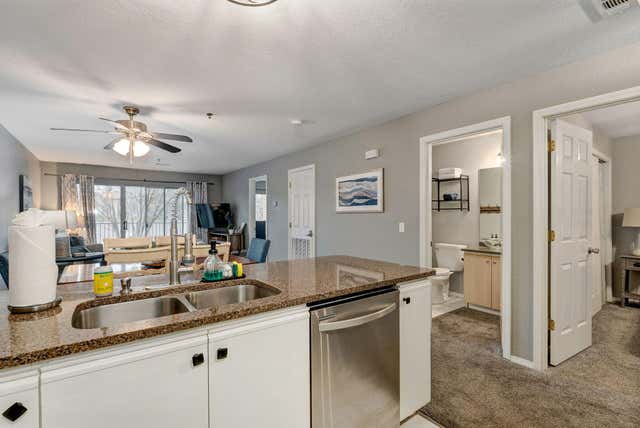
Similar Home Values
Comparable nearby listings and their asking prices.
| Address | Price | Beds | Baths | Sq Ft |
|---|---|---|---|---|
| 610 Abby Lane 2, Branson, MO | $174,400 | 2 | 2 | 796 |
| 510 Abby Lane 6, Branson, MO | $174,500 | 2 | 2 | 791 |
| 32 Golfshores Drive Apt 3, Branson, MO | $174,900 | 2 | 2 | 956 |
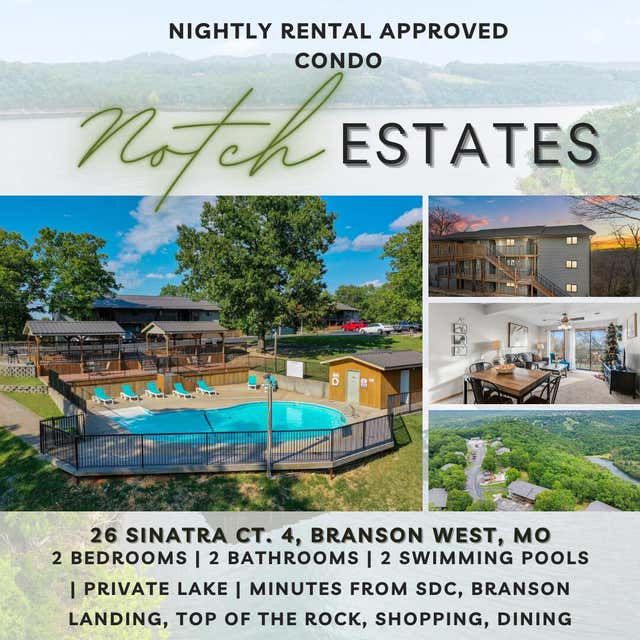
| 26 Sinatra Court 4, Branson West, MO | $174,900 | 2 | 2 | 809 |
| 280 Woodland Drive W # 23-1d, Branson, MO | $174,900 | 3 | 2 | 1,763 |
| 195 Toni Lane 1 (A), Branson, MO | $175,000 | 3 | 2 | 1,095 |
Moving Cost Estimate
EXIT Agents in Branson


Listing Courtesy: Keller Williams Tri-Lakes - 4173364999
Presented by: Parker Stone