

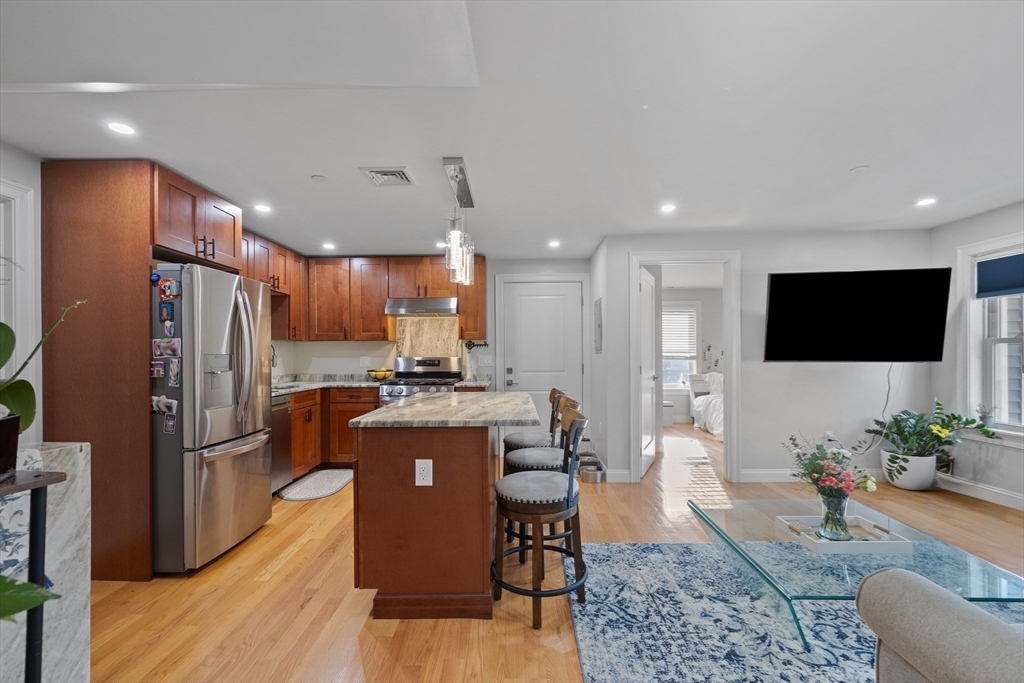
6 Nelly St 3, Wakefield, MA 01880
Middlesex County
Key Facts
Description
Welcome to 6 Nelly Street, Unit 3, a beautifully maintained top-floor condominium near the heart of Wakefield! LOW CONDO fee of just $166/mo adds to this home’s affordability. Part of a RECENT 2024 CONDO CONVERSION, this sun-drenched home showcases extensive updates including NEWER ROOF, SIDING, WINDOWS, FLOORING, PLUMBING, ELECTRICAL WIRING, & more. Thoughtfully designed for modern living, the unit features central A/C, gas heat, gas cooking, on-demand hot water, & in-unit washer & dryer for ultimate convenience. This unit also offers access to a shared outdoor yard area, providing the perfect setting to enjoy your morning coffee! Pride of ownership is evident throughout this exceptionally well-kept residence. Enjoy an unbeatable location just a .5 mile from COMMUTER RAIL, steps from scenic Lake Quannapowitt, where walking paths, recreation, & picturesque views await. Nearby, discover Wakefield’ vibrant downtown filled with local restaurants, cafés, shops, & community events!
Property Information
Property Type
Residential
Sub-Type
Condominium
Year Built
1930
Stories
3
Living Area
865 sq ft
Parking Spaces
2
Zoning
GR
Days on Market
7
MLS® Listing#
73528187
Property Features
Interior
Appliances
Cooling
Heating
Flooring
Parking
Laundry
Roof
Community
Sewer
Water Source
Rooms
- Bathroom 112x5Third
- Bedroom 29x12Third
- Kitchen12x15Third
- Living Room9x13Third
- Master Bedroom13x15Third
Financial Details
HOA
$166 / Monthly
Annual Taxes
$6,271
Tax year 2025
Assessed Value
$552,500
Parcel Number
M:000008 B:06N3 P:000163,5262160
Directions
Nelly Street Condominium
Affordability Calculator
$109,980
Estimated monthly payment
$2,927/mo
Principal $439,920 · Est. interest $613,728 over 30 yrs
Neighborhood Market Statistics
How this home compares to active listings in Wakefield, MA
- $853,846
- Median Listing Price
- 37
- Median Days on Market
- 1,754
- Median Sq Ft
- $516
- Median Price / Sq Ft
- 39
- Active Listings
- This home’s price is 36% below the area median.
- Its price per sq ft is 23% above the area median.
Market statistics compiled from active EXIT Realty® and MLS listings in Wakefield, MA.
Location
Map is currently unavailable for this location.
Points of Interest in Wakefield, MA
Showing the Wakefield area map.
Commute Calculator
Nearby Homes


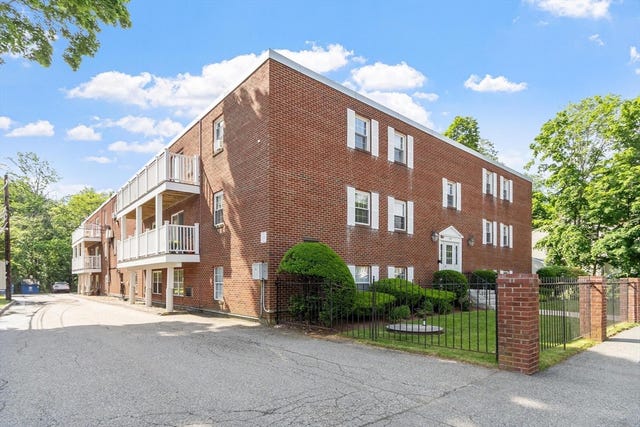

Similar Homes Nearby
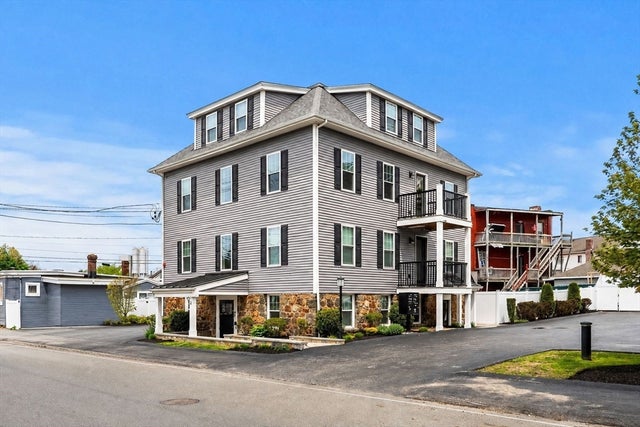
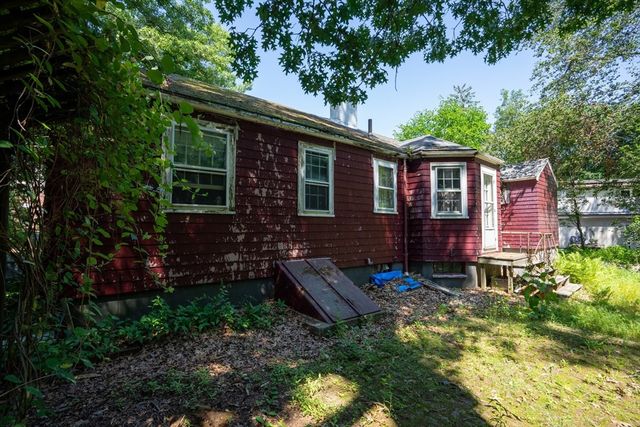
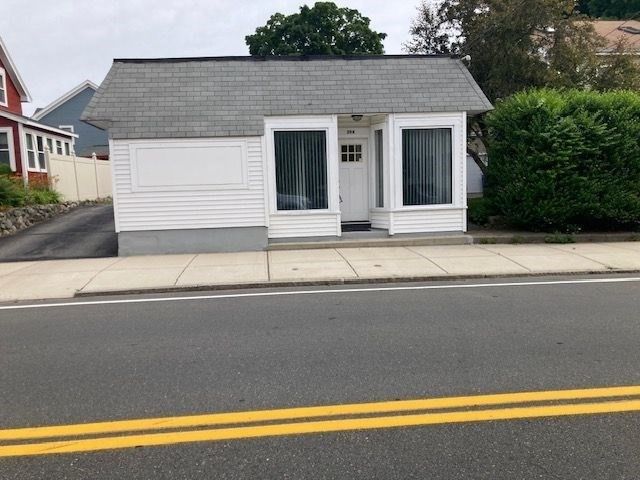


Similar Home Values
Comparable nearby listings and their asking prices.
| Address | Price | Beds | Baths | Sq Ft |
|---|---|---|---|---|
| 4 Wakefield Ave 4, Wakefield, MA | $474,900 | 1 | 1 | 568 |
| 35 Coolidge Park, Wakefield, MA | $549,000 | 2 | 1 | 962 |
| 294 Water Street, Wakefield, MA | $569,000 | 2 | 2 | 1,195 |
| 317 Main Street 7, Wakefield, MA | $589,000 | 1 | 1 | 660 |
| 248 Albion St 315, Wakefield, MA | $599,900 | 2 | 2 | 1,162 |
| 248 Albion St 324, Wakefield, MA | $659,900 | 2 | 2 | 1,322 |
Moving Cost Estimate
EXIT Agents in Wakefield


Listing Courtesy: RE/MAX 360 - 9785353122
Presented by: Zambrano Properties & Associates