

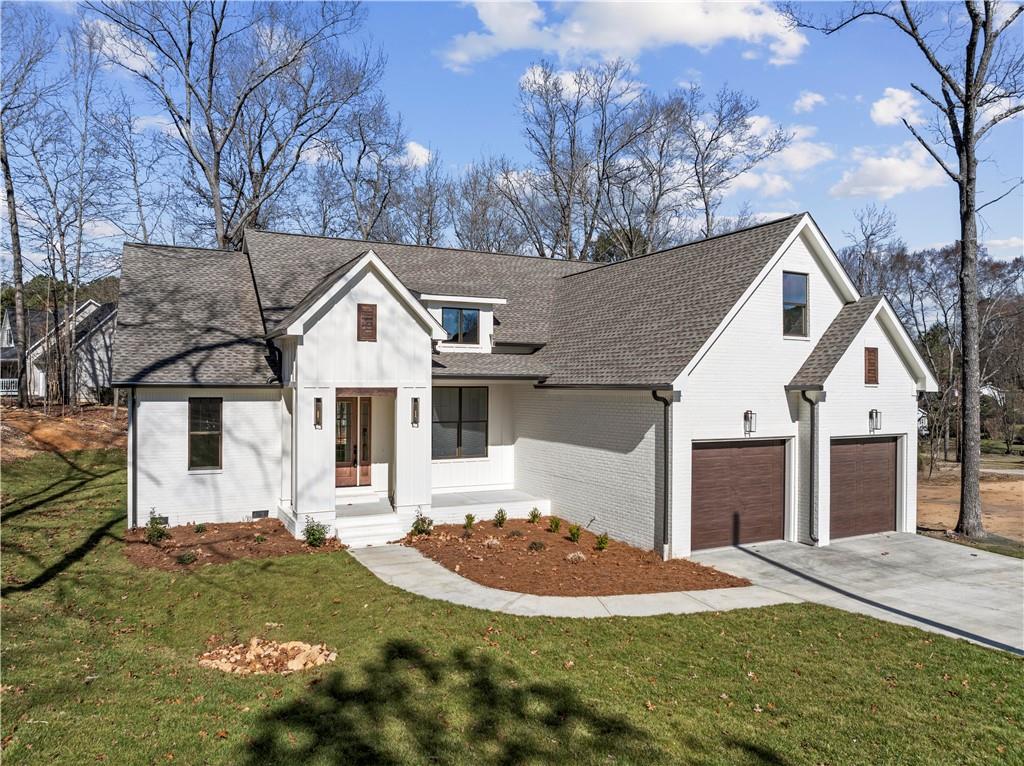
301 Windy Hill Drive, Calhoun, GA 30701
Westwood Hills · Gordon County
Key Facts
Description
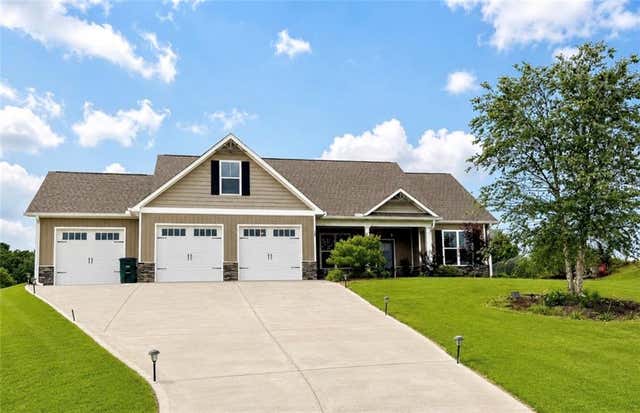
A new, modern 4-sided brick ranch, by a local talented custom builder, is tucked on a corner .52-acre amid mature landscape in a classic in-town neighborhood; located less than 2 miles from I-75. This level of craftsmanship is seldom found in new construction. The proportions of this home are perfect, and the finishes are quality crafted. The gathering areas, including the family room and kitchen, feature soaring 10’ ceilings and 8’ doors that create a striking impression. An open concept dining room graces the grand entrance. The kitchen is a showstopper; there are an abundance of stained cabinetry with all the bells and whistles, an 8’ center island with a prep sink, subtle veining quartz countertop and a custom quartz backsplash—together creating the heartbeat of the home. This residence is designed for unforgettable entertaining; the kitchen flows into the outdoor space. A concrete and covered rear porch with stained tongue and groove ceiling is perfect for football weekends and morning coffee. The primary suite offers gorgeous polished tile flooring, a freestanding soaking tub, separate vanities, and a custom closet system. Bright white cabinetry, built-in hampers and a built-in laundry sink complete the gracious and functional laundry room. On the upper level, there is an option for a fourth bedroom, home office or recreation space and a full custom designed tile bathroom. Architectural details include 7” cove crown molding and 7.5”wide-plank hardwood floors. The natural landscape has been preserved, providing a beautiful setting and a sense of rear privacy. An additional .64-acre is available for assemblage for a TOTAL ACREAGE of 1.16+/-. Builder concessions are available with the use of Fairway Independent Mortgage Corporation, Terry Summey. Use Google Maps for accurate directions.
Property Information
Property Type
Residential
Sub-Type
Single Family Residence
Style
Ranch / Traditional
Year Built
2025
Stories
1
Living Area
2,500 sq ft
Lot Size
0.52 acres
Lot Dimensions
x
Garage Spaces
2
Days on Market
155
MLS® Listing#
7712294
Property Features
Interior
Exterior
Appliances
Cooling
Heating
Flooring
Fireplace
Basement
Pool
Parking
Laundry
Patio
Fencing
Lot Features
Foundation
Roof
Windows
Security
Other Structures
Community
Utilities
Sewer
Water Source
Schools
- Elementary:
- Calhoun
- Middle:
- Calhoun
- High:
- Calhoun
Financial Details
HOA
None
Annual Taxes
$147
Tax year 2025
Parcel Number
C49 081
Directions
From I-75 take Exit 315. Head West onto Red Bud Road. Turn Right on Newtown Road. Turn Left onto Westwood Drive. Turn Right onto Windy Hill Drive. Property on Left.
Affordability Calculator
$102,980
Estimated monthly payment
$2,741/mo
Principal $411,920 · Est. interest $574,665 over 30 yrs
Neighborhood Market Statistics
How this home compares to active listings in Calhoun, GA
- $327,966
- Median Listing Price
- 51
- Median Days on Market
- 1,903
- Median Sq Ft
- $167
- Median Price / Sq Ft
- 322
- Active Listings
- This home’s price is 57% above the area median.
- Its price per sq ft is 24% above the area median.
Market statistics compiled from active EXIT Realty® and MLS listings in Calhoun, GA.
Location

Points of Interest in Calhoun, GA
Showing the Calhoun area map.
Nearby Schools
Ashworth Middle School
Secondary · 0.5 mi away
Gordon County Public Schools
Elementary · 0.5 mi away
Gordon County Board of Education
School · 0.6 mi away
Calhoun City Pre-K School
School · 0.7 mi away
Gordon Central High School
Secondary · 0.7 mi away
Calhoun Schools
School · 1.9 mi away
Calhoun Primary School
Elementary · 1.9 mi away
Calhoun Elementary School
Secondary · 1.9 mi away
Calhoun High School
Secondary · 1.9 mi away
Calhoun Middle School
Secondary · 2.0 mi away
Tolbert Elementary School
Elementary · 4.0 mi away
Belwood Elementary School
Elementary · 4.5 mi away
Red Bud Elementary School
Elementary · 5.3 mi away
Red Bud Middle School
Secondary · 5.5 mi away
John L Coble Elementary School
Elementary · 6.4 mi away
WL Swain Elementary School
Elementary · 6.9 mi away
Sonoraville Elementary School
Elementary · 7.5 mi away
Sonoraville High School
Secondary · 7.7 mi away
Gordon Head Start
School · 7.8 mi away
Downing Clark Academy
School · 7.9 mi away
Commute Calculator
Nearby Homes

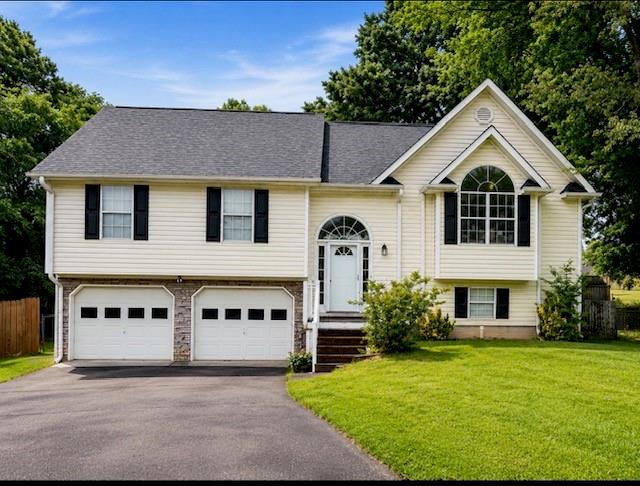
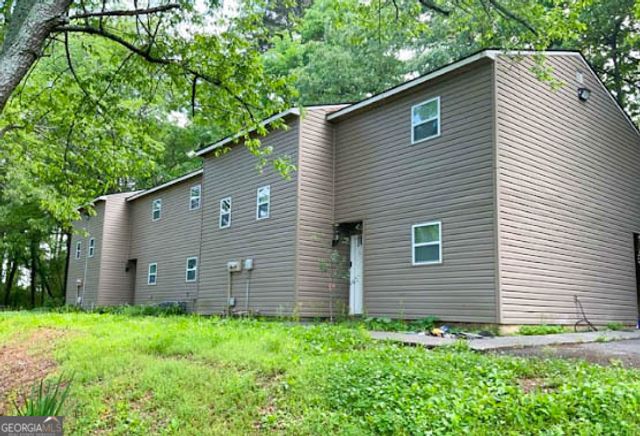
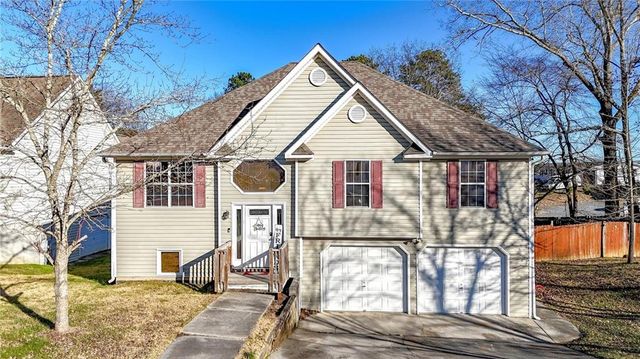
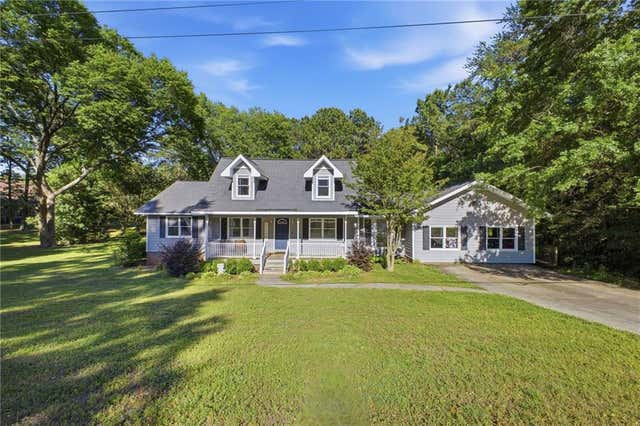
Similar Homes Nearby
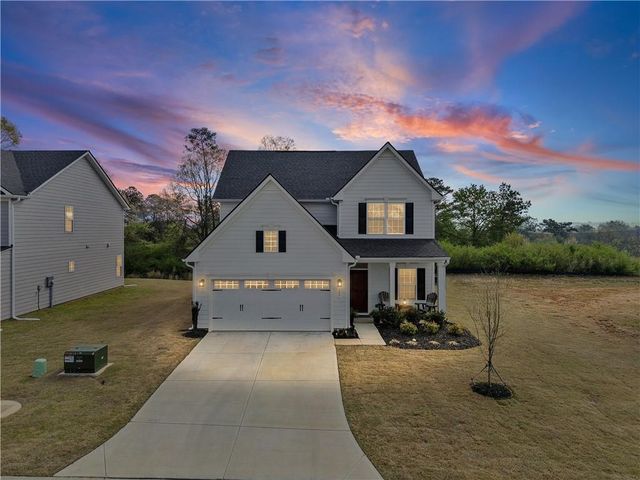
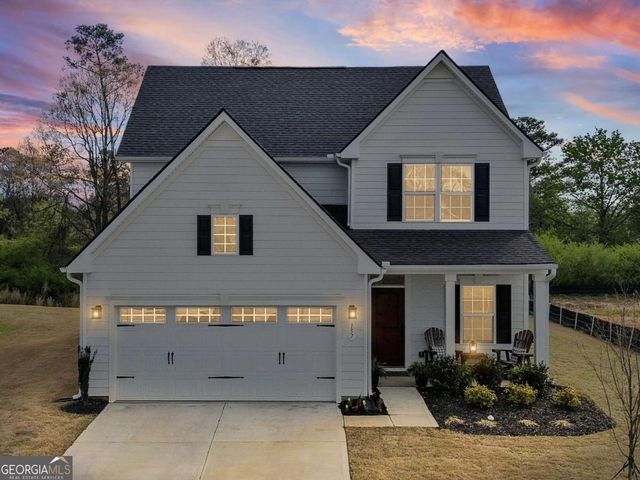


Similar Home Values
Comparable nearby listings and their asking prices.
| Address | Price | Beds | Baths | Sq Ft |
|---|---|---|---|---|
| 157 Asbury Circle, Calhoun, GA | $370,000 | 3 | 3 | 2,114 |
| 157 Asbury CIR, Calhoun, GA | $370,000 | 3 | — | 2,114 |
| 114 Towne Lake Drive NE, Calhoun, GA | $379,900 | 4 | 3 | 2,149 |
| 114 Towne Lake DR NE, Calhoun, GA | $379,900 | 4 | — | 2,149 |
| 127 Alex Court, Calhoun, GA | $379,900 | 4 | 2 | 2,249 |
| 113 Mill Stone LN SE, Calhoun, GA | $384,900 | 3 | — | 1,797 |
Moving Cost Estimate
EXIT Agents in Calhoun


Listing Courtesy: Century 21 The Avenues - hannapate@c21theavenues.com
Last Updated: 2026-02-02