

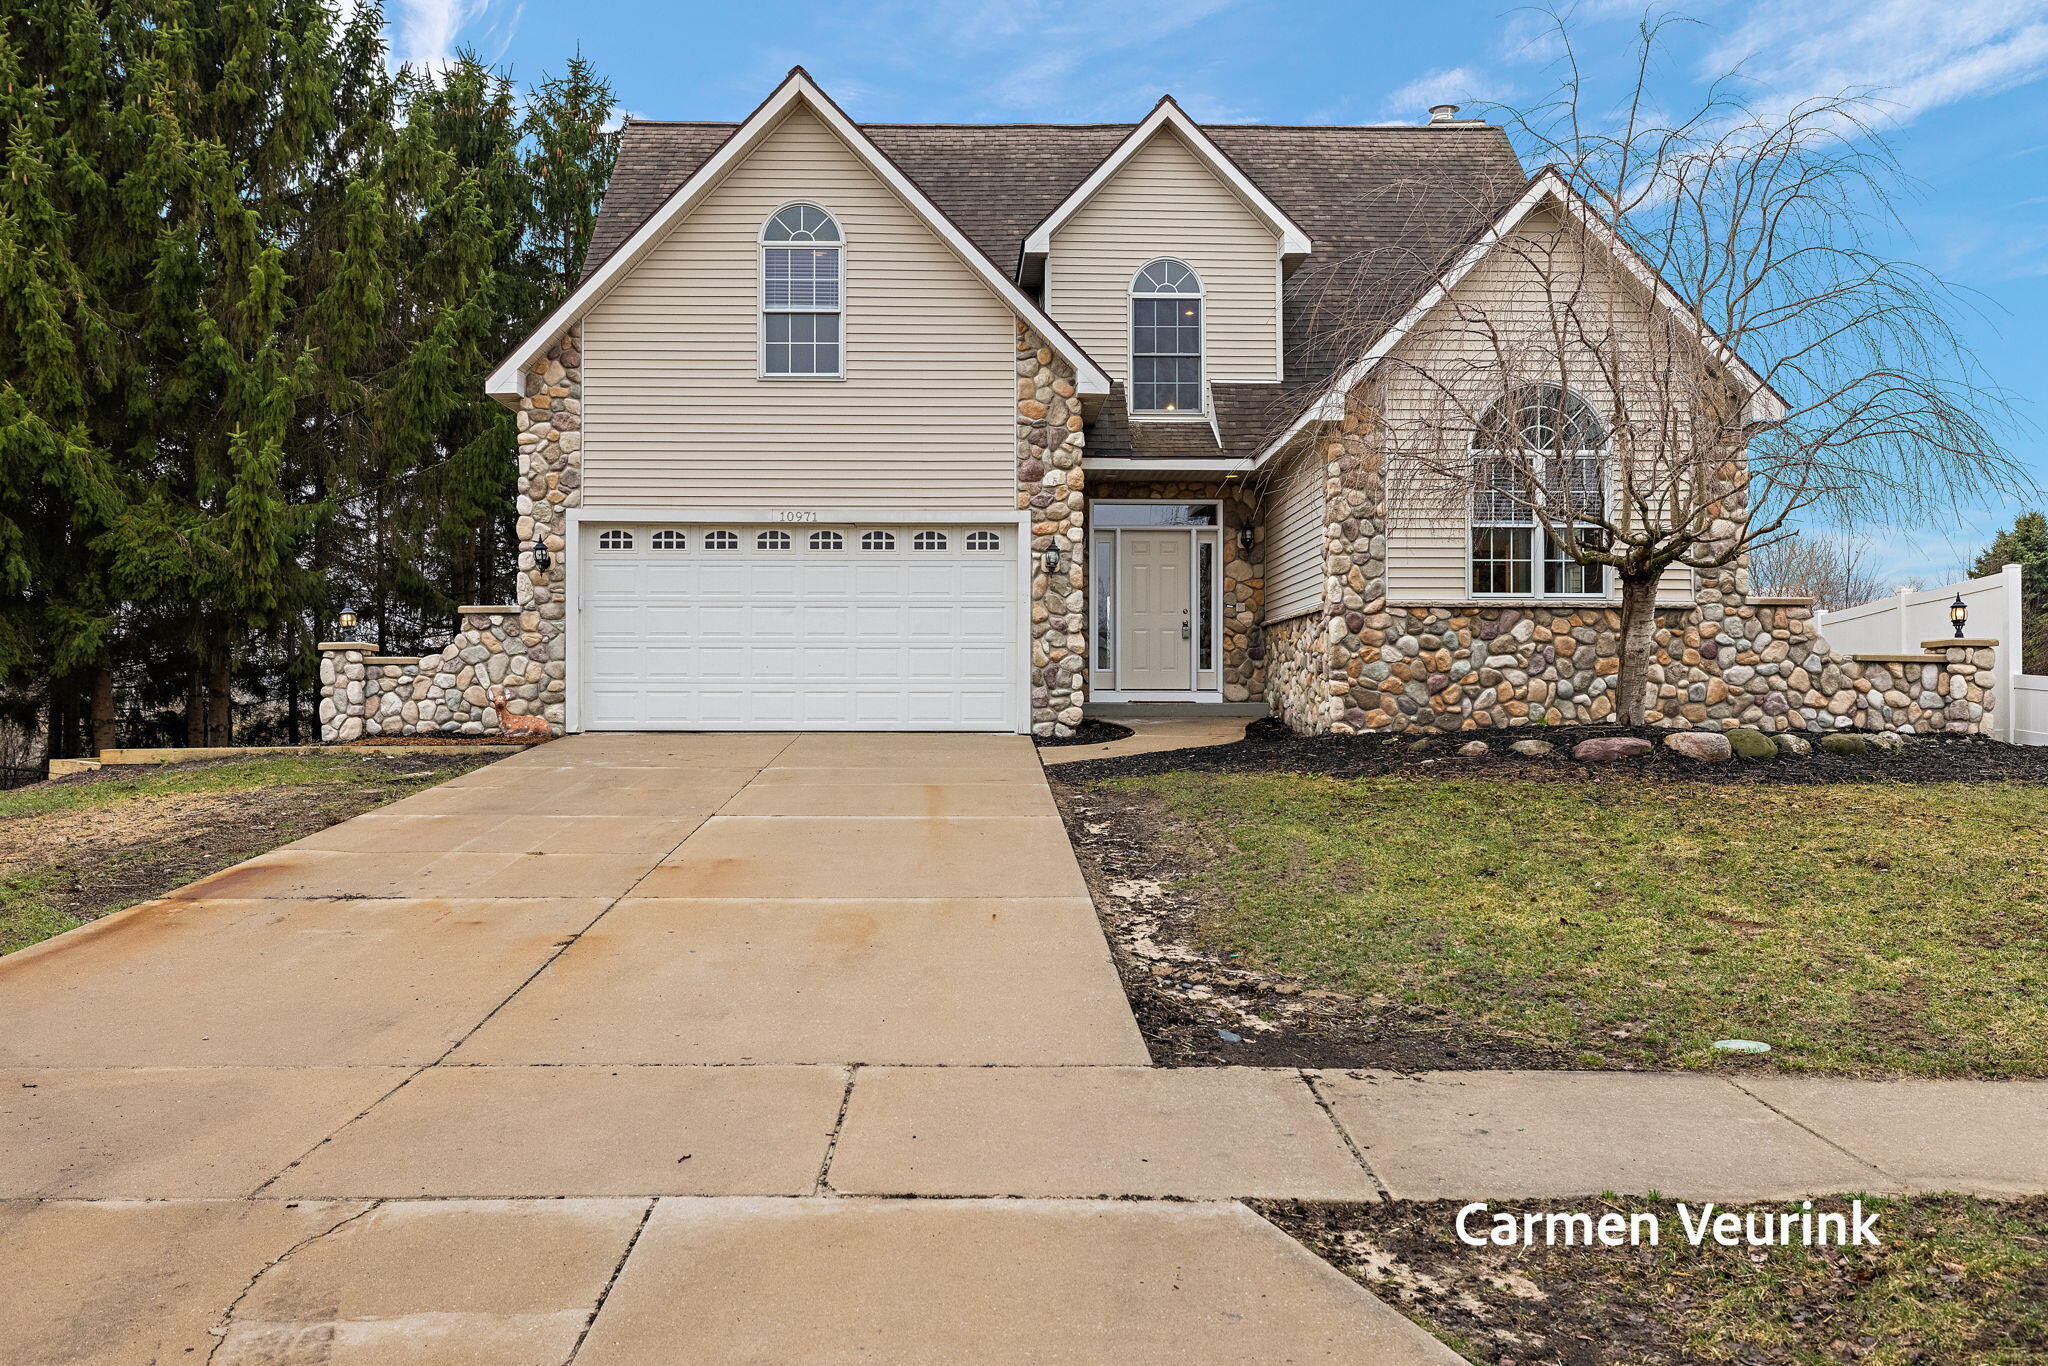
10971 Lance Avenue, Allendale Charter Township, MI 49401
Ottawa County
Key Facts
Description
Experience the luxury of a brand-new home in an established, serene setting with this stunning, top-to-bottom renovation, including a brand new roof! Every inch of this residence has been meticulously updated with high-end custom finishes, offering the peace of mind that comes with all-new mechanicals and modern aesthetics. The inviting main level features a grand living room with soaring vaulted ceilings and a cozy gas fireplace, flowing seamlessly into an elegant formal dining room. Designed for longevity and convenience, the main floor includes a private master suite and a dedicated laundry room, providing true main-level living. The upper level is equally impressive, offering four well-appointed bedrooms and a stylishly finished full bathroom, ensuring plenty of space for family, guests, or a home office. The expansive unfinished basement is already plumbed for a full bath, offering incredible potential for future equity.Situated on a tranquil, private pond, the backyard offers a peaceful escape ready for your finishing touch. No deck is currently installed, creating the unique opportunity to design and build a custom outdoor living space exactly to your specifications. Located in an established neighborhood just minutes away from everything Allendale has to offer.
Property Information
Property Type
Residential
Sub-Type
Single Family Residence
Style
Traditional
Year Built
2005
Stories
2
Living Area
3,600 sq ft
Lot Size
0.23 acres
Lot Dimensions
72x136
Garage Spaces
2
Days on Market
133
MLS® Listing#
71026009224
Property Features
Interior
Appliances
Cooling
Heating
Fireplace
Basement
Parking
Laundry
Construction
Roof
Windows
Utilities
Sewer
Water Source
Rooms
- Upper
- Main
- Upper
- 11 x 10Main
- Bedroom 221 x 12Upper
- Bedroom 310 x 10Upper
- Bedroom 411 x 10Upper
- Bedroom 511 x 11Upper
- Dining Room11 x 12Main
- Kitchen11 x 12Main
- Living Room18 x 15Main
- Master Bathroom13 x 17Main
- Master Bedroom12 x 9Main
Financial Details
Annual Taxes
$4,163
Tax year 2025
Assessed Value
$126,107
Parcel Number
700925174004
Directions
Take Lake Michigan Drive to 56th Street and head south. Turn left onto Estate Rd, right on Lance. Home is on the right.
Affordability Calculator
$104,980
Estimated monthly payment
$2,794/mo
Principal $419,920 · Est. interest $585,826 over 30 yrs
Location
Map is currently unavailable for this location.
Points of Interest in Allendale Charter Township, MI
Showing the Allendale Charter Township area map.
Commute Calculator
Nearby Homes
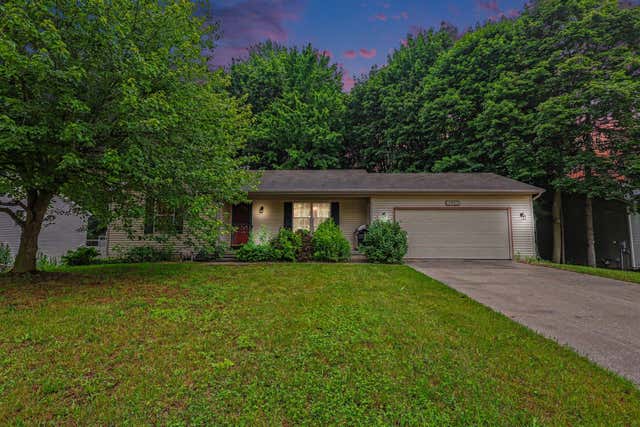
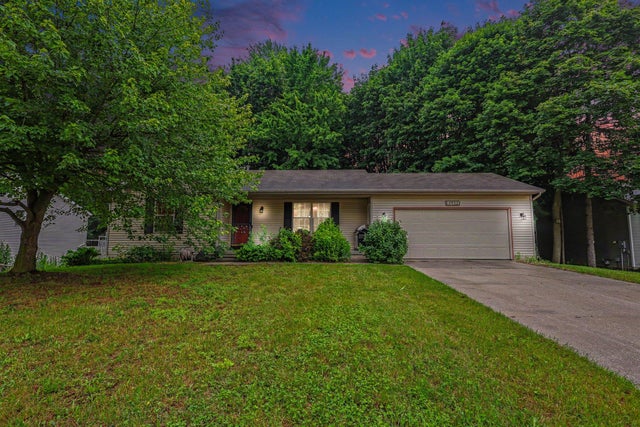
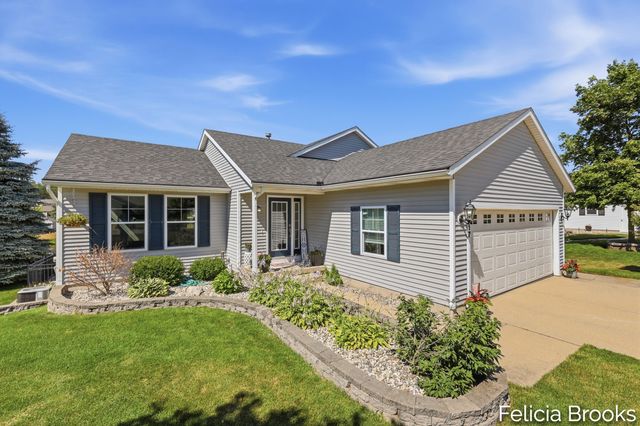
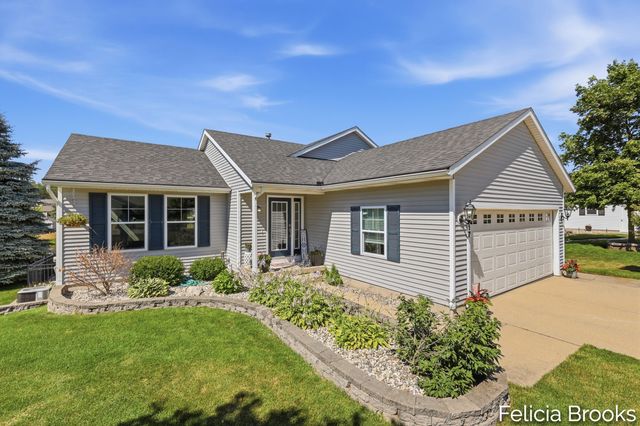
Similar Homes Nearby

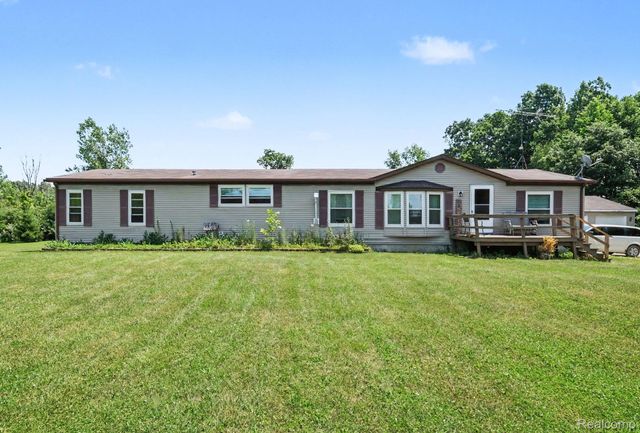
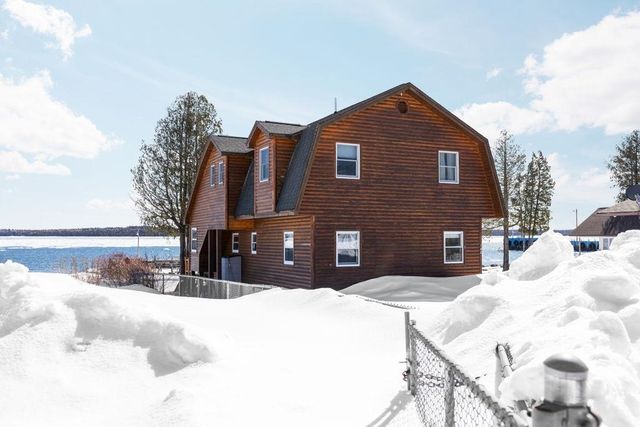


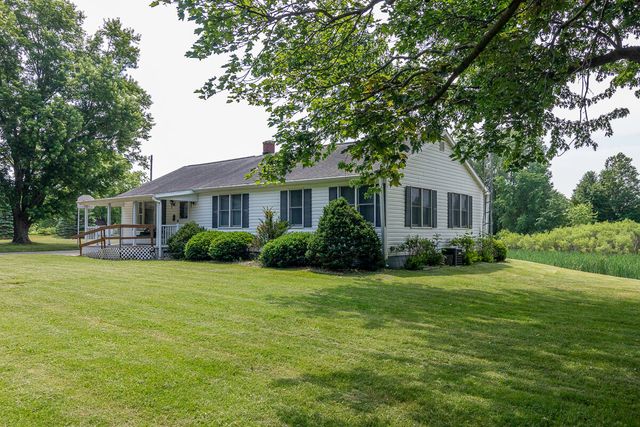
Similar Home Values
Comparable nearby listings and their asking prices.
| Address | Price | Beds | Baths | Sq Ft |
|---|---|---|---|---|
| 12134 Jonathon Drive, Milton Township, MI | $367,900 | 4 | 3 | 1,700 |
| 4242 Skelton Road, Deerfield Township, MI | $369,000 | 4 | 3 | 2,128 |
| 148 N Huron, Detour Township, MI | $369,000 | 4 | 2 | 1,890 |
| 450 Sycamore Drive, Ovid Township, MI | $369,000 | 5 | 2 | 1,500 |
| 331 Lochaven Road, Waterford Charter Township, MI | $369,000 | 5 | 2 | 2,457 |
| 6125 W X Y Avenue, Prairie Ronde Township, MI | $369,000 | 4 | 2 | 4,752 |
Moving Cost Estimate
EXIT Agents in Allendale Charter Township


Listing Courtesy: HomeRealty, LLC - 6169359000
The accuracy of all information, regardless of source, is not guaranteed or warranted. All information should be independently verified. Any use of search facilities of data on the site, other than by a consumer looking to purchase real estate, is prohibited.