

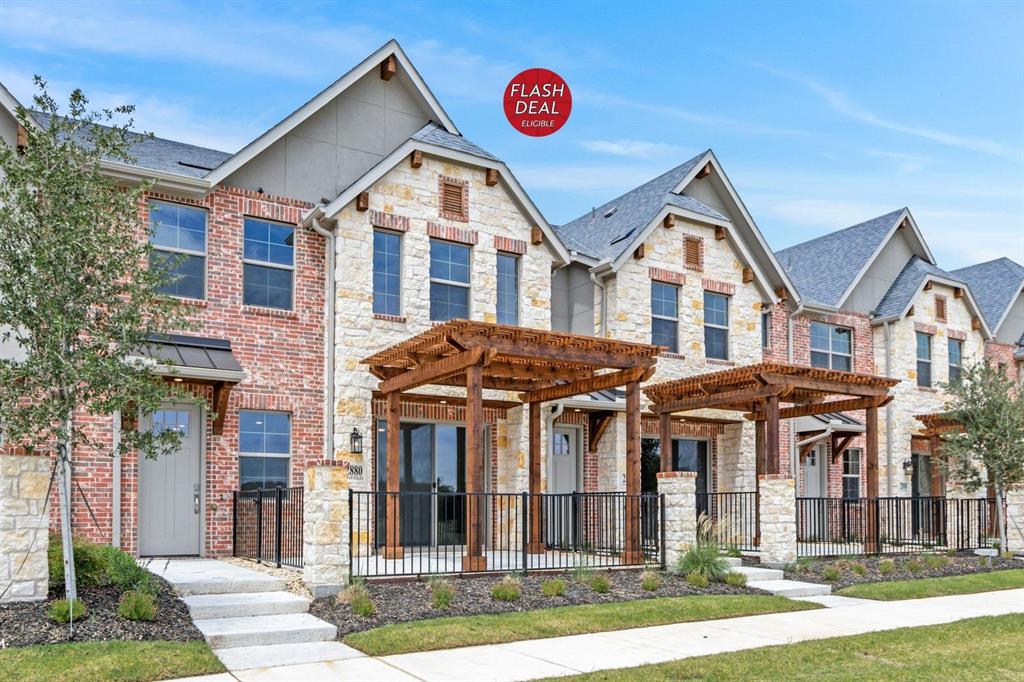
2880 Enfield, The Colony, TX 75056
Chelsea Green at The Tribute · Denton County
Key Facts
Description
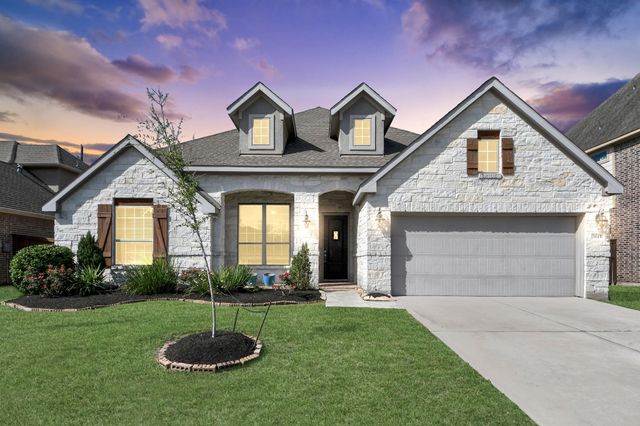
MLS# 21300565 - Built by Grenadier Investments - Ready Now! ~ Red, White, and Deals Celebrate this historic month with rates as low as 3.99%* or choose up to $30,000 in savings on move-in ready homes. PLUS: FLASH DEAL For a limited time, take advantage of extra savings on select, move-in ready homes, in addition to our Red, White, and Deals incentive. Offer ends July 15. Welcome to The Monterey, a thoughtfully designed two-story townhome in the award-winning Tribute community of The Colony. Offering 3 bedrooms, 2.5 baths, and approximately 2,004 square feet, this home features an open-concept layout with a spacious kitchen flowing seamlessly into the great room—perfect for everyday living and entertaining. Clean, neutral finishes throughout create a timeless and inviting atmosphere, while the fireplace adds warmth and charm. Step outside to your private outdoor entertaining area, ideal for dining al fresco, relaxing, or hosting guests. Upstairs, the generous primary suite features a large walk-in closet and private bath, complemented by two secondary bedrooms and a versatile loft space. Located in The Tribute, a premier lakeside master-planned community on the shores of Lake Lewisville, residents enjoy resort-style amenities including two award-winning golf courses, resort pools, scenic walking and biking trails, parks, playgrounds, splash parks, fishing, clubhouse dining, and a vibrant community lifestyle. Conveniently located near major shopping, dining, and entertainment destinations, The Tribute offers the perfect blend of luxury, recreation, and low-maintenance living
Property Information
Property Type
Residential
Sub-Type
Townhouse
Style
Contemporary/Modern / Traditional
Year Built
2026
Living Area
2,004 sq ft
Lot Size
0.04 acres
Garage Spaces
2
Days on Market
20
MLS® Listing#
21300565
Property Features
Interior
Exterior
Appliances
Cooling
Heating
Flooring
Fireplace
Parking
Laundry
Lot Features
Construction
Foundation
Roof
Security
Community
Utilities
Sewer
Water Source
Rooms
- Bedroom11 x 12Second
- Bedroom11 x 12Second
- Dining Room11 x 11First
- Kitchen14 x 12First
- Living Room13 x 12First
- Master Bedroom17 x 17Second
Schools
- Elementary:
- Prestwick K-8 Stem
- Middle:
- Lowell Strike
- High:
- Little Elm
- District:
- Little Elm ISD
Financial Details
HOA
$360 / Monthly
TBD
Parcel Number
R1037045
Directions
Lebanon Road. Right on Bridge Lane. Community on the left
Affordability Calculator
$99,980
Estimated monthly payment
$2,661/mo
Principal $399,920 · Est. interest $557,924 over 30 yrs
Neighborhood Market Statistics
How this home compares to active listings in The Colony, TX
- $534,597
- Median Listing Price
- 40
- Median Days on Market
- 2,470
- Median Sq Ft
- $218
- Median Price / Sq Ft
- 746
- Active Listings
- This home’s price is 6% below the area median.
- Its price per sq ft is 14% above the area median.
Market statistics compiled from active EXIT Realty® and MLS listings in The Colony, TX.
Location
Map is currently unavailable for this location.
Points of Interest in The Colony, TX
Showing the The Colony area map.
Commute Calculator
Nearby Homes

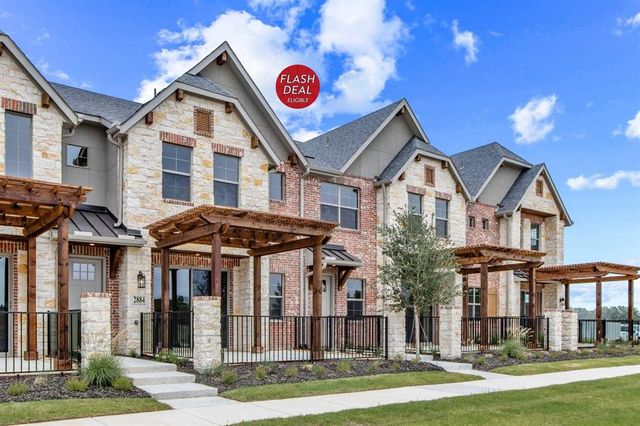


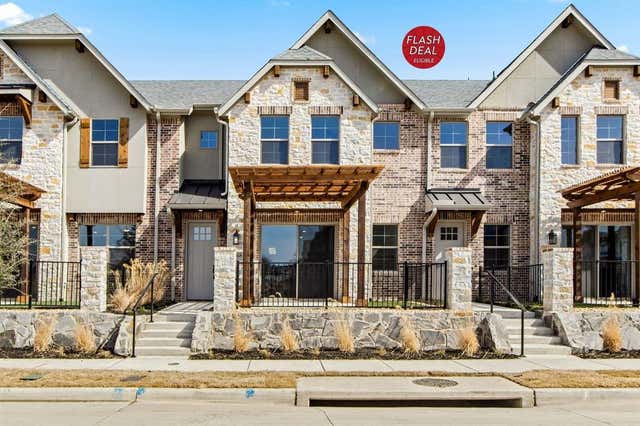
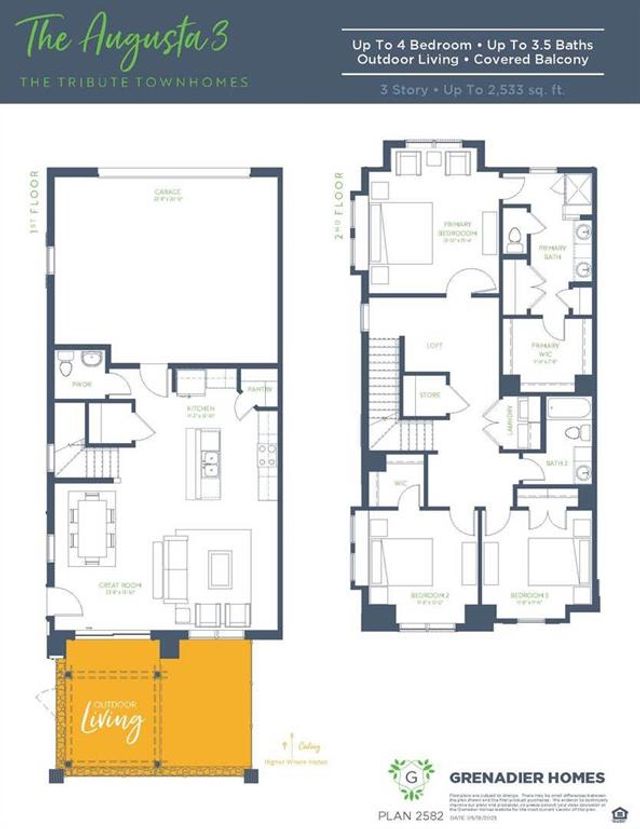
Similar Homes Nearby
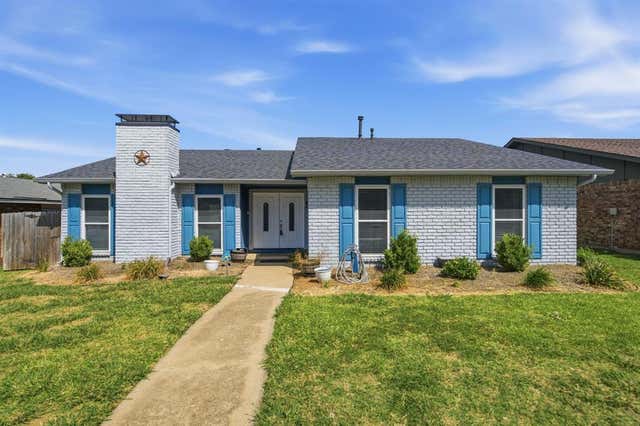
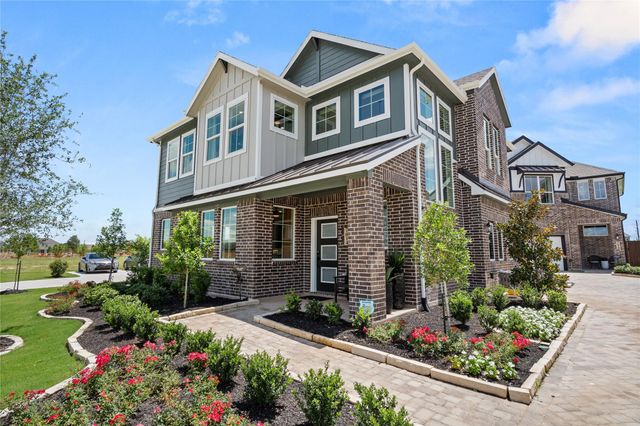

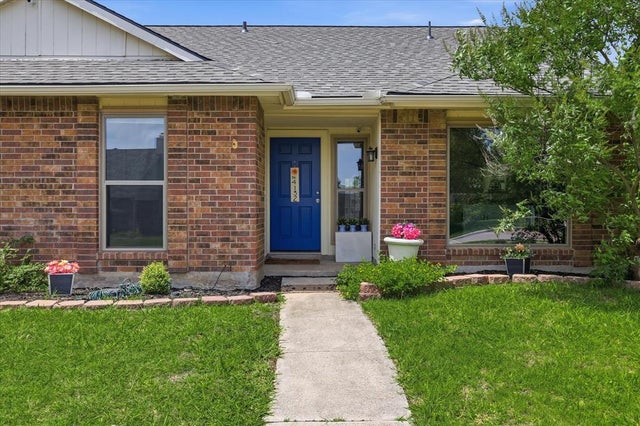
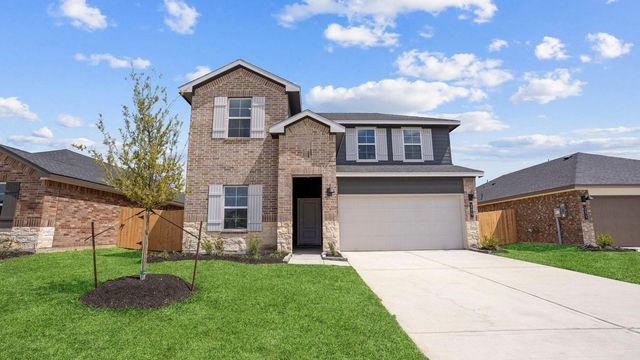
Similar Home Values
Comparable nearby listings and their asking prices.
| Address | Price | Beds | Baths | Sq Ft |
|---|---|---|---|---|
| 5108 Sherman Drive, The Colony, TX | $350,000 | 4 | 2 | 1,881 |
| 5315 Palo Verde Drive, Iowa Colony, TX | $350,000 | 4 | 3 | 1,910 |
| 71 S Burberry Park Circle, The Woodlands, TX | $350,000 | 3 | 3 | 1,637 |
| 4132 Driscoll Drive, The Colony, TX | $354,900 | 3 | 2 | 1,476 |
| 1635 Knox Hill, Iowa Colony, TX | $354,990 | 4 | 3 | 2,257 |
| 3615 Pasteur Lane, Iowa Colony, TX | $355,000 | 4 | 3 | 2,471 |
Moving Cost Estimate
EXIT Agents in The Colony


Listing Courtesy: HomesUSA.com - 888-872-6006
Presented by: Ben Caballero
Last Updated: 2026-06-12