

24-#S-4 Brookstone Place, Candler, NC 28715
Vistas of Westfield · Buncombe County
Key Facts
Description
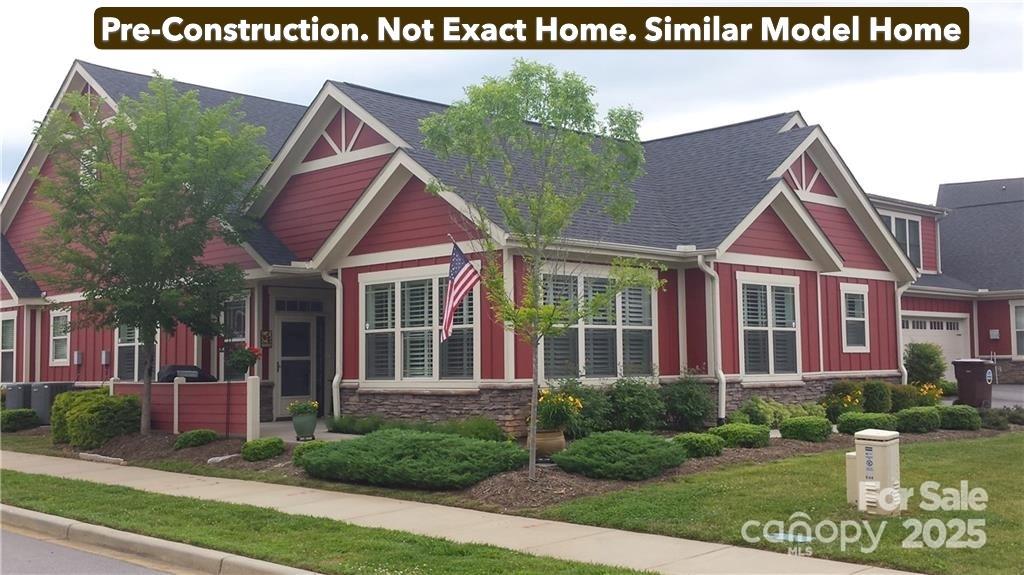
Pre-Construction- Where the Living is Easy. New Construction to begin in Spring of 2026. Time to make your color and finish selections. This is the last new townhome to be built. Enjoy the Award Winning Olmstead townhome with main level living. 2 or 3 bedrooms, den or office, sunroom, 3 full baths, bonus suite over the garage. Generous storage. 2 car garage, plus features like: open great room with vaulted ceiling, large kitchen, laundry room, pre finished wood flooring, tile, carpet, granite tops, tankless gas water heater, gas fireplace and more. Let the HOA do the yard chores and enjoy the clubhouse, swimming pool, fitness room and community activities. Only 15 Minutes to downtown Asheville but feels like a world away with serene countryside views. All photos are of similar models. A proposed exit off I-40 in the Liberty Rd area, to tie into Hwy 19/23 and is adjacent to the Vistas of Westfield property.
Property Information
Property Type
Residential
Sub-Type
Townhouse
Style
Arts and Crafts
Year Built
2026
Living Area
2,616 sq ft
Garage Spaces
2
Zoning
R-2
Days on Market
190
MLS® Listing#
4289931
Property Features
Interior
Appliances
Cooling
Heating
Flooring
Fireplace
Parking
Laundry
Patio
Lot Features
Construction
Foundation
Roof
Security
Community
Utilities
Sewer
Schools
- Elementary:
- Sand Hill-Venable/Enka
- Middle:
- Enka
- High:
- Enka
Financial Details
HOA
$325 / Monthly
Lifestyle Property Management
Assessed Value
$699,900
Parcel Number
960735787400000
Directions
From I-40 exit 44, go west on Smoky Park Hwy approximately 3 miles and take a right onto Dogwood Rd. Take a right onto Brookstone Place (2nd entrance to Vistas of Westfield).
Affordability Calculator
$139,980
Estimated monthly payment
$3,725/mo
Principal $559,920 · Est. interest $781,138 over 30 yrs
Neighborhood Market Statistics
How this home compares to active listings in Candler, NC
- $439,394
- Median Listing Price
- 74
- Median Days on Market
- 1,754
- Median Sq Ft
- $253
- Median Price / Sq Ft
- 115
- Active Listings
- This home’s price is 59% above the area median.
- Its price per sq ft is 6% above the area median.
Market statistics compiled from active EXIT Realty® and MLS listings in Candler, NC.
Similar Homes Nearby


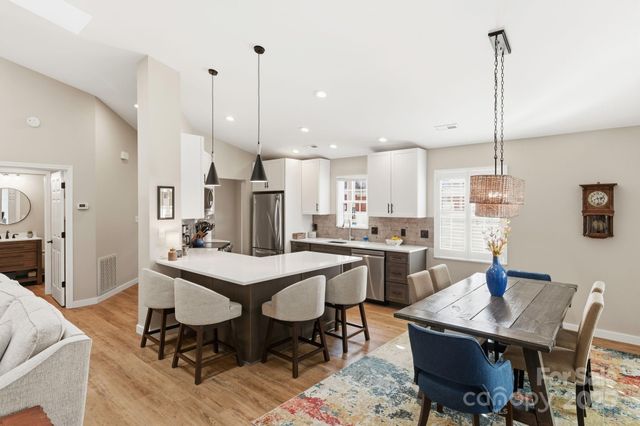
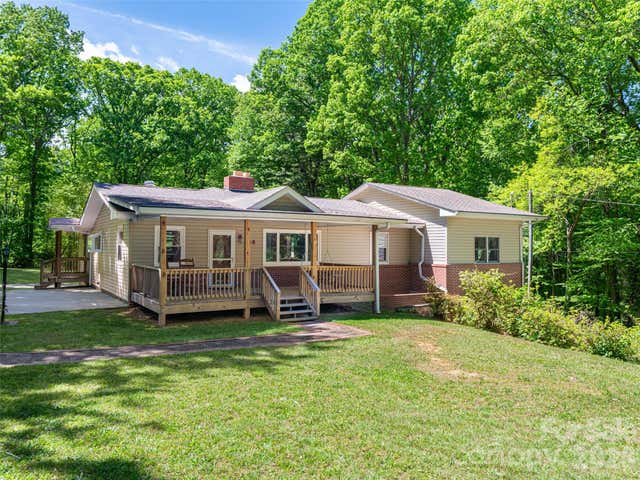
Similar Home Values
Comparable nearby listings and their asking prices.
| Address | Price | Beds | Baths | Sq Ft |
|---|---|---|---|---|
| 55 Overlook Drive, Candler, NC | $500,000 | 3 | 2 | 1,642 |
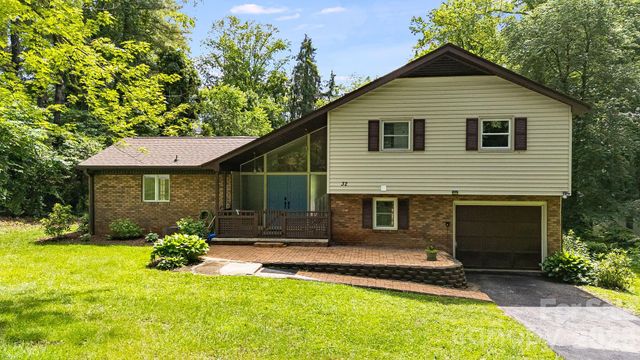
| 32 Mayfair Drive, Candler, NC | $510,000 | 3 | 4 | 2,287 |
| 6 Greene Knoll Drive, Candler, NC | $515,000 | 3 | 3 | 1,593 |
| 11-C Heather Way, Candler, NC | $519,000 | 2 | 2 | 1,748 |
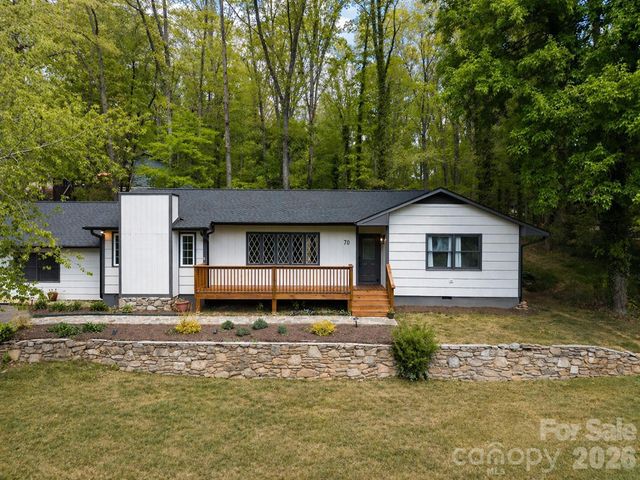
| 70 Melton Road, Candler, NC | $524,900 | 4 | 3 | 2,305 |
| 146 Fairmont Road, Candler, NC | $525,000 | 4 | 3 | 2,219 |
Moving Cost Estimate

Listing Courtesy: Berkshire Hathaway HomeServices Lifestyle Properties - joelburkhalter@bhhslp.com
Last Updated: 2025-08-12
1