

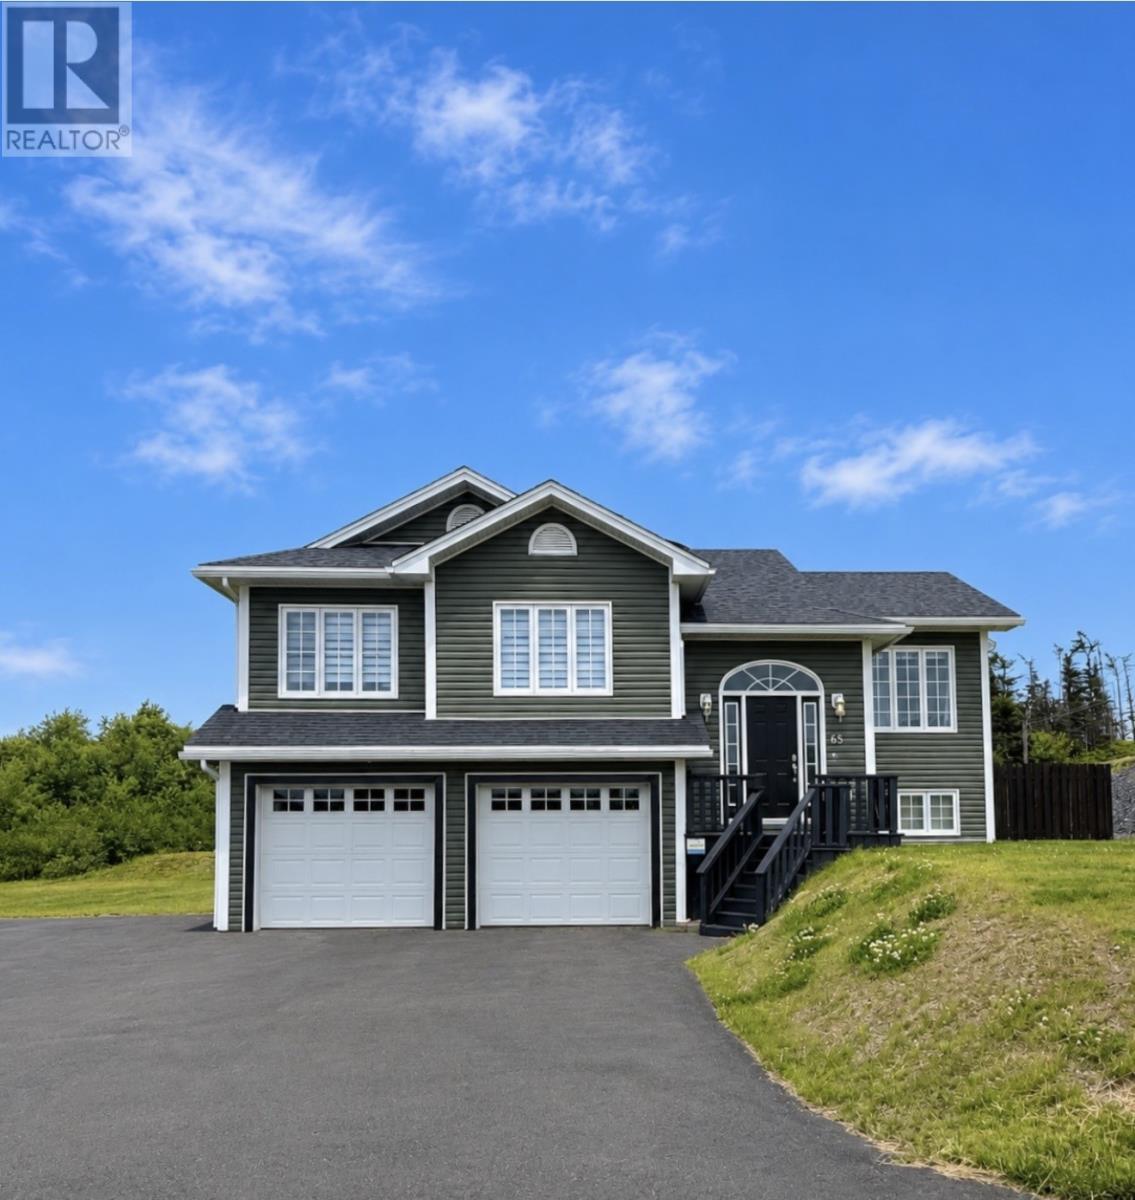
65 Sunset Drive, Clarenville, NF A5A0A3
Key Facts
Description
Welcome to 65 Sunset Drive, a Beautiful family home in one of the area's most sought after neighbourhoods. Set on a large landscaped lot in an excellent resale location, this impressive property offers the perfect blend of comfort, style, and functionality. Step inside to a welcoming foyer that leads into a bright open concept living space, complete with an inviting eat in kitchen designed for everyday living and entertaining. Throughout the home you'll appreciate the thoughtful custom design details and carefully selected paint colours that create a warm, modern feel. Offering four spacious bedrooms and three full bathrooms, this home provides plenty of room for a growing family. Year round comfort is ensured with the efficiency of a heat pump, along with the charm and flexibility of both wood and electric heat. The lower level features a spacious rec room with custom built ins and a cozy wood stove, making it the perfect place to relax on cooler evenings. Outside, the backyard is designed for making memories. Enjoy summer days on the large deck overlooking the above ground pool, gather with friends around the firepit, and take advantage of the storage shed for all your outdoor essentials. A double garage and paved double driveway provide excellent parking and storage. Located in a desirable neighbourhood close to schools, shopping, recreation, and everyday amenities, this is a home that truly offers the complete package. Don't miss your opportunity to make 65 Sunset Drive your next address. (id:31684)
Property Information
Property Type
Residential
Sub-Type
Single Family Residence
Style
Bungalow
Year Built
2012
Living Area
2,020 sq ft
Garage Spaces
2
Ownership
Freehold
Listing #
1300257
Property Features
- Heating:
- Baseboard, Heat Pump, Electric, Wood
- Flooring:
- Ceramic Tile, Marble
- Fireplace:
- Wood Burning, Wood Burning Stove
- Parking:
- Attached
- Lot Features:
- Landscaped
- Sewer:
- Public Sewer
Rooms
- 5 x 4Main
- 8.8 x 4.11Main
- 17.8 x 13.1Basement
- Bathroom 15 x 6Basement
- Bathroom 27 x 4.3Main
- Bedroom 111 x 11.8Basement
- Bedroom 211.10 x 9.6Main
- Bedroom 310.11 x 9.6Main
- Den8.10 x 7Basement
- Kitchen15.9 x 11Main
- Laundry4 x 6Basement
- Living Room20.4 x 13.3Main
- Master Bedroom13.8 x 12Main
Affordability Calculator
$87,000
Estimated monthly payment
$2,315/mo
Principal $348,000 · Est. interest $485,491 over 30 yrs
Neighborhood Market Statistics
How this home compares to active listings in Clarenville, NF
- CA$305,556
- Median Listing Price
- 23
- Median Days on Market
- 2,100
- Median Sq Ft
- CA$137
- Median Price / Sq Ft
- 35
- Active Listings
- This home’s price is 42% above the area median.
- Its price per sq ft is 57% above the area median.
Market statistics compiled from active EXIT Realty® and MLS listings in Clarenville, NF.
Similar Homes Nearby



Moving Cost Estimate

Listing Courtesy: RE/MAX Eastern Edge Realty Ltd. Clarenville
Data Terms of Use
This website is operated by RE/MAX Eastern Edge Realty Ltd. Clarenville, a brokerage who is a member of The Canadian Real Estate Association (CREA). The content on this website is owned or controlled by CREA. By accessing this website, the user agrees to be bound by these terms of use as amended from time to time, and agrees that these terms of use constitute a binding contract between the user, RE/MAX Eastern Edge Realty Ltd. Clarenville, and CREA.
Copyright
The content on this website is protected by copyright and other laws, and is intended solely for the private, non-commercial use by individuals. Any other reproduction, distribution or use of the content, in whole or in part, is specifically prohibited. Prohibited uses include commercial use, “screen scraping”, “database scraping”, and any other activity intended to collect, store, reorganize or manipulate the content of this website.
Trademarks
REALTOR®, REALTORS®, and the REALTOR® logo are certification marks that are owned by REALTOR® Canada Inc. and licensed exclusively to The Canadian Real Estate Association (CREA). These certification marks identify real estate professionals who are members of CREA and who must abide by CREA’s By-Laws, Rules, and the REALTOR® Code. The MLS® trademark and the MLS® logo are owned by CREA and identify the professional real estate services provided by members of CREA.
Liability and Warranty Disclaimer
The information contained on this website is based in whole or in part on information that is provided by members of CREA, who are responsible for its accuracy. CREA reproduces and distributes this information as a service for its members, and assumes no responsibility for its completeness or accuracy.
Amendments
RE/MAX Eastern Edge Realty Ltd. Clarenville may at any time amend these Terms of Use by updating this posting. All users of this site are bound by these amendments should they wish to continue accessing the website, and should therefore periodically visit this page to review any and all such amendments.