

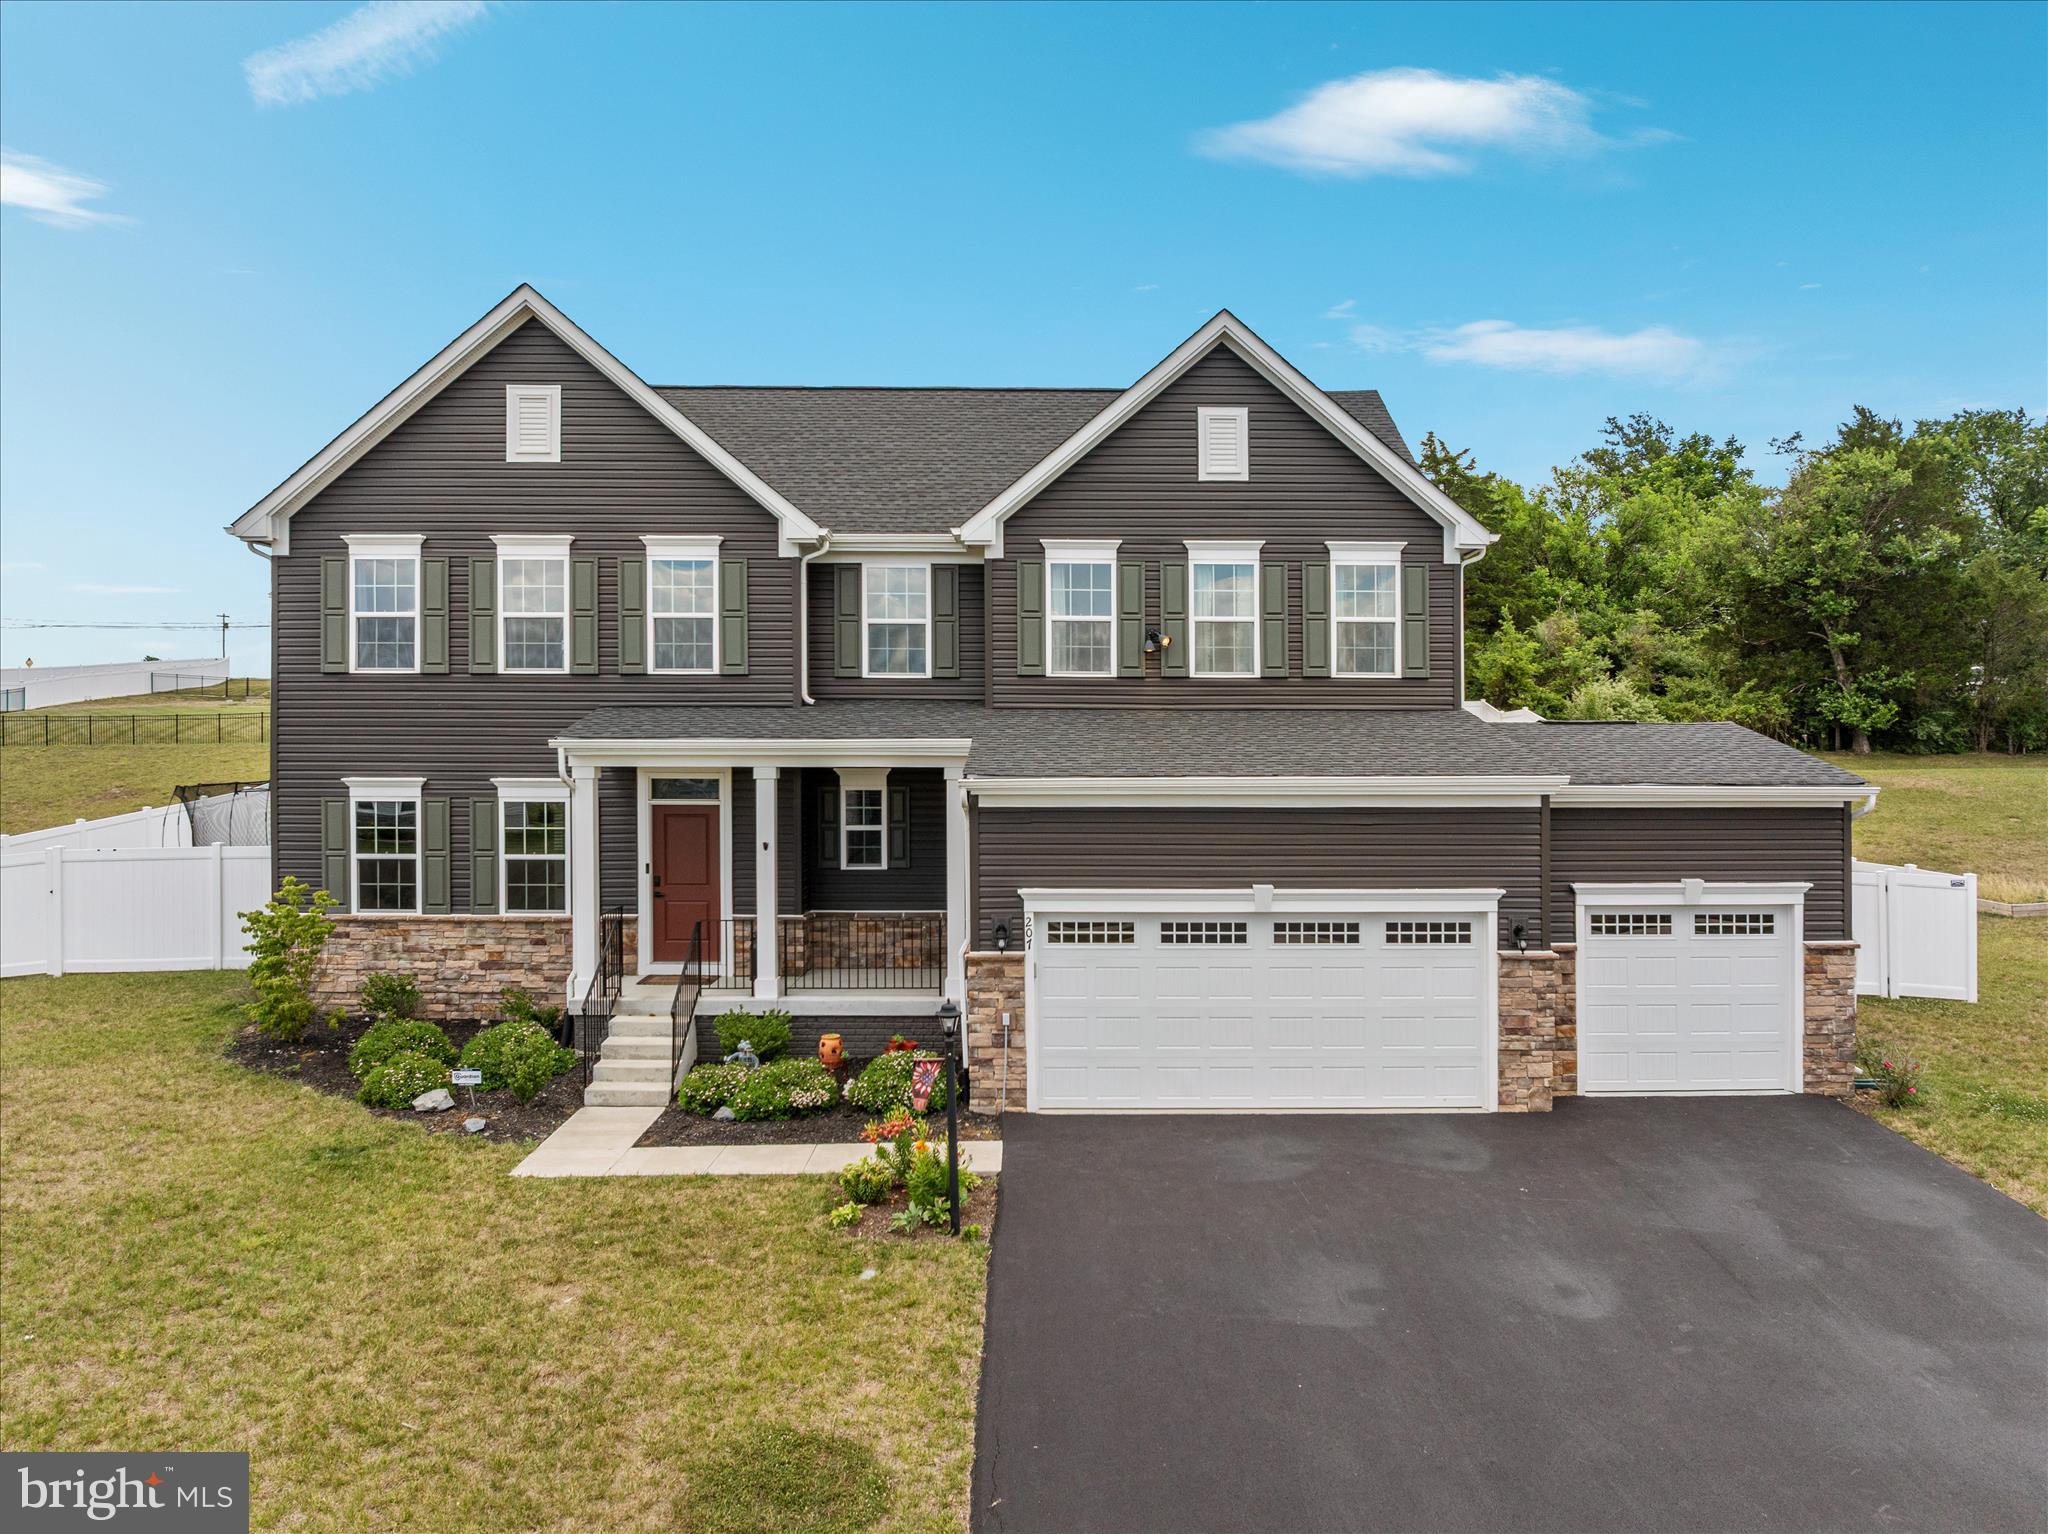
207 DECATUR, STEPHENS CITY, VA 22655
MOUNTAIN VALLEY ESTATES · FREDERICK County
Key Facts
Description
Built in 2023, this spacious six-bedroom home sits on a HALF ACRE lot in a sidewalk-lined neighborhood. With three finished levels, modern finishes, flexible living spaces, and a three-car garage, this home offers the space and functionality today’s buyers are looking for. The main level features a large open kitchen with an oversized island, quartz countertops, gas stove, and plenty of room for cooking, gathering, and entertaining. A main-level bedroom with direct access to a full bathroom creates an excellent option for guests, multigenerational living, a private office, or a convenient main-level retreat. Upstairs, you’ll find five additional bedrooms, including generous living space throughout, along with a dedicated laundry room for everyday convenience. The finished portion of the basement adds even more usable square footage, giving you flexibility for a rec room, home gym, playroom, media space, or additional work-from-home area. The backyard is designed for both privacy and outdoor enjoyment, featuring a six-foot white vinyl privacy fence, a stamped concrete patio, and a fire pit area ready for relaxing or entertaining. Additional highlights include permanent exterior trim lighting on the front of the home, a Tesla charger, modern finishes, a dedicated office space, and excellent storage and parking with the three-car garage. With six bedrooms, a half-acre lot, a fenced backyard, partially finished basement, modern 2023 construction, permanent exterior lighting, and a three-car garage, this home offers a rare combination of space, updates, and convenience.
Property Information
Property Type
Residential
Sub-Type
Single Family Residence
Structure Type
House
Year Built
2023
Living Area
4,110 sq ft
Lot Size
0.51 acres
Lot Dimensions
0.00 x 0.00
Garage Spaces
3
Parking Spaces
3
Zoning
R-1
Days on Market
12
MLS® Listing#
VAFV2042756
Property Features
Interior
Exterior
Appliances
Cooling
Heating
Basement
Pool
Parking
Laundry
Patio
Fencing
Lot Features
Construction
Foundation
Community
Sewer
Water Source
Schools
- District:
- FREDERICK COUNTY PUBLIC SCHOOLS
Financial Details
HOA
$30 / Monthly
MOUNTAIN VALLEY ESTATES HOMEOWNERS ASSOCIATION
Annual Taxes
$2,679
Tax year 2025
Assessed Value
$558,100
Parcel Number
85-2-3-7
Directions
From Fairfax Pike, turn left and procced South on Route 11 for 0.5 miles. Make a right on Ashford Dr and then left on Decatur. In 500 ft, home will be on your left.
Affordability Calculator
$125,000
Estimated monthly payment
$3,327/mo
Principal $500,000 · Est. interest $697,544 over 30 yrs
Neighborhood Market Statistics
How this home compares to active listings in STEPHENS CITY, VA
- $360,417
- Median Listing Price
- 63
- Median Days on Market
- 1,953
- Median Sq Ft
- $175
- Median Price / Sq Ft
- 119
- Active Listings
- This home’s price is 73% above the area median.
- Its price per sq ft is 13% below the area median.
Market statistics compiled from active EXIT Realty® and MLS listings in STEPHENS CITY, VA.
Location
Map is currently unavailable for this location.
Points of Interest in STEPHENS CITY, VA
Showing the STEPHENS CITY area map.
Commute Calculator
Nearby Homes

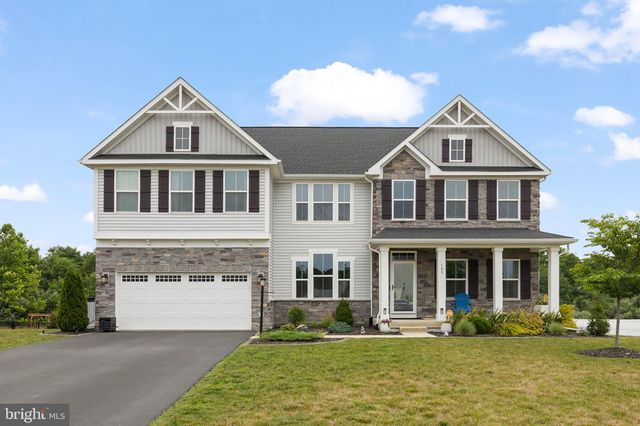


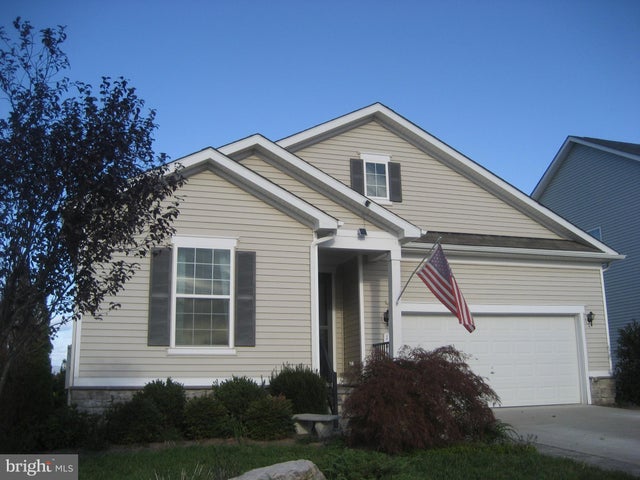

Similar Homes Nearby

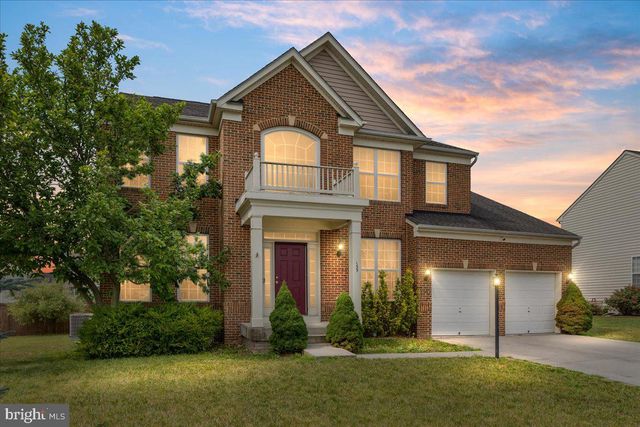
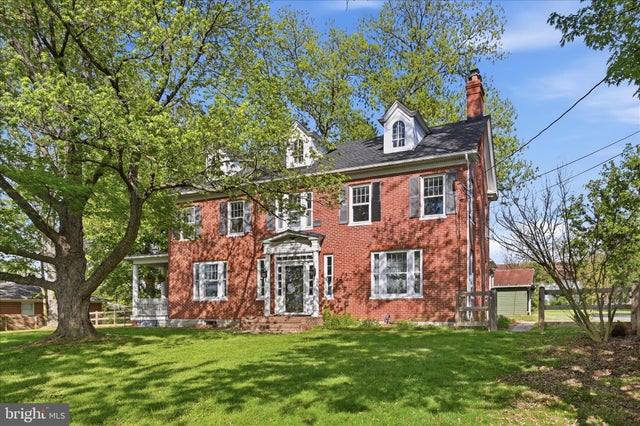

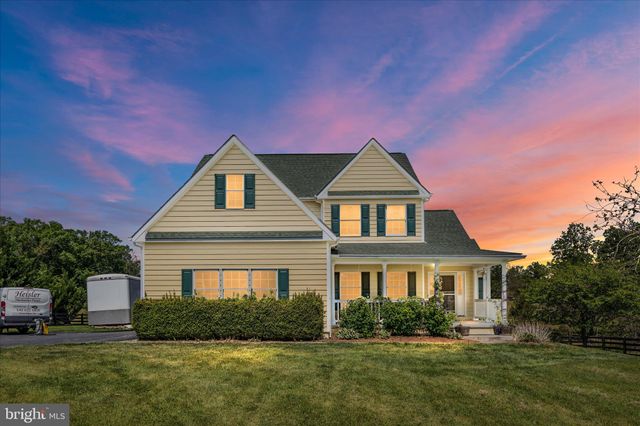
Similar Home Values
Comparable nearby listings and their asking prices.
| Address | Price | Beds | Baths | Sq Ft |
|---|---|---|---|---|
| 105 LEMLEY DRIVE, STEPHENS CITY, VA | $569,990 | 5 | 4 | 3,127 |
| 135 BLACKBURNS FORD DRIVE, STEPHENS CITY, VA | $595,000 | 5 | 4 | 5,614 |
| 4737 VALLEY PIKE, STEPHENS CITY, VA | $599,900 | 5 | 4 | 3,113 |
| 107 PARIS COURT, STEPHENS CITY, VA | $749,900 | 5 | 4 | 4,337 |
| 1200 SALEM CHURCH ROAD, STEPHENS CITY, VA | $779,900 | 5 | 5 | 6,759 |
Moving Cost Estimate
EXIT Agents in STEPHENS CITY


Listing Courtesy: RE/MAX Gateway - 7037541770