

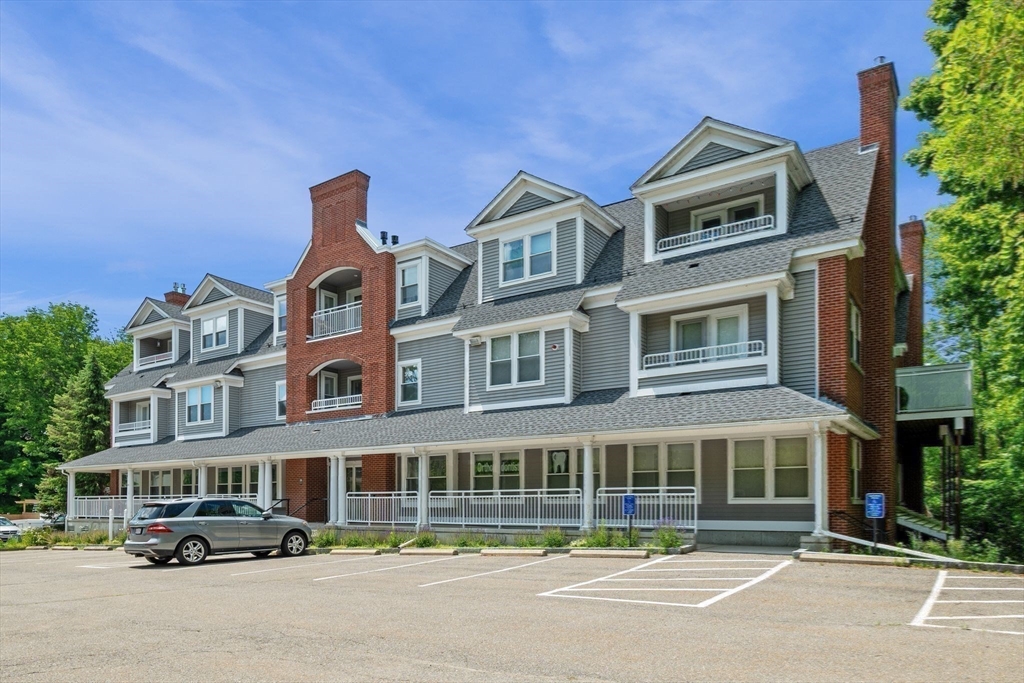
1732 Main Street 205, Concord, MA 01742
Middlesex County
Key Facts
Description
Enjoy the best view in the building from this bright corner unit overlooking the Assabet River. This pet-friendly building offers a convenient carefree lifestyle, with major capital improvements already completed with a completely new roof in 2024. Filled with natural light, this inviting home features gleaming hardwood floors, an open living and dining area with a cozy fireplace, and a private deck where you can relax to peaceful river views and sounds. The updated kitchen offers granite countertops and peninsula seating. The primary suite includes an ensuite bath with double vanity, while the second bedroom features a large walk-in closet and direct access to a full bath. Additional highlights include in-unit laundry, elevator access for easy one-level living, and two garage parking spaces—a rare Concord amenity. Ideally located a short distance to the hip West Concord Village offering restaurants, shopping, and the MBTA.
Property Information
Property Type
Residential
Sub-Type
Condominium
Year Built
1999
Stories
1
Living Area
1,250 sq ft
Lot Size
0.69 acres
Garage Spaces
2
Parking Spaces
2
Zoning
I
Days on Market
68
MLS® Listing#
73537971
Property Features
Interior
Appliances
Cooling
Heating
Flooring
Fireplace
Parking
Laundry
Lot Features
Roof
Community
Sewer
Water Source
Rooms
- Bathroom 18x12First
- Bathroom 27x12First
- Bedroom 211x12First
- Kitchen12x14First
- Living Room18x19First
- Master Bedroom15x10First
Financial Details
HOA
$716 / Monthly
Annual Taxes
$8,853
Tax year 2026
Assessed Value
$678,400
Parcel Number
M:0010C B:2362 L:2205,4615597
Directions
Corner of Main Street & Water Street on the Assabet River.
Affordability Calculator
$121,800
Estimated monthly payment
$3,241/mo
Principal $487,200 · Est. interest $679,687 over 30 yrs
Neighborhood Market Statistics
How this home compares to active listings in Concord, MA
- $1,000,000
- Median Listing Price
- 69
- Median Days on Market
- 4,536
- Median Sq Ft
- $590
- Median Price / Sq Ft
- 53
- Active Listings
- This home’s price is 39% below the area median.
- Its price per sq ft is 17% below the area median.
Market statistics compiled from active EXIT Realty® and MLS listings in Concord, MA.
Location
Map is currently unavailable for this location.
Points of Interest in Concord, MA
Showing the Concord area map.
Commute Calculator
Nearby Homes
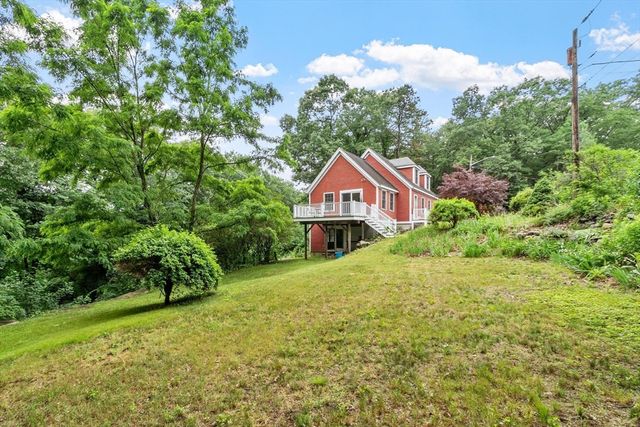

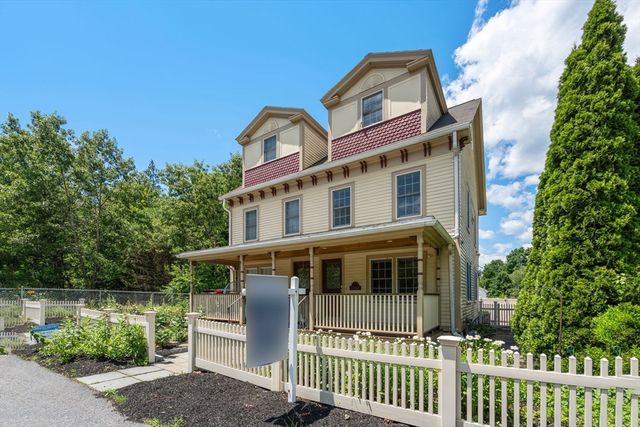
Similar Homes Nearby
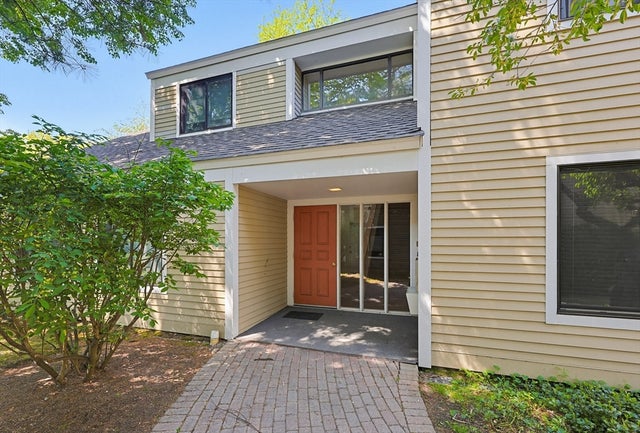
Similar Home Values
Comparable nearby listings and their asking prices.
| Address | Price | Beds | Baths | Sq Ft |
|---|---|---|---|---|
| 3 Concord Greene 3, Concord, MA | $590,000 | 2 | 2 | 1,084 |
| 1832 Main St., Concord, MA | $679,000 | 2 | 1 | 960 |
Moving Cost Estimate
EXIT Agents in Concord


Listing Courtesy: Premier Realty Group, Inc. - 7819444140
Presented by: Michael Hegarty