Skip to content
Photo 1 of 38
Photo 1 of 38 — 612 Arrasmith Avenue, Cayuga, IN 47928
View all 38 photos

612 Arrasmith Avenue, Cayuga, IN 47928

No Subdivision · Vermillion County

Key Facts

3Beds
2Baths
1,100Sq Ft
2007Year Built
0.48Lot (acres)
2Garage

Description

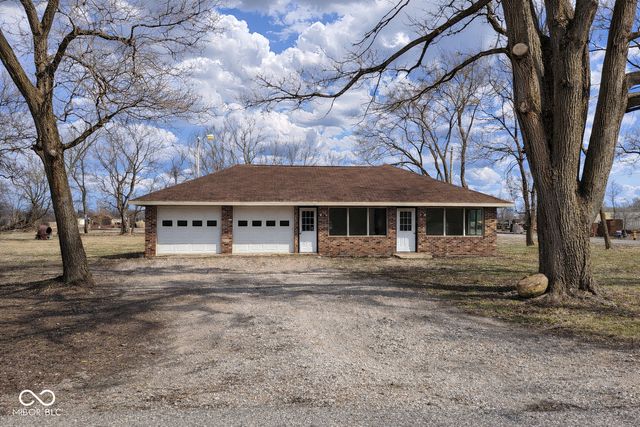
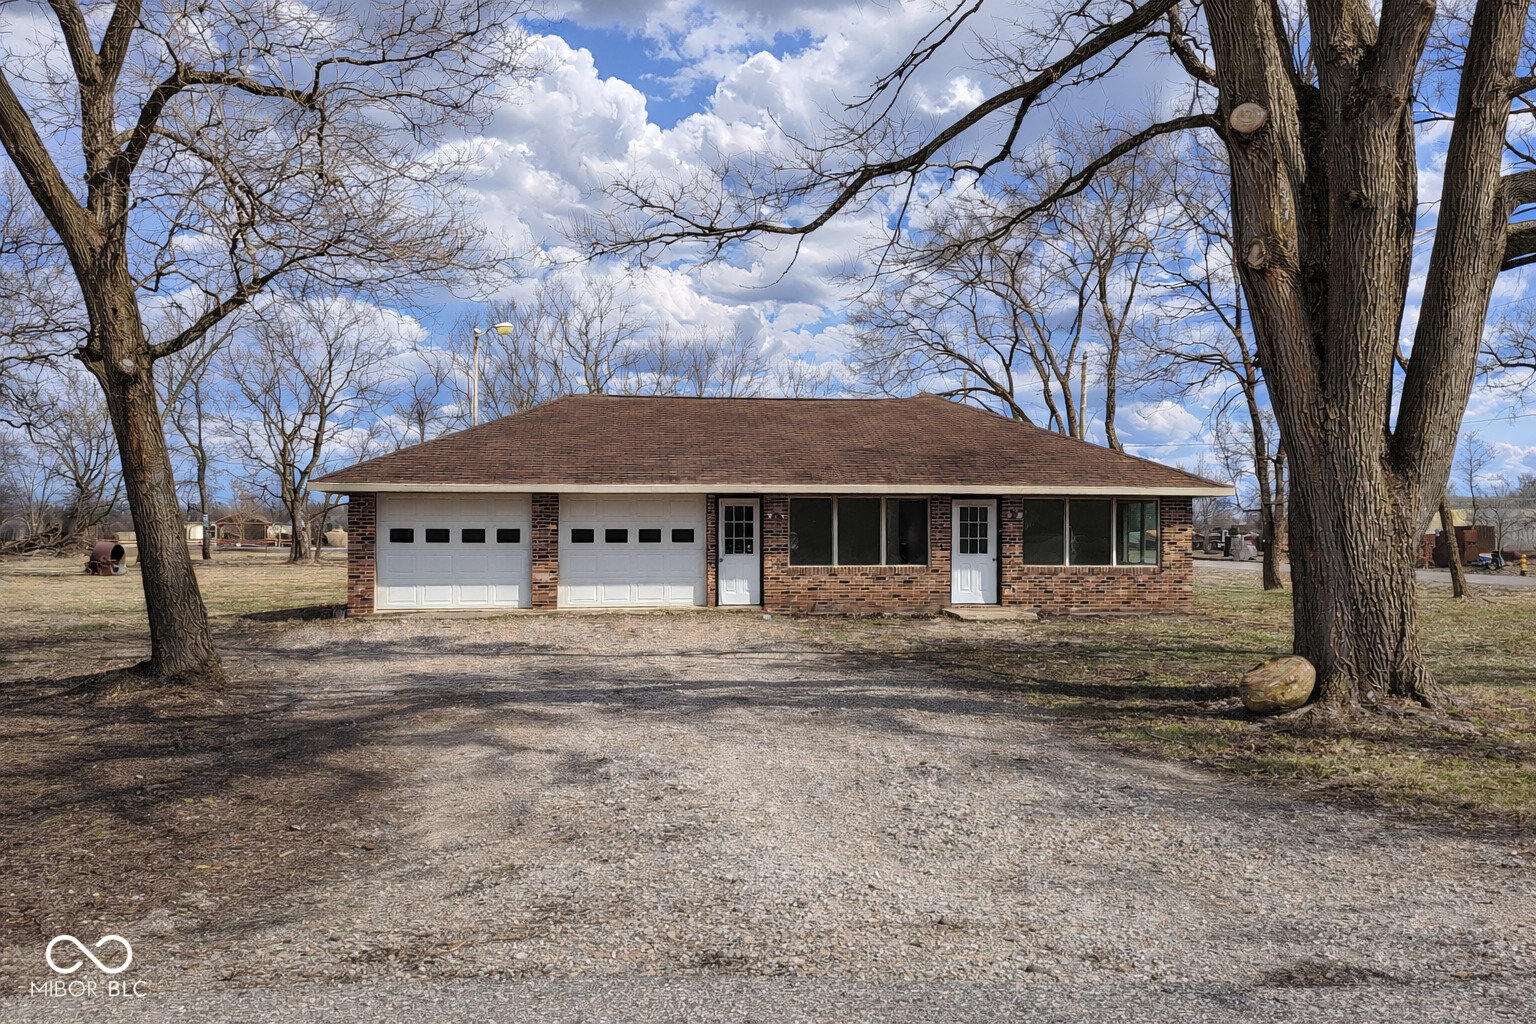
Charming Brick Home on 3 City Lots - Energy Efficient and Fully Updated with Potential to be fully ADA Accessible This beautifully maintained turn-key warm and welcoming brick home sits on three spacious city lots on the SouthWest side of Cayuga, Indiana totaling 0.482 acres. It offers the perfect blend of comfort, space and modern living to enjoy both indoors and outside. Designed with energy efficiency and the potential for handicap accessibility in mind, this property combines modern updates with lasting quality. The garage offers zero step or incline to enter home just the door threshold itself, perfect if you don't want to navigate steps to enter your home. Inside, the home features 3 bedrooms and 1.5 baths, each completely remodeled with updated fixtures, stylish vanities, and contemporary cabinetry. Wider hallways to enter the kitchen and bathrooms which showcase newer appliances and finishes, creating a fresh, move-in-ready atmosphere throughout. Additional highlights include a separate, spacious laundry room and a convenient mud room, providing extra functionality and organization for everyday living. The property also includes a fully insulated and heated 2-car garage, perfect for year-round use and additional storage whether used for parking or hobbies. With its solid brick construction, modern updates, and generous lot surrounded by open space, this home radiates warmth, charm, and lasting quality-a perfect place to settle in and make lasting memories.

Property Information

Property Type

Residential

Sub-Type

Single Family Residence

Style

Ranch

Year Built

2007

Living Area

1,100 sq ft

Lot Size

0.48 acres

Garage Spaces

2

Days on Market

10

MLS® Listing#

22086321

Property Features

Interior

Eat-in Kitchen

Exterior

LightingFire Pit

Appliances

DishwasherDryerElectric Water HeaterMicrowaveElectric OvenRefrigeratorWasherWater Heater

Cooling

Central AirHeat Pump

Heating

Heat PumpElectricForced Air

Parking

Attached

Laundry

In UnitLaundry RoomMain Level

Lot Features

Corner Lot

Construction

Brick

Foundation

Slab

Water Source

Public

Schools

Elementary:
North Vermillion Elementary School
High:
North Vermillion High School

Financial Details

HOA

None

Parcel Number

830606440018000006

Directions

GPS Friendly

Affordability Calculator

$50,000

Estimated monthly payment

$1,331/mo

Principal $200,000 · Est. interest $279,018 over 30 yrs

Neighborhood Market Statistics

How this home compares to active listings in Cayuga, IN

54
Median Days on Market
1,202
Median Sq Ft
$132
Median Price / Sq Ft
5
Active Listings
  • Its price per sq ft is 72% above the area median.

Market statistics compiled from active EXIT Realty® and MLS listings in Cayuga, IN.

Location

Map is currently unavailable for this location.

Points of Interest in Cayuga, IN

Showing the Cayuga area map.

Commute Calculator

Travel mode

Nearby Homes

Moving Cost Estimate

EXIT Agents in Cayuga

Listing Courtesy: Keller Williams Lafayette - mollybrooks@kw.com

Listings courtesy of MIBOR as distributed by MLS GRID. IDX information is provided exclusively for consumers’ personal non-commercial use. This data may not be used for any purpose other than to identify prospective properties consumers may be interested in purchasing. This data is deemed reliable but is not guaranteed by MLS GRID, use of the MLS GRID Data may be subject to an end user license agreement prescribed by the Member Participant’s applicable MLS if any and as amended from time to time. MLS GRID may, at its discretion, require use of other disclaimers as necessary to protect Member Participant, and/or their MLS from liability. All data is obtained from various sources and may not have been verified by broker or MLS GRID. Supplied Open House Information is subject to change without notice. All information should be independently reviewed and verified for accuracy. Properties may or may not be listed by the office/agent presenting the information.

Last Updated: 2026-02-27

Data Terms of Use
The Digital Millennium Copyright Act of 1998, 17 U.S.C. § 512 (the “DMCA”) provides recourse for copyright owners who believe that material appearing on the Internet infringes their rights under U.S. copyright law. If you believe in good faith that any content or material made available in connection with our website or services infringes your copyright, you (or your agent) may send us a notice requesting that the content or material be removed, or access to it blocked. Notices must be sent in writing by email to DMCAnotice@MLSGrid.com. “The DMCA requires that your notice of alleged copyright infringement include the following information: (1) description of the copyrighted work that is the subject of claimed infringement; (2) description of the alleged infringing content and information sufficient to permit us to locate the content; (3) contact information for you, including your address, telephone number and email address; (4) a statement by you that you have a good faith belief that the content in the manner complained of is not authorized by the copyright owner, or its agent, or by the operation of any law; (5) a statement by you, signed under penalty of perjury, that the information in the notification is accurate and that you have the authority to enforce the copyrights that are claimed to be infringed; and (6) a physical or electronic signature of the copyright owner or a person authorized to act on the copyright owner’s behalf. Failure to include all of the above information may result in the delay of the processing of your complaint.

The data relating to real estate for sale on this web site comes in part from the Internet Data Exchange (IDX) program of one or more Multiple Listing Services (MLS). Listing information is deemed reliable but is not guaranteed accurate. Copyright © EXIT Realty® and respective MLS providers.

Data provided by MIBOR. MLS® Listing#22086321. © 2026EXIT Realty®. All rights reserved.