

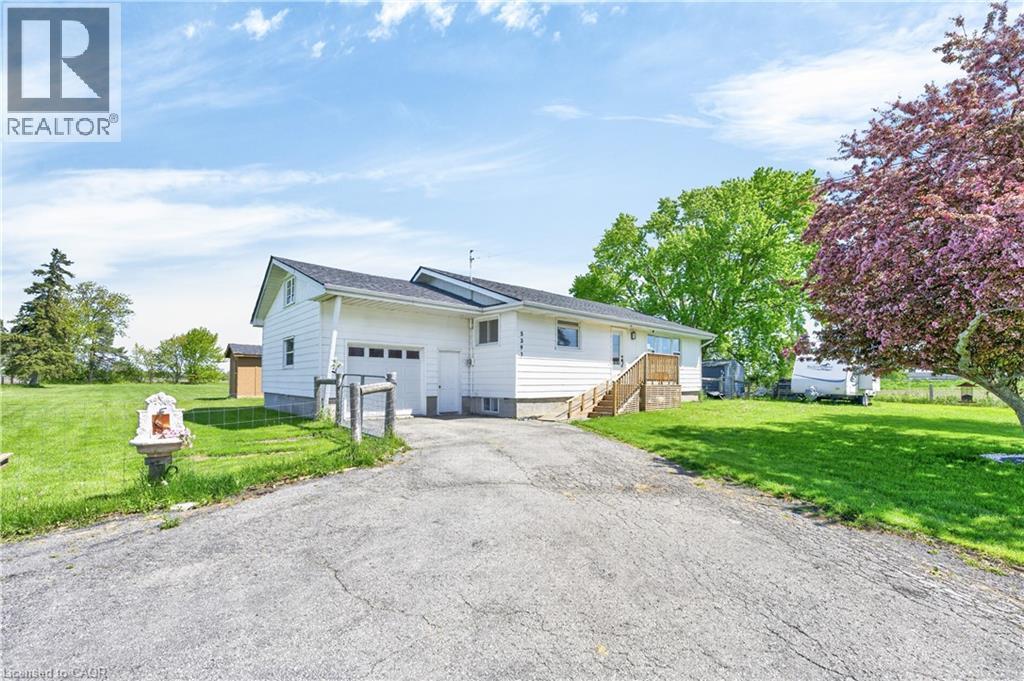
5391 RAINHAM Road, Selkirk, ON N0A1P0
065 - Rainham
Key Facts
Description
Welcome to this bright & spacious, extensively renovated 1.5 storey home on a beautiful 1 acre lot, 132ft x 324ft. This home features 1500sqft + the 1200sqft unfin basement, 2 bedrms (seller will convert back to 3 if buyer prefers), 2 full baths, lots of windows & a lot of natural light, an open-concept main level w/ a beautiful kitchen w/quartz CTs, center island, breakfast bar, quality modern white appliances, backsplash, pantry, & white cabinetry, spacious dining area & living rm w/large windows, main flr primary bedrm w/6pce ensuite w/quartz CT, his & her sinks, stand-alone soaker tub & separate glass shower, large walk-in closet w/his & her built-ins, & sliding doors to the deck & yard, main flr laundry w/quartz CT, sink, white cabinetry, & sliding doors to the deck & yard, 4pce main bath w/quartz CT, large 2nd bedrm w/built-in storage, & the unfin basement providing a workshop area & lots of storage space, as well as potential for added living space & bedrms, if desired. The home also has wideplank luxury vinyl flrs T/O (tile in both baths), LED potlights T/O the main flr, quality light fixtures incl 2 ceiling fans, new roof in ‘20, & new electrical, plumbing, & main flr insulation in ‘21. The exterior is as fantastic too, boasting a much desired 1 acre lot, fully fenced yard incl the front yard which also has a gate by the road, huge 40x16 wood deck w/gazebo, built in ‘24 costing $21,000, 2 garden/storage sheds, a fantastic 20x10 studio/hobby rm w/power, built in ‘23, a private 14x13ft hot tub rm w/ a concrete pad, & the hot tub included, built in ‘25, 1.5-car garage w/man doors at the front & back, & inside entry, & a driveway w/parking for at least 6. Properties like this, & in this price point, don’t come along often! Close to Lake Erie, beaches, parks, community centre, shops, dining, & more, & an easy drive to/from Hamilton & surrounding areas. Don’t hesitate! This home is a must see & must be seen in person to capture all it has to offer! Welcome home! (id:31684)
Property Information
Property Type
Residential
Sub-Type
Single Family Residence
Year Built
1961
Living Area
2,710 sq ft
Lot Size
1.00 acres
Parking Spaces
7
Ownership
Freehold
Listing #
40834264
Property Features
Cooling
Heating
Parking
Sewer
Rooms
- Measurements not availableBasement
- Bathroom 1Measurements not availableMain
- Bathroom 2Measurements not availableMain
- Bedroom 118'0'' x 15'8''Second
- Bedroom 211'3'' x 9'7''Main
- Dining Room14'2'' x 8'0''Main
- Kitchen15'0'' x 14'2''Main
- Living Room14'2'' x 12'4''Main
- Master Bedroom14'7'' x 12'6''Main
- Utility RoomMeasurements not availableBasement
- WorkshopMeasurements not availableBasement
Affordability Calculator
$149,980
Estimated monthly payment
$3,991/mo
Principal $599,920 · Est. interest $836,942 over 30 yrs
Neighborhood Market Statistics
How this home compares to active listings in Selkirk, ON
- CA$533,333
- Median Listing Price
- 61
- Median Days on Market
- 1,084
- Median Sq Ft
- CA$452
- Median Price / Sq Ft
- 22
- Active Listings
- This home’s price is 41% above the area median.
- Its price per sq ft is 39% below the area median.
Market statistics compiled from active EXIT Realty® and MLS listings in Selkirk, ON.
Location
- 5391 RAINHAM Road, Selkirk, ON N0A1P0
Points of Interest in Selkirk, ON
Showing the Selkirk area map.
Nearby Schools
Rainham Central Public School
School · 8.4 km away
St Stephens Separate School
School · 11.2 km away
Cayuga Secondary School
Secondary · 13.0 km away
Dunnville Christian School
School · 14.3 km away
Dunnville Secondary School
Secondary · 14.6 km away
Thompson Creek Elementary SCHL
Elementary · 14.9 km away
Mapleview Elementary School
Elementary · 15.8 km away
Little Peoples Academy
School · 15.9 km away
Oneida Central Public School
School · 21.1 km away
Hagersville Secondary School
Secondary · 23.0 km away
Hagersville Elementary School
Elementary · 23.5 km away
Anna Melick Memorial School
School · 23.8 km away
St. Mary's School
School · 24.0 km away
Robert Land Academy
School · 24.3 km away
Jarvis Community Christian School
School · 25.1 km away
Jarvis Public School
School · 25.7 km away
Walpole North Elementary School
Elementary · 26.3 km away
McKinnon Park Secondary School
Secondary · 26.3 km away
Notre Dame Elementary School
Elementary · 26.6 km away
Caistor Central Public School
School · 26.8 km away
Commute Calculator
Nearby Homes


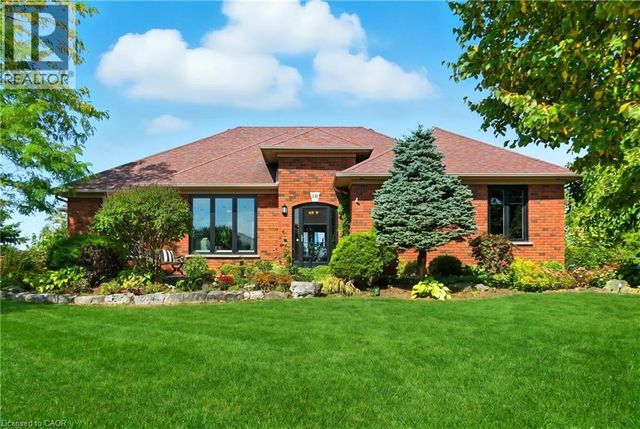

Similar Homes Nearby
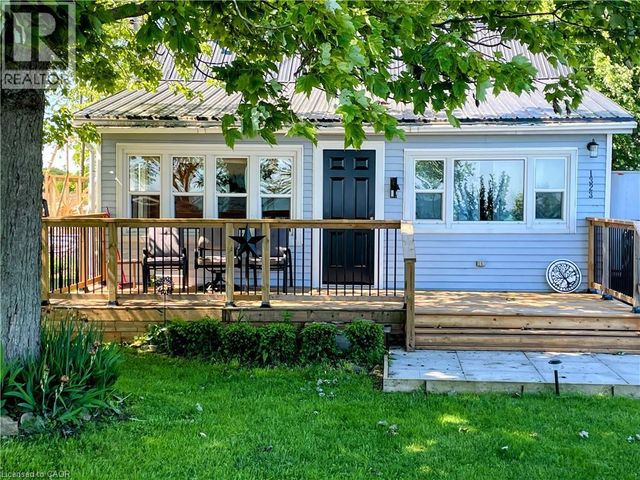

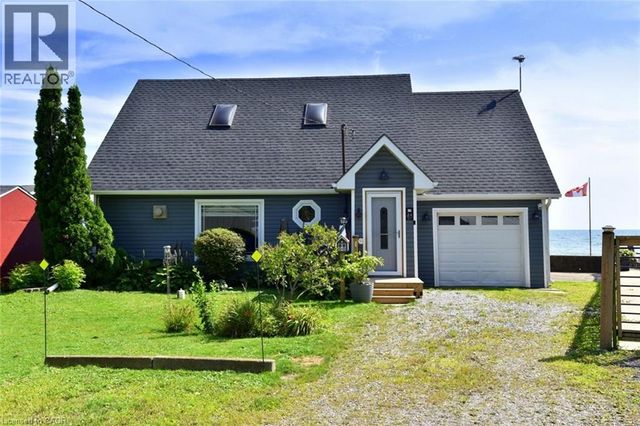


Similar Home Values
Comparable nearby listings and their asking prices.
| Address | Price | Beds | Baths | Sq Ft |
|---|---|---|---|---|
| 1323 LAKESHORE Road, Selkirk, ON | CA$529,900 | 3 | 1 | 766 |
| 12 MAIN Street W, Selkirk, ON | CA$590,000 | 4 | 2 | 2,110 |
| 24 WINGER BAY Lane, Selkirk, ON | CA$649,000 | 3 | 2 | 1,592 |
| 46 ERIE Street N, Selkirk, ON | CA$649,900 | 2 | 1 | 1,161 |
| 1231 LAKESHORE Road, Selkirk, ON | CA$739,000 | 2 | 2 | 1,007 |
| 4093 RAINHAM Road, Selkirk, ON | CA$749,900 | 3 | 2 | 1,680 |
Moving Cost Estimate
EXIT Agents in Selkirk



Listing Courtesy: Royal LePage Burloak Real Estate Services
Data Terms of Use
This website is operated by Royal LePage Burloak Real Estate Services, a brokerage who is a member of The Canadian Real Estate Association (CREA). The content on this website is owned or controlled by CREA. By accessing this website, the user agrees to be bound by these terms of use as amended from time to time, and agrees that these terms of use constitute a binding contract between the user, Royal LePage Burloak Real Estate Services, and CREA.
Copyright
The content on this website is protected by copyright and other laws, and is intended solely for the private, non-commercial use by individuals. Any other reproduction, distribution or use of the content, in whole or in part, is specifically prohibited. Prohibited uses include commercial use, “screen scraping”, “database scraping”, and any other activity intended to collect, store, reorganize or manipulate the content of this website.
Trademarks
REALTOR®, REALTORS®, and the REALTOR® logo are certification marks that are owned by REALTOR® Canada Inc. and licensed exclusively to The Canadian Real Estate Association (CREA). These certification marks identify real estate professionals who are members of CREA and who must abide by CREA’s By-Laws, Rules, and the REALTOR® Code. The MLS® trademark and the MLS® logo are owned by CREA and identify the professional real estate services provided by members of CREA.
Liability and Warranty Disclaimer
The information contained on this website is based in whole or in part on information that is provided by members of CREA, who are responsible for its accuracy. CREA reproduces and distributes this information as a service for its members, and assumes no responsibility for its completeness or accuracy.
Amendments
Royal LePage Burloak Real Estate Services may at any time amend these Terms of Use by updating this posting. All users of this site are bound by these amendments should they wish to continue accessing the website, and should therefore periodically visit this page to review any and all such amendments.