

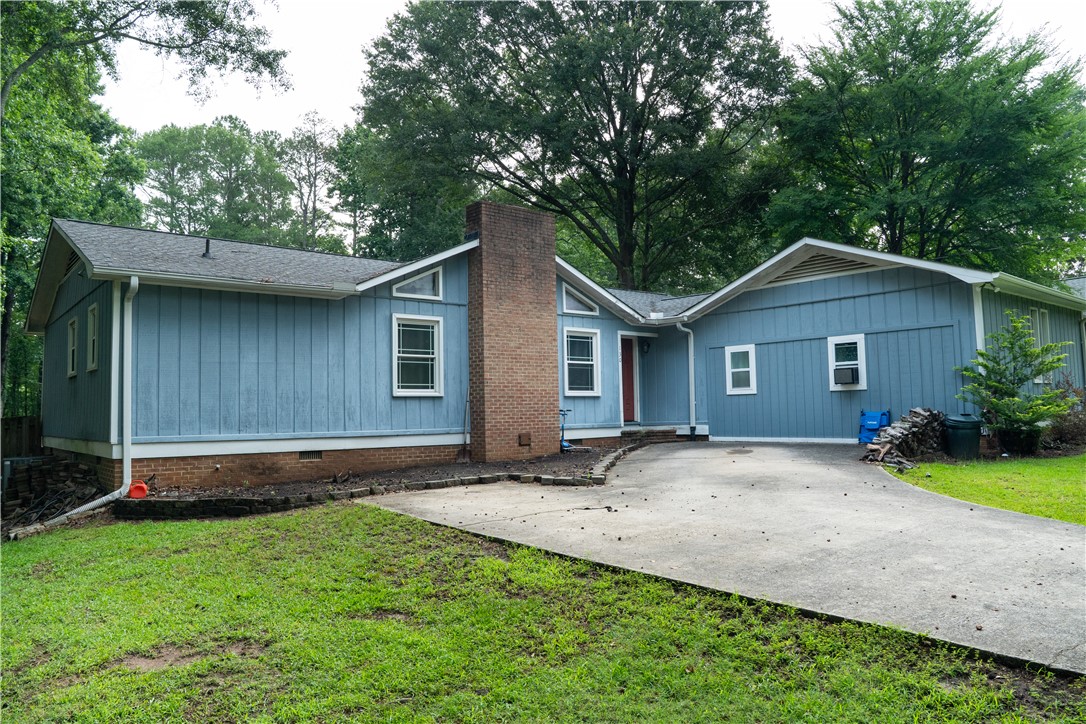
130 Dogwood Drive, Pacolet, SC 29372
Other · Spartanburg County
Key Facts
Description
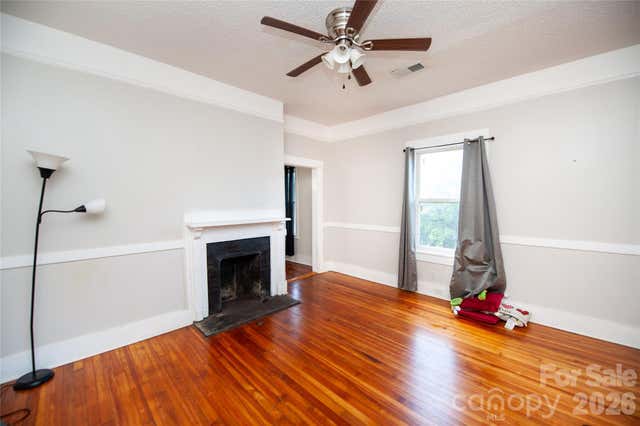
NEW LISTING | Peaceful Country Living in Pacolet, SC! Looking for a place to call home where comfort, character, and privacy come together? This charming 3 bedroom, 2 bath home in a quiet area of Pacolet may be exactly what you've been waiting for! Features You'll Love: Huge owners suite with smooth ceilings and plenty of space to unwind. Updated owner's bath featuring a beautiful porcelain tile walk-in shower, custom lighting, single vanity, and walk-in closet, Gorgeous custom wood flooring flowing from the owner's suite into the living area. Warm and inviting living room highlighted by a stunning wood beam ceiling that adds country charm and character. Updated kitchen with granite countertops, stainless steel appliances, pantry, and abundant prep space for cooking and entertaining. Dining area with wood floors and easy access to the deck, perfect for grilling and gathering with family and friends. Fenced backyard with established trees providing privacy and a peaceful setting Located in desirable District 3 schools Imagine enjoying your morning coffee on the deck, listening to the sounds of nature, and ending the day in your own private backyard retreat. Whether you're a first-time buyer, downsizing, or simply searching for a home with charm and updates already in place, this property deserves a spot on your must-see list! Don't wait, homes offering this combination of updates, privacy, and country charm are hard to find. Contact me today to schedule your private tour before someone else calls it home! The two secondary bedrooms share a renovated hall bathroom with a tub/shower combo and marble floors. Property is eligible for USDA Rural Housing Parking-driveway
Property Information
Property Type
Residential
Sub-Type
Single Family Residence
Style
Other / SeeRemarks
Year Built
1979
Living Area
1,546 sq ft
Lot Size
0.63 acres
MLS® Listing#
20303062
Property Features
Interior
Appliances
Cooling
Heating
Flooring
Basement
Parking
Laundry
Patio
Fencing
Lot Features
Construction
Roof
Sewer
Water Source
Rooms
- 20x22Main
- 4x4Main
- Bedroom 211x11Main
- Bedroom 311x11Main
- Bonus Room8x8Main
- Dining Room8x11Main
- Kitchen10x10Main
- Laundry4x8Main
- Living Room13x20Main
- Master Bedroom12x16Main
Schools
- Elementary:
- Spartanburg
- Middle:
- Clifdale Middle
- High:
- Broome High
Financial Details
HOA
None
Annual Taxes
$2,561
Tax year 2024
Parcel Number
3-33-00-029.01
Directions
176 to Union, left on Hwy 150 into Pacolet, left on Dogwood Drive, House on Right.
Affordability Calculator
$45,000
Estimated monthly payment
$1,198/mo
Principal $180,000 · Est. interest $251,116 over 30 yrs
Neighborhood Market Statistics
How this home compares to active listings in Pacolet, SC
- 31
- Median Days on Market
- 1,546
- Median Sq Ft
- $149
- Median Price / Sq Ft
- 19
- Active Listings
- Its price per sq ft is 2% below the area median.
Market statistics compiled from active EXIT Realty® and MLS listings in Pacolet, SC.
Location
Map is currently unavailable for this location.
Points of Interest in Pacolet, SC
Showing the Pacolet area map.
Commute Calculator
Nearby Homes
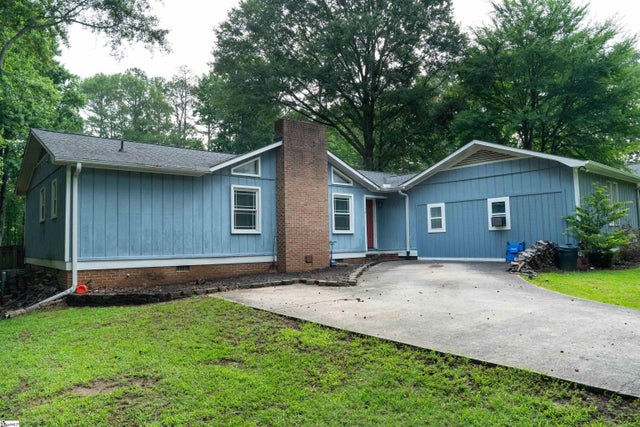


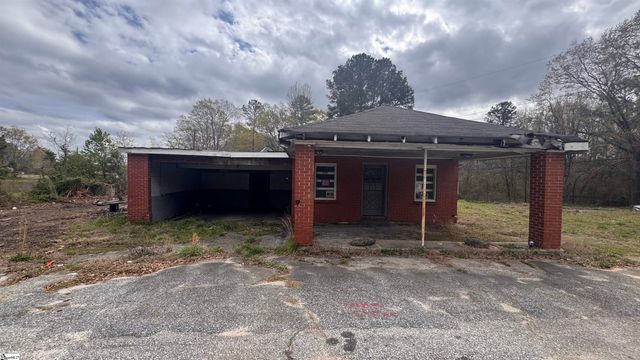


Similar Homes Nearby
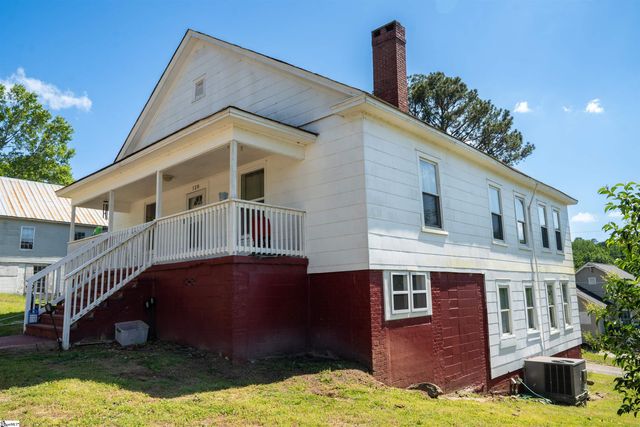


Similar Home Values
Comparable nearby listings and their asking prices.
| Address | Price | Beds | Baths | Sq Ft |
|---|---|---|---|---|
| 128 Fleming Avenue, Pacolet, SC | $186,000 | 5 | 2 | 2,775 |
| 128 Fleming Avenue, Pacolet, SC | $186,000 | 8 | 3 | 2,775 |
| 151 Glenn Springs Road, Pacolet, SC | $189,900 | 3 | 1 | 1,278 |
| 151 Glenn Springs Road, Pacolet, SC | $189,900 | 3 | 1 | 1,278 |
| 211 Woodland Circle, Pacolet, SC | $192,900 | 3 | 2 | 1,440 |
| 141 Fuller Street, Pacolet, SC | $195,000 | 2 | 2 | 1,045 |
Moving Cost Estimate
EXIT Agents in Pacolet


Listing Courtesy: Coldwell Banker Caine Real Est - 8645858713
Presented by: Holly West