

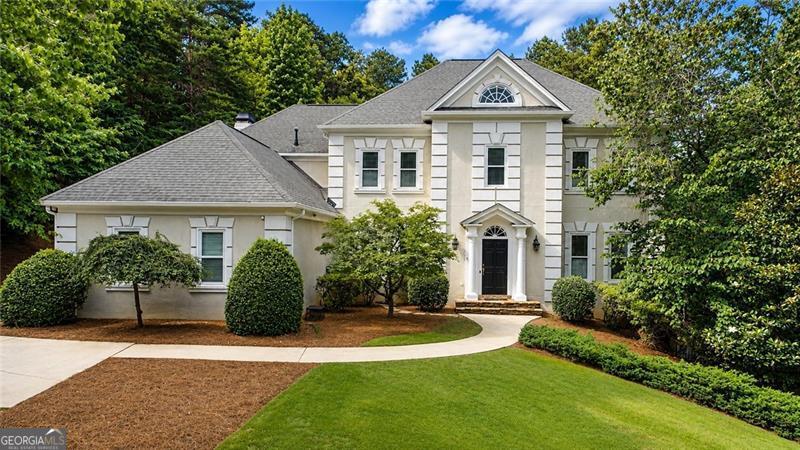
3610 Mansions PKWY, Berkeley Lake, GA 30096
River Mansions · Gwinnett County
Key Facts
Description
SOME HOMES ARE SEEN. OTHERS ARE EXPERIENCED. Hidden behind nearly an acre of privacy, this exceptional Berkeley Lake estate invites you to imagine evenings around the custom chimney fireplace, wood-fired pizzas with friends, and nearly 900 square feet of extraordinary outdoor living designed for gathering, celebrating, and living beautifully. Sunlight pours through expansive windows, filling the home with warmth and creating an inviting atmosphere from the moment guests enter the impressive foyer. Solid oak hardwood floors, beautifully scaled living spaces, and thoughtful architectural details create a timeless setting designed for both everyday living and unforgettable entertaining. There is an additional room on the main level that can be converted to a bedroom with room to include a bath, or the powder room can be expanded to include a bath. At the heart of the home, the spacious kitchen offers NEW flooring, abundant cabinetry, generous prep space, and a walk-in pantry. It flows effortlessly into the Morning Room and the sun-filled Keeping Room featuring a fireplace, custom built-ins, and sweeping views of the private backyard. Formal gatherings are equally at home in the elegant dining room, while the main level also includes an exquisite powder room, spacious laundry room with built-in sink and cabinetry, and a three-car garage. Constructed with true hard-coat stucco-not synthetic EIFS-this residence offers the durability, craftsmanship, fire resistance, pest resistance, and peace of mind discerning buyers appreciate. The luxurious primary suite serves as a private retreat, featuring a vaulted tray ceiling, fireplace, custom built-ins, NEW carpet, and a separate sitting room. The spa-inspired bath showcases NEW flooring, a NEW deep soaking tub, a newly tiled shower, a custom closet system, and, for your health, a hidden infrared sauna and a full home water filtration system. Three additional bedrooms provide comfortable accommodations for family and guests, including an ensuite bedroom and a Jack-and-Jill design. The largely finished terrace level offers remarkable flexibility for recreation, fitness, media space, or multigenerational living. Included is an unfinished space that currently provides exceptional storage, or use as a workshop with sink or build in for recreation. Outside, mature flowering gardens and ornamental trees create a peaceful sanctuary that feels worlds away while remaining close to everything. For those envisioning the ultimate backyard retreat, the property offers ample space for a resort-style pool while preserving its natural beauty, privacy, and charm. Opportunities to own a property offering this level of privacy, outdoor living, and lifestyle within Berkeley Lake are exceptionally rare. Perfectly positioned near Peachtree Corners within the highly sought-after City of Berkeley Lake, this exceptional property offers convenient access to GA-141, I-285, premier shopping, dining, parks, and highly regarded public and private schools, including Wesleyan School just 2.8 miles away. Residents enjoy a unique lifestyle centered around Berkeley Lake's natural beauty, strong sense of community, and optional membership to the private lake association, providing access to boating, fishing, a sandy beach, volleyball, pavilions, walking trails, and year-round community events-including the beloved Independence Day celebration and fireworks over the lake.
Property Information
Property Type
Residential
Sub-Type
Single Family Residence
Structure Type
House
Year Built
1991
Living Area
5,848 sq ft
Lot Size
0.96 acres
Garage Spaces
5
Parking Spaces
5
Days on Market
45
MLS® Listing#
10777170
Property Features
Interior
Exterior
Appliances
Cooling
Heating
Flooring
Fireplace
Basement
Parking
Laundry
Patio
Fencing
Lot Features
Construction
Foundation
Roof
Windows
Security
Community
Utilities
Sewer
Water Source
Rooms
- Dining Room
- Kitchen
Schools
- Elementary:
- Berkeley Lake
- Middle:
- Duluth
- High:
- Duluth
Financial Details
HOA
$1,800 / Annually
Annual Taxes
$14,388
Tax year 2025
Parcel Number
R6288 166
Directions
Outside I-285, go NORTH on Peachtree Blvd; past Jimmy Carter Blvd (at the fork), stay LEFT onto 141; across from the Forum, turn RIGHT onto Medlock Bridge Rd, then an immediate LEFT onto Bush Road; turn RIGHT onto Mansions Parkway; 2nd house on the RIGHT past pool and tennis.
Affordability Calculator
$217,800
Estimated monthly payment
$5,796/mo
Principal $871,200 · Est. interest $1,215,402 over 30 yrs
Neighborhood Market Statistics
How this home compares to active listings in Berkeley Lake, GA
- $650,000
- Median Listing Price
- 79
- Median Days on Market
- 3,131
- Median Sq Ft
- $195
- Median Price / Sq Ft
- 33
- Active Listings
- This home’s price is 68% above the area median.
- Its price per sq ft is 5% below the area median.
Market statistics compiled from active EXIT Realty® and MLS listings in Berkeley Lake, GA.
Location

Getting Around
Points of Interest in Berkeley Lake, GA
Showing the Berkeley Lake area map.
Nearby Schools
Berkeley Lake Elementary School
Elementary · 0.6 mi away
Chinese Cultural School
School · 1.2 mi away
James Madison High School
Secondary · 1.2 mi away
Goddard School
School · 1.2 mi away
Greater Atlanta Montessori School
Elementary · 1.3 mi away
Norcross High School
Secondary · 1.6 mi away
Big Blue Marble Academy Duluth
School · 1.9 mi away
Duluth Middle School
Secondary · 2.0 mi away
Cornerstone Christian Academy
School · 2.0 mi away
Perimeter School
School · 2.0 mi away
Pinckneyville Middle School
Secondary · 2.1 mi away
Primrose School
School · 2.2 mi away
Primrose Schools
Elementary · 2.2 mi away
Give Center West
Secondary · 2.3 mi away
Simpson Elementary School
Elementary · 2.3 mi away
Notre Dame Academy
School · 2.3 mi away
New Life Academy of Excellence
School · 2.4 mi away
State Bridge Crossing Elementary School
Elementary · 2.6 mi away
Johns Creek High School
Secondary · 2.7 mi away
Norcross Elementary School
Elementary · 2.8 mi away
Commute Calculator
Nearby Homes

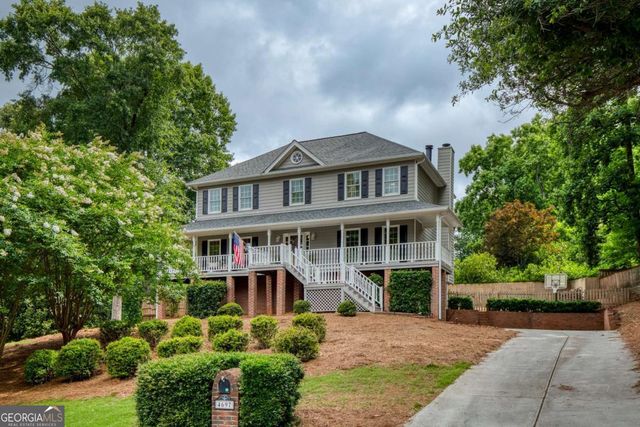

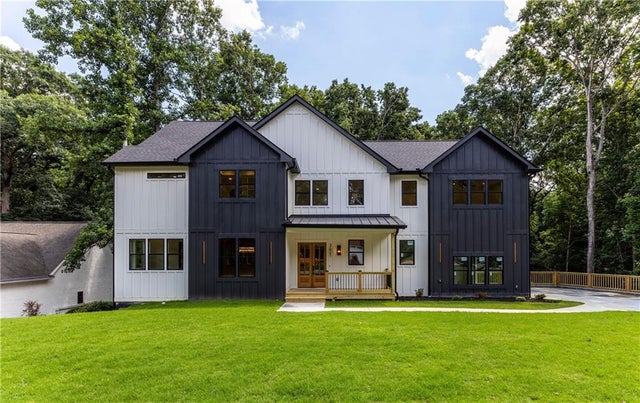
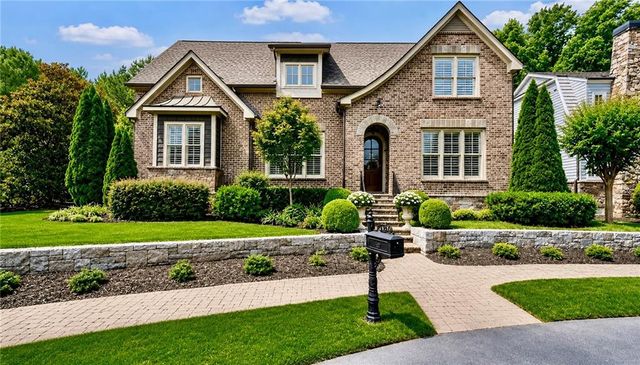
Similar Homes Nearby


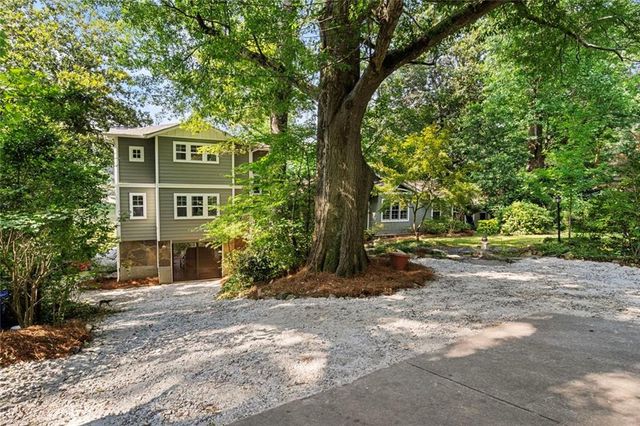
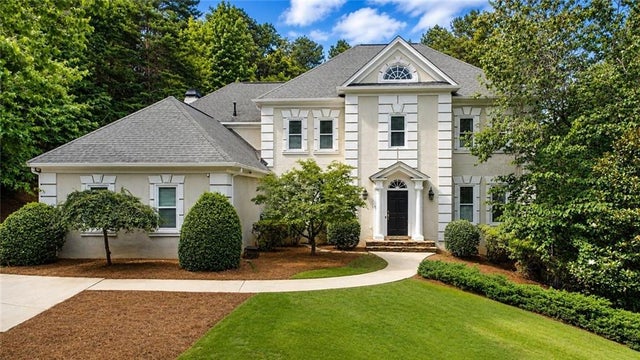
Similar Home Values
Comparable nearby listings and their asking prices.
| Address | Price | Beds | Baths | Sq Ft |
|---|---|---|---|---|
| 4621 Lakeshore Drive, Pine Lake, GA | $775,000 | 4 | 4 | 3,434 |
| 4621 Lakeshore DR, Pine Lake, GA | $775,000 | 4 | — | 3,434 |
| 4553 Park DR, Pine Lake, GA | $820,000 | 4 | — | 3,458 |
| 4553 Park Drive, Pine Lake, GA | $820,000 | 4 | 4 | 3,458 |
| 3610 Mansions Parkway, Berkeley Lake, GA | $1,089,000 | 5 | 5 | 6,115 |
| 4500 River Mansions TRCE, Berkeley Lake, GA | $1,295,000 | 7 | — | 7,488 |
Moving Cost Estimate
EXIT Agents in Berkeley Lake


Listing Courtesy: Keller Williams Realty North Atlanta - 7706637291