


31751 SHOAL CREEK LANE, HARBESON, DE 19951
RIVERWOOD · SUSSEX County
Key Facts
Description
To-Be-Built | Schell Brothers at Riverwood. Introducing The Astoria—a flexible two story plan that starts at 4 bedrooms / 4.5 baths and can be expanded to 6 bedrooms / 7 baths. Personalize further with a professional kitchen, study, screened porch, or courtyard. 2nd floor lofts available per plan. Basements available on select homesites. Community amenities include a clubhouse with outdoor pool, fitness center, indoor bar, and a walking trail—all tucked off Shoal Creek Lane in Harbeson with quick access to Lewes & Rehoboth beaches, shopping, and dining.
Property Information
Property Type
Residential
Sub-Type
Single Family Residence
Structure Type
House
Year Built
2025
Living Area
3,413 sq ft
Lot Size
0.17 acres
Lot Dimensions
0.00 x 0.00
Garage Spaces
2
Parking Spaces
6
Zoning
AR-1
Days on Market
246
MLS® Listing#
DESU2098566
Property Features
Interior
Appliances
Cooling
Heating
Basement
Pool
Parking
Laundry
Construction
Roof
Community
Utilities
Sewer
Water Source
Schools
- District:
- CAPE HENLOPEN
Financial Details
HOA
$236 / Monthly
Parcel Number
234-17.00-1295.00
Directions
From Coastal Highway (DE-1), head west at Five Points onto DE-9/Lewes-Georgetown Hwy. Continue to DE-5/Harbeson Rd and turn left. After about a mile, turn left onto Shoal Creek Lane. The Riverwood community will be just ahead.
Affordability Calculator
$143,980
Estimated monthly payment
$3,832/mo
Principal $575,920 · Est. interest $803,460 over 30 yrs
Neighborhood Market Statistics
How this home compares to active listings in HARBESON, DE
- $661,538
- Median Listing Price
- 172
- Median Days on Market
- 2,566
- Median Sq Ft
- $252
- Median Price / Sq Ft
- 58
- Active Listings
- This home’s price is 9% above the area median.
- Its price per sq ft is 16% below the area median.
Market statistics compiled from active EXIT Realty® and MLS listings in HARBESON, DE.
Location
Map is currently unavailable for this location.
Points of Interest in HARBESON, DE
Showing the HARBESON area map.
Commute Calculator
Nearby Homes


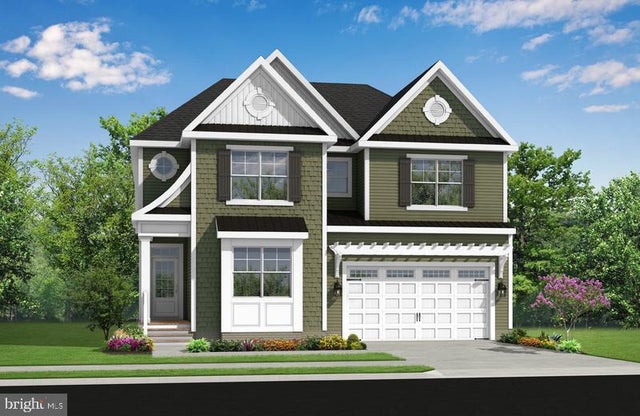

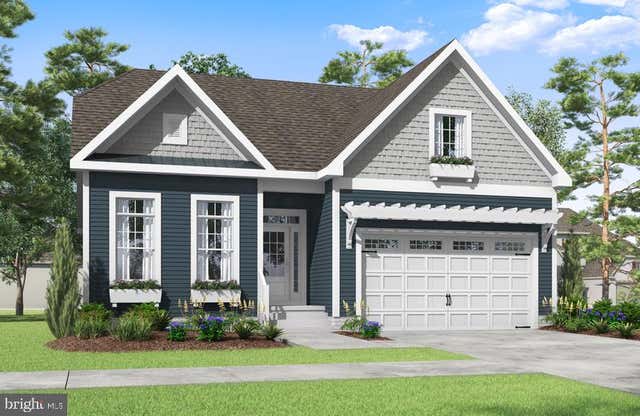

Similar Homes Nearby

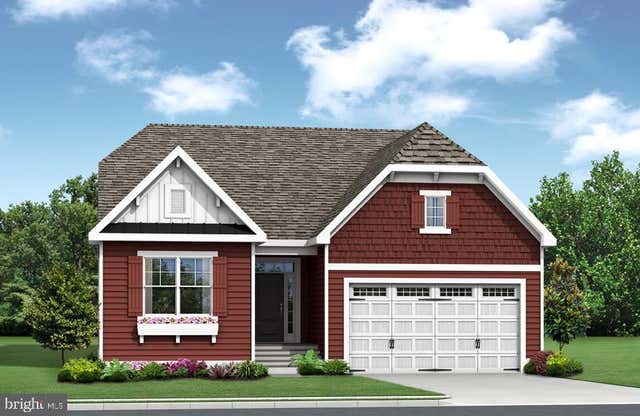
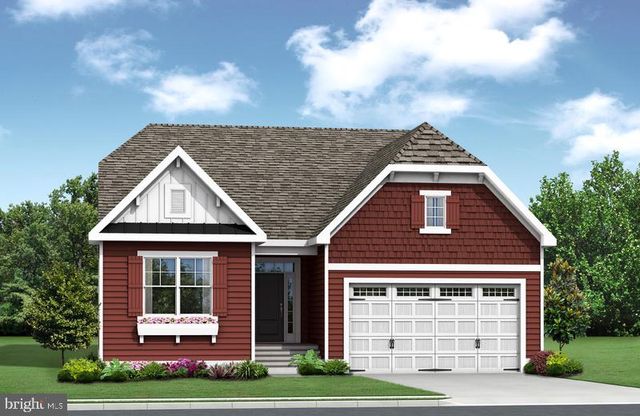
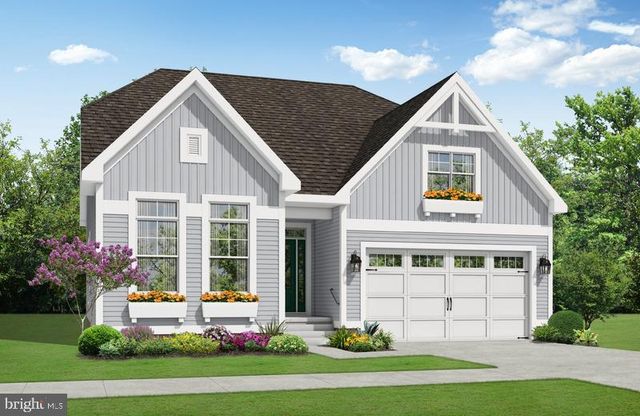
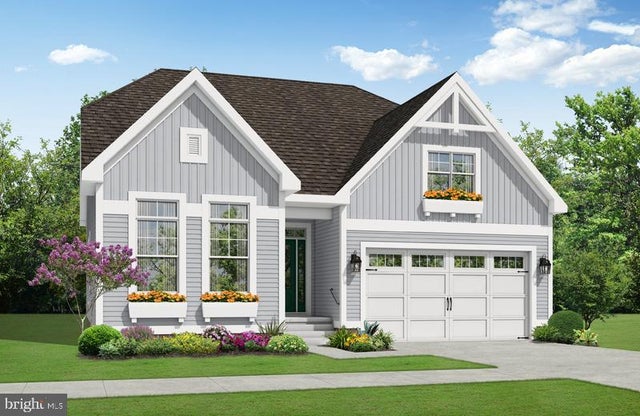
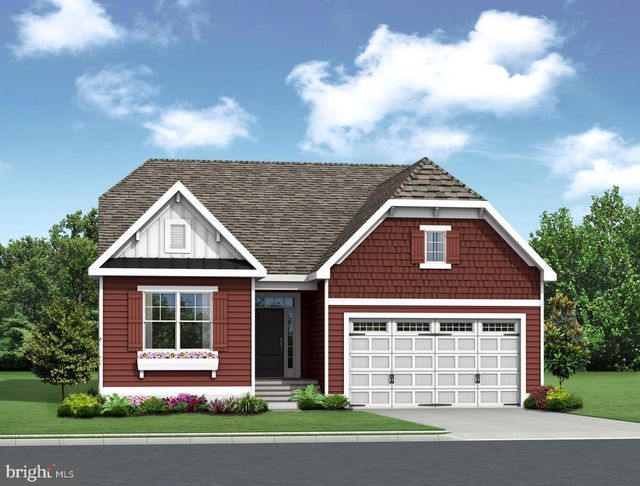
Similar Home Values
Comparable nearby listings and their asking prices.
| Address | Price | Beds | Baths | Sq Ft |
|---|---|---|---|---|
| 31420 BAREFOOT CIRCLE, HARBESON, DE | $515,000 | 3 | 3 | 2,324 |
| 24597 INKBERRY DRIVE, HARBESON, DE | $519,900 | 3 | 2 | 1,661 |
| 31765 SHOAL CREEK LANE, HARBESON, DE | $529,900 | 3 | 2 | 1,652 |
| 31763 SHOAL CREEK LANE, HARBESON, DE | $529,900 | 3 | 3 | 1,866 |
| 24591 INKBERRY DRIVE, HARBESON, DE | $539,900 | 3 | 2 | 1,866 |
| 34552 SIPPLE DRIVE, HARBESON, DE | $544,900 | 3 | 2 | 1,652 |
Moving Cost Estimate
EXIT Agents in HARBESON


Listing Courtesy: Compass - 3022734998