

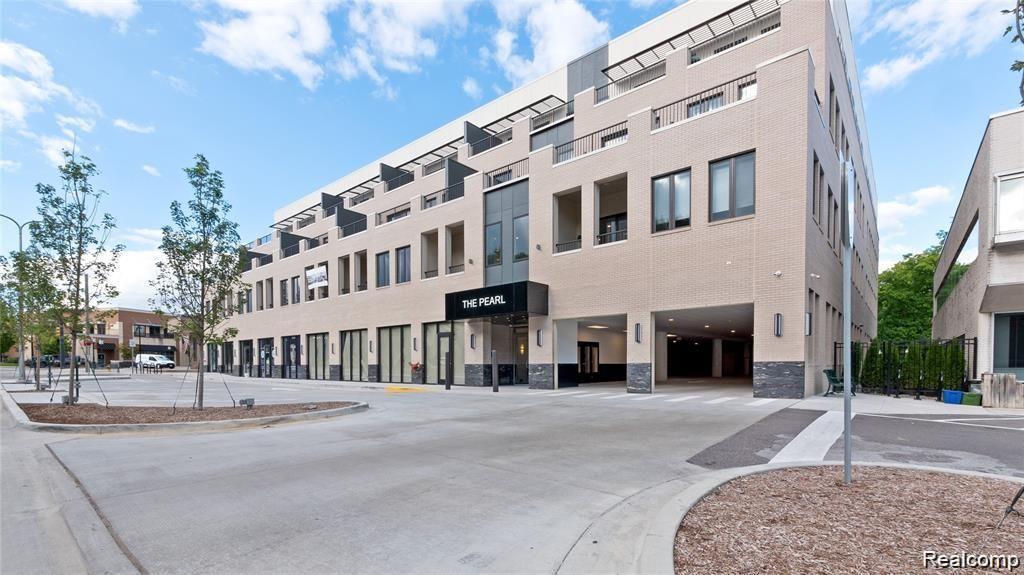
856 N. Old Woodward Unit 201 Avenue, Birmingham City, MI 48009
Oakland County
Key Facts
Description
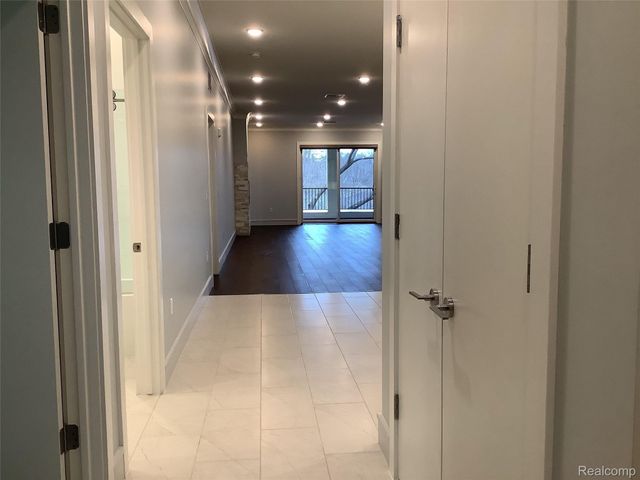
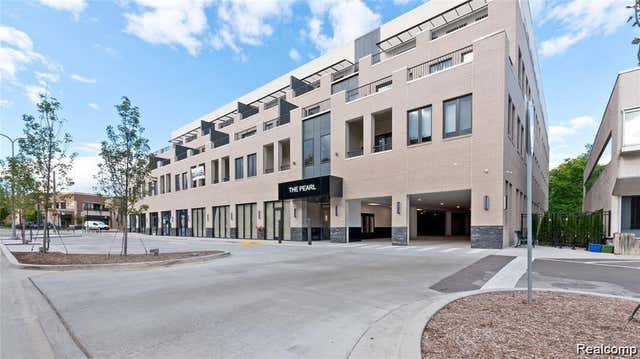
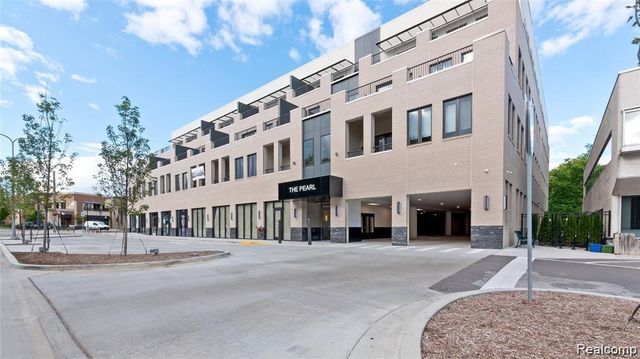
Experience luxury living at its finest in "The Pearl", brand-new, gorgeous boutique resident experience that revolves around comfort and convenience. Near downtown Birmingham close to premier shopping, dining, and entertainment. Amenities include ButterflyMX smart door management, on-site concierge, secure underground parking, automated online system for resident requests. Concierge services that go above and beyond - packages brought directly to your unit door, dry cleaning service. Complimentary transportation within a five-mile radius of The Pearl. Each unit offers contemporary luxury finishes and fixtures throughout. Featuring open concept with 10' ceilings with crown molding, large windows with Hunter-Douglas roman shades, hardwood plank floor in living room and bedrooms; porcelain flooring in entry, kitchen, and bathrooms. Spacious living room includes fireplace with stone. Suite includes cove lighting, elegant ceiling fixtures, large walk-in closet, kitchen island, ensuite bathroom with backlit LED mirror, walk in shower with frameless door, Kohler shower and wand, quartz bench seat, floating vanities, under mount sinks, quartz countertops. Extra large private terrace. Pets welcome with additional pet rent - restrictions apply. Two assigned parking spaces are available in secure basement parking with direct access to the building.
Property Information
Property Type
Residential Lease
Sub-Type
Condominium
Style
Other
Year Built
2020
Living Area
1,320 sq ft
Garage Spaces
2
Days on Market
258
MLS® Listing#
20251043780
Property Features
Cooling
Heating
Pool
Parking
Patio
Construction
Foundation
Community
Sewer
Water Source
Rooms
- 6 X 11Second
- Bedroom13 X 11Second
- Dining Room15 X 12Second
- Kitchen15 X 13Second
- Laundry9 X 8Second
- Living Room17 X 13Second
- Master Bathroom14 X 11Second
- Master Bedroom6 X 11Second
Financial Details
HOA
None
Parcel Number
1925328001
Directions
Corner of N. Old Woodward Ave and Woodward Ave
Affordability Calculator
$990
Estimated monthly payment
$26/mo
Principal $3,960 · Est. interest $5,525 over 30 yrs
Location
- 856 N. Old Woodward Unit 201 Avenue, Birmingham City, MI 48009
Getting Around
Points of Interest in Birmingham City, MI
Showing the Birmingham City area map.
Nearby Schools
Holy Name Catholic School
Elementary · 0.3 mi away
Gateway Montessori School
Elementary · 0.4 mi away
Lindamood-Bell Learning Processes
School · 0.5 mi away
Derby Middle School
Secondary · 0.8 mi away
Quarton Elementary School
Elementary · 0.9 mi away
Westmaple Nursery
School · 1.0 mi away
Pembroke Elementary School
Elementary · 1.1 mi away
Harlan Elementary School
Elementary · 1.3 mi away
Pierce Elementary School
Elementary · 1.4 mi away
Birmingham Covington School
Secondary · 1.5 mi away
Birmingham Public Schools
School · 1.5 mi away
Schroeder Elementary School
Elementary · 1.6 mi away
Brookside School
School · 1.6 mi away
Seaholm High School
Secondary · 1.6 mi away
Our Lady Queen of Martyrs School
Secondary · 1.8 mi away
Somerset Academy
School · 1.8 mi away
Ixl Learning Center
School · 1.8 mi away
Detroit Country Day School
Elementary · 1.8 mi away
Beverly Elementary School
Elementary · 2.2 mi away
Goddard School
School · 2.2 mi away
Commute Calculator
Nearby Homes

Similar Homes Nearby
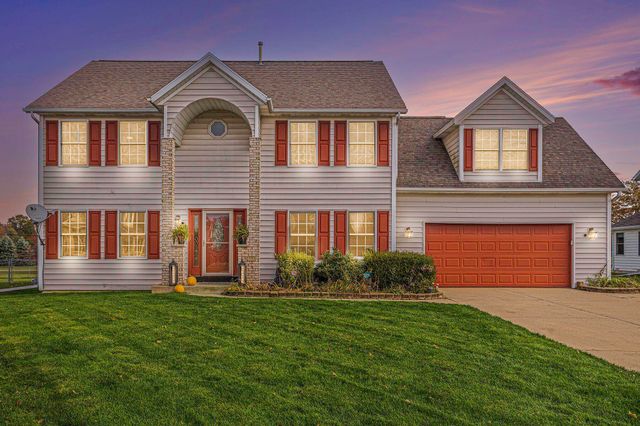
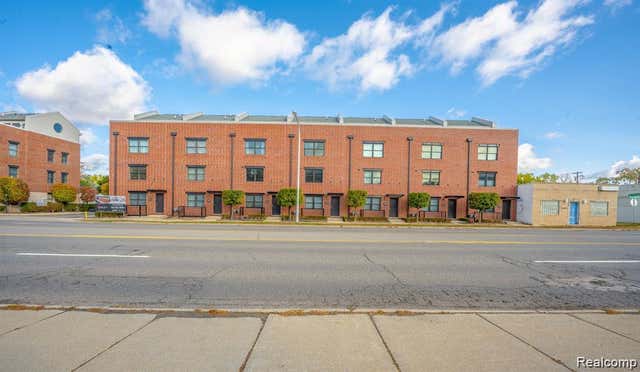

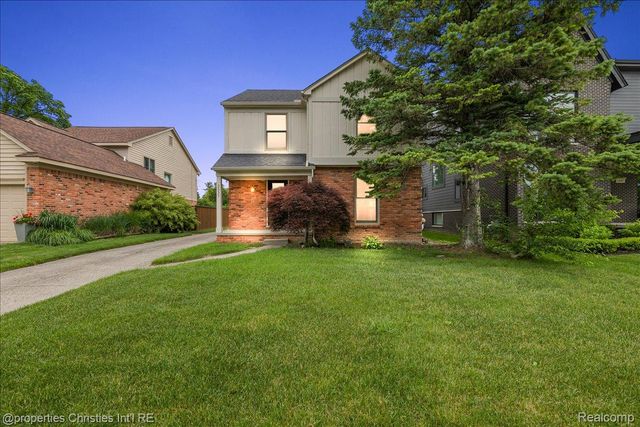
Similar Home Values
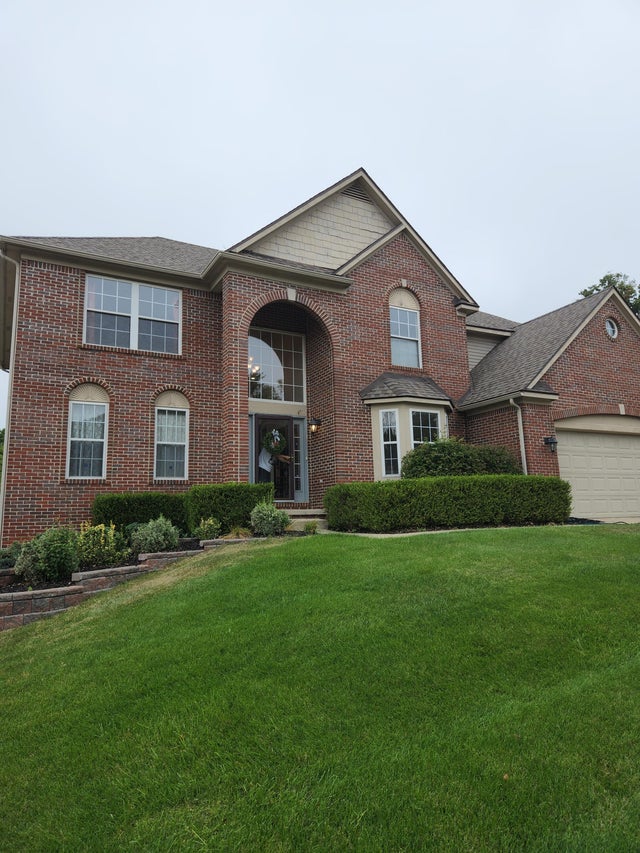
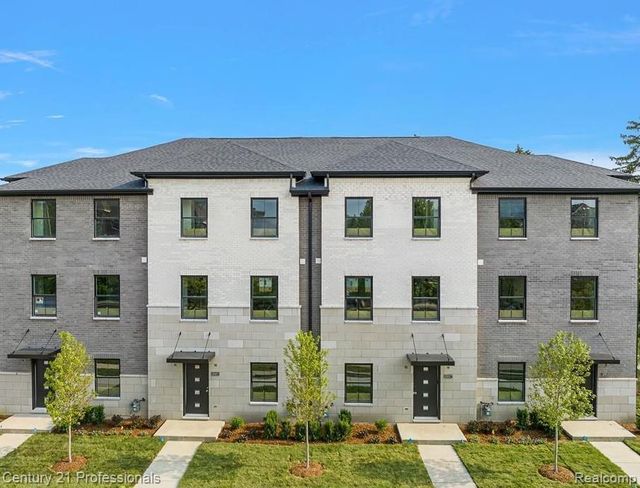
Comparable nearby listings and their asking prices.
| Address | Price | Beds | Baths | Sq Ft |
|---|---|---|---|---|
| 2270 Hickory Point Drive, Ann Arbor City, MI | $3,495/mo | 4 | 4 | 2,889 |
| 2881 Summers Place, Troy City, MI | $3,500/mo | 3 | 3 | 1,715 |
| 7761 Elk Street, Portage City, MI | $3,500/mo | 5 | 4 | 3,862 |
| 622 W 11 Mile Road, Royal Oak City, MI | $3,500/mo | 2 | 3 | 1,642 |
| 442 Ardmore Drive, Ferndale City, MI | $3,500/mo | 4 | 3 | 2,000 |
| 2635 Dorchester Road, Birmingham City, MI | $3,500/mo | 3 | 3 | 2,410 |
Moving Cost Estimate
EXIT Agents in Birmingham City


Listing Courtesy: Simon Property Disposition - 2486801401
The accuracy of all information, regardless of source, is not guaranteed or warranted. All information should be independently verified. Any use of search facilities of data on the site, other than by a consumer looking to purchase real estate, is prohibited.