

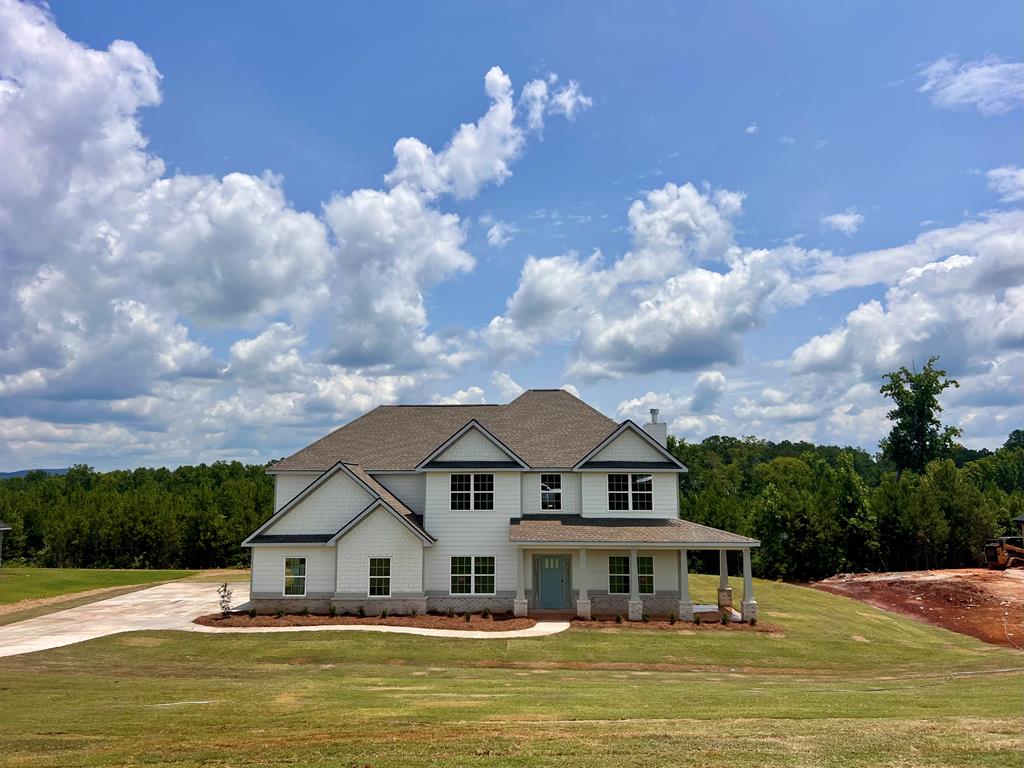
164 HAWKEYE TRAIL, FORTSON, GA 31808
MOUNTAIN POINT VILLAS · HARRIS County
Key Facts
Description
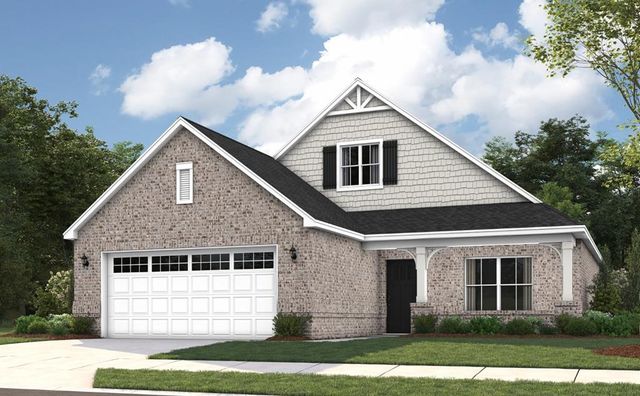
Welcome to Mountain Point Villas, where space, style, and comfort meet! The Jackson B floorplan features 5 Bedrooms, 4 full baths, and 3,324 sq. ft. of thoughtfully designed living space on 3.04 acres in beautiful Harris County. Step through the inviting foyer into a bright, open concept layout that's ideal for modern living. The main level features a formal dining room with detailed trim, a flex space ideal for a home office, a spacious great room with a wood-burning fireplace, and abundant natural light. The gourmet kitchen features an electric cooktop, a single-wall oven/microwave combo, a Stainless Steel Vent Hood, an upgraded dishwasher, granite countertops, stylish cabinetry, a beautiful herringbone backsplash, a large island, and a walk-in pantry. The Signature drop zone off the owner's entry helps keep daily life organized. The main-level guest suite includes a full bath, perfect for guests. Upstairs, unwind in the luxurious owner's suite, showcasing tray ceilings, a spa-inspired bath with a garden tub, tiled shower, and a spacious walk-in closet. Three additional bedrooms, one with a private bath, plus a laundry room complete the upper level. Enjoy outdoor living at its best with our signature Gameday Patio with a wood-burning fireplace, the perfect setting for fall football and entertaining. Additional features include Luxury flooring throughout the main living areas, stone-wrapped columns, a two-car side entry garage and modern home automation, with keyless entry, video doorbell, and smart lighting. Mountain Point Villas delivers a lifestyle of comfort, convenience, and timeless style, truly a place that feels like home. Make your move to Mountain Point Villas and elevate your lifestyle today!
Property Information
Property Type
Residential
Style
2 Story
Stories
2
Living Area
3,324 sq ft
Lot Size
3.04 acres
Garage Spaces
2
Days on Market
103
MLS® Listing#
230486
Property Features
Interior
Appliances
Cooling
Heating
Parking
Laundry
Construction
Security
Utilities
Sewer
Water Source
Financial Details
HOA
$300 / Annually
Parcel Number
Lot 78
Directions
Located on Mountain Hill Road take Exit 19-I85 in Harris County then left to Mountain Hill Road
Affordability Calculator
$103,980
Estimated monthly payment
$2,767/mo
Principal $415,920 · Est. interest $580,245 over 30 yrs
Neighborhood Market Statistics
How this home compares to active listings in FORTSON, GA
- $494,872
- Median Listing Price
- 75
- Median Days on Market
- 3,065
- Median Sq Ft
- $169
- Median Price / Sq Ft
- 61
- Active Listings
- This home’s price is 5% above the area median.
- Its price per sq ft is 8% below the area median.
Market statistics compiled from active EXIT Realty® and MLS listings in FORTSON, GA.
Similar Homes Nearby

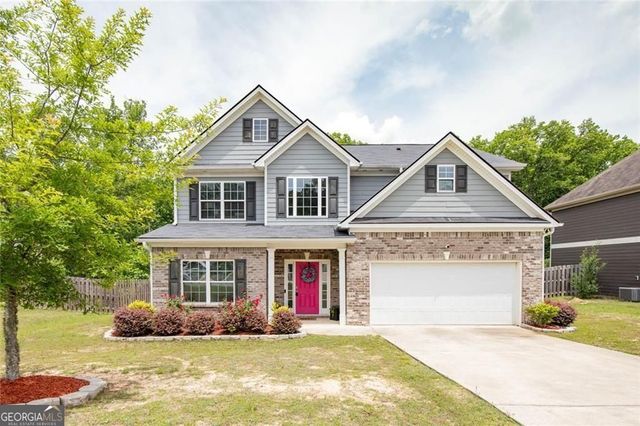
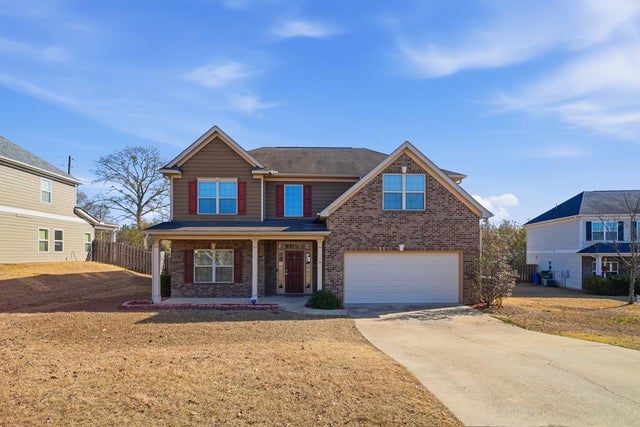

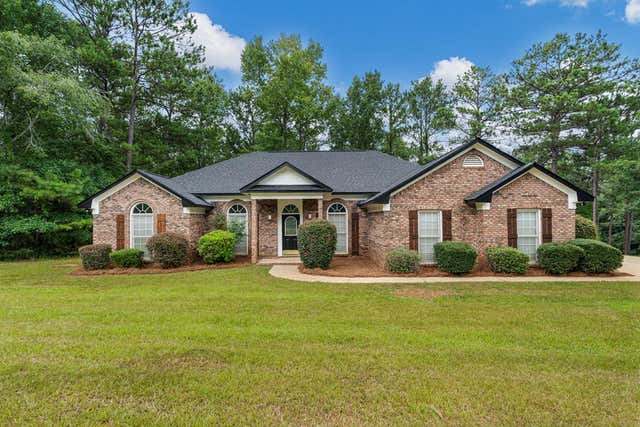
Similar Home Values
Comparable nearby listings and their asking prices.
| Address | Price | Beds | Baths | Sq Ft |
|---|---|---|---|---|
| 4882 Wisteria Lane, Fortson, GA | $375,000 | 4 | 3 | 2,583 |
| 4882 Wisteria LN, Fortson, GA | $375,000 | 4 | — | 2,583 |
| 9214 GRANITE FIELD COURT, FORTSON, GA | $399,000 | 4 | — | 3,159 |
| 11 WALNUT COURT, FORTSON, GA | $399,900 | 4 | — | 2,565 |
| 11 WALNUT COURT, FORTSON, GA | $399,900 | 4 | — | 2,565 |
| 93 ALTAPASS WAY, FORTSON, GA | $436,289 | 4 | — | 2,383 |
Moving Cost Estimate
Listing Courtesy: Hughston Homes Marketing, LLC - 7065687650