

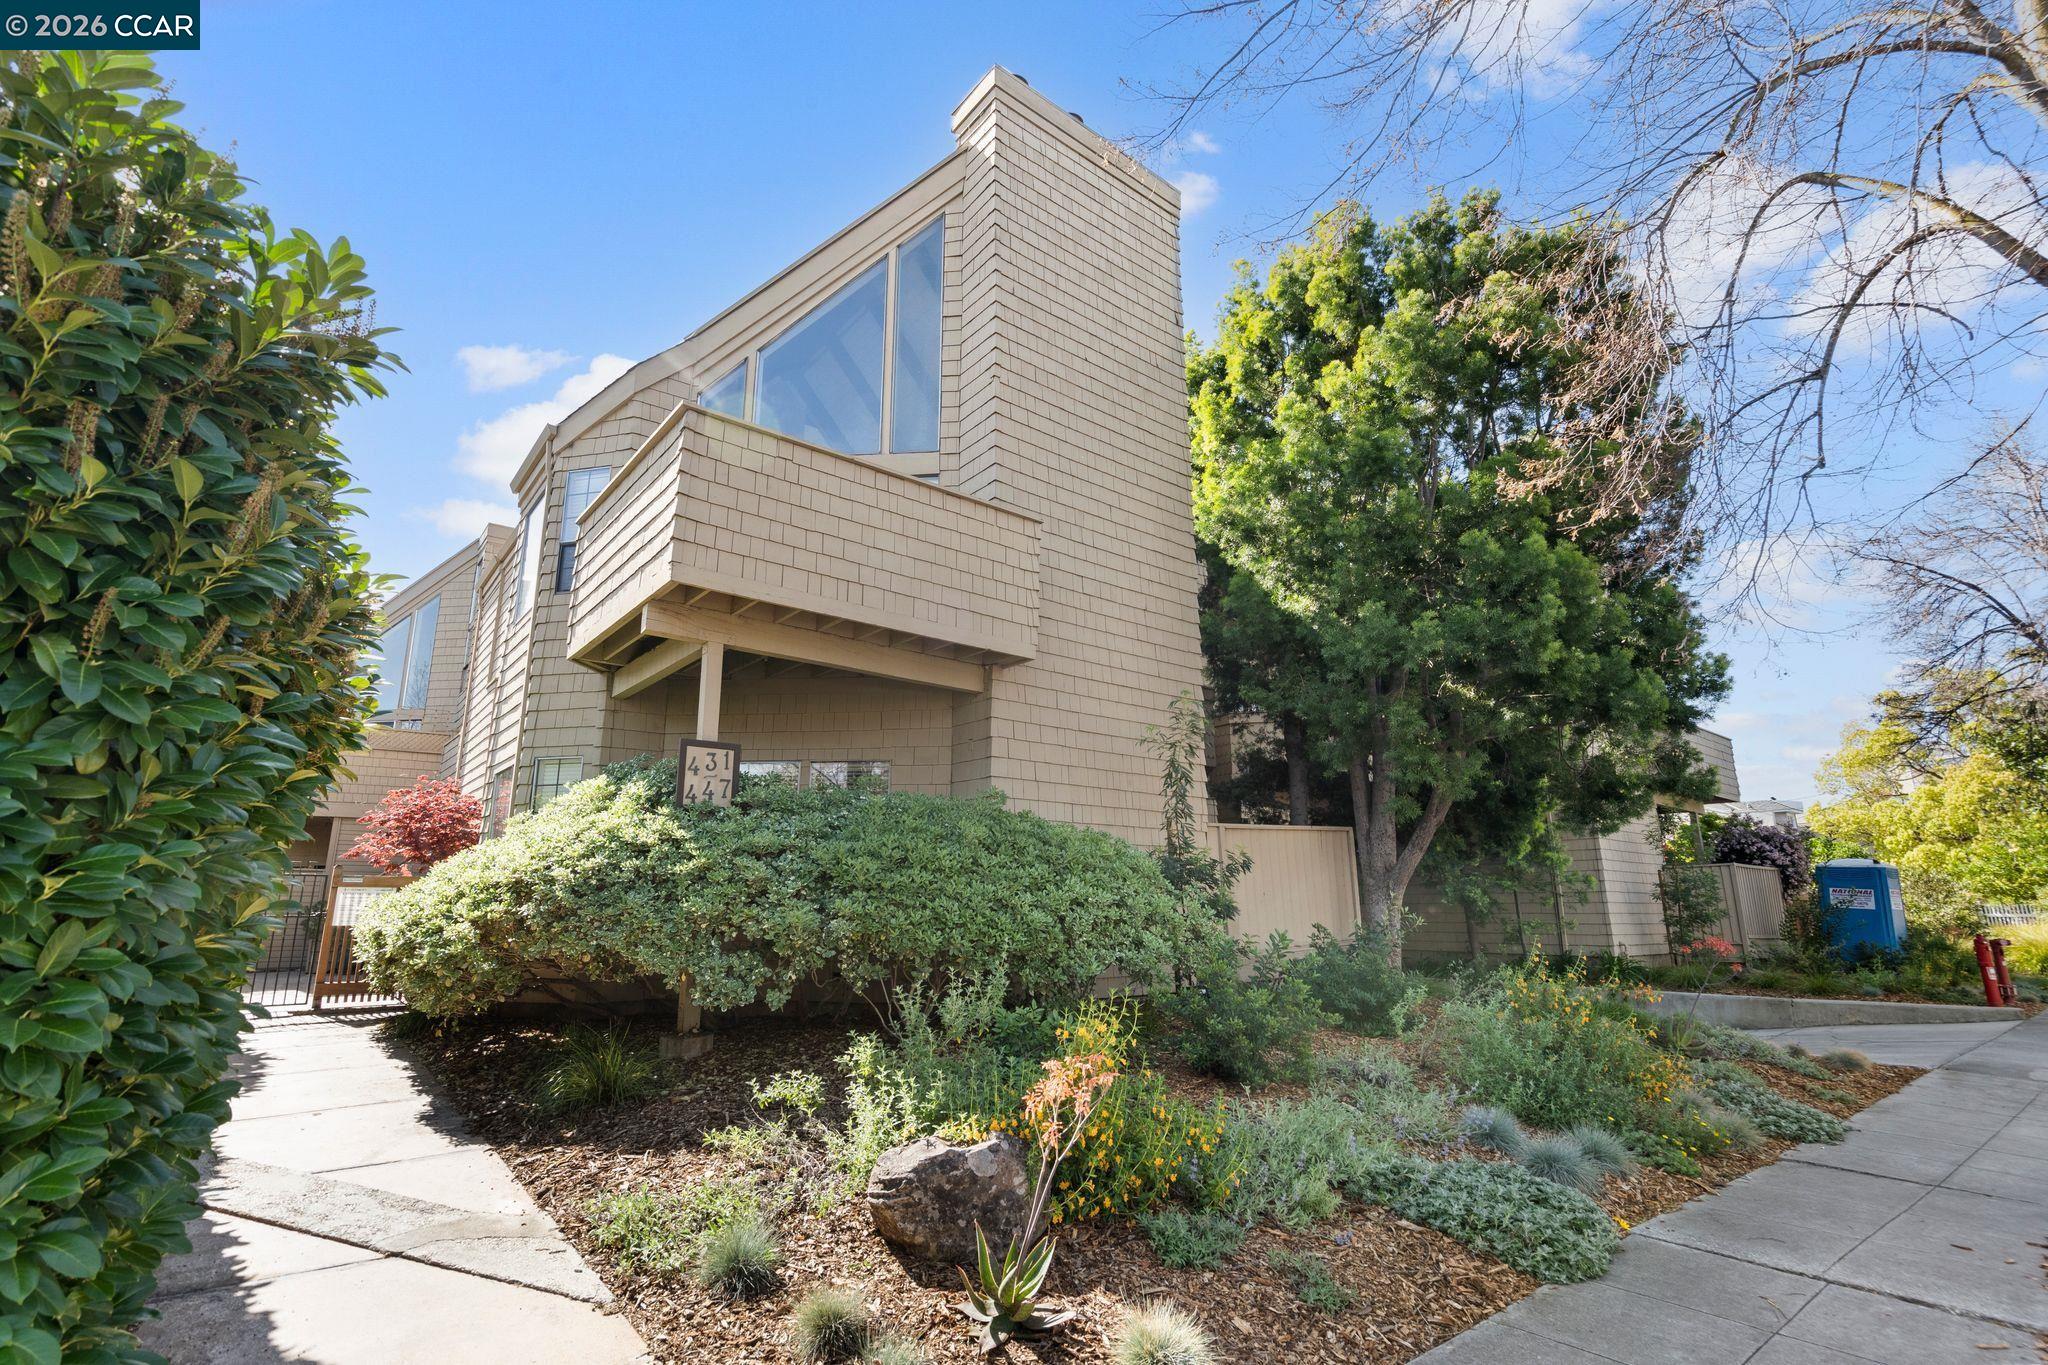
443 College Ave, Palo Alto, CA 94306
Not Listed · Santa Clara County
Key Facts
Description
Located in the highly desirable Evergreen Park neighborhood, this rarely available and beautifully updated 4-bedroom, 4-bathroom condominium offers exceptional space, comfort, and convenience. Situated in an intimate 9-unit complex, the thoughtfully designed floor plan features two expansive primary suites, four tastefully remodeled bathrooms, soaring ceilings, two fireplaces, and three sun-filled private decks, creating the feel and functionality of a single-family home. There are two car spaces in the garage area, including a large, secure storage room. Nice sun decks are part of this beautiful home. Enjoy bright, open living spaces and an unbeatable location just moments from Stanford University, a Caltrain station, Peers Park, and the vibrant shops, restaurants, and popular weekly farmers market on California Avenue. The home is served by top-rated Palo Alto schools, including Escondido Elementary School, Greene Middle School, and Palo Alto High School (buyer to verify enrollment eligibility). Additional features include secure underground parking for two vehicles, a spacious private storage closet, and elevator access from the garage to all residential levels for added convenience.
Property Information
Property Type
Residential
Sub-Type
Townhouse
Style
Contemporary
Year Built
1982
Living Area
2,015 sq ft
Lot Size
0.03 acres
Garage Spaces
2
Days on Market
35
MLS® Listing#
41138012
Property Features
Interior
Appliances
Cooling
Heating
Flooring
Fireplace
Pool
Parking
Laundry
Lot Features
Construction
Roof
Sewer
Water Source
Financial Details
HOA
$828 / Monthly
NOT LISTED
Parcel Number
12432067
Affordability Calculator
$396,000
Estimated monthly payment
$10,538/mo
Principal $1,584,000 · Est. interest $2,209,821 over 30 yrs
Neighborhood Market Statistics
How this home compares to active listings in Palo Alto, CA
- $1,000,000
- Median Listing Price
- 42
- Median Days on Market
- 1,568
- Median Sq Ft
- $1,250
- Median Price / Sq Ft
- 280
- Active Listings
- This home’s price is 98% above the area median.
- Its price per sq ft is 21% below the area median.
Market statistics compiled from active EXIT Realty® and MLS listings in Palo Alto, CA.
Location
Map is currently unavailable for this location.
Points of Interest in Palo Alto, CA
Showing the Palo Alto area map.
Commute Calculator
Nearby Homes


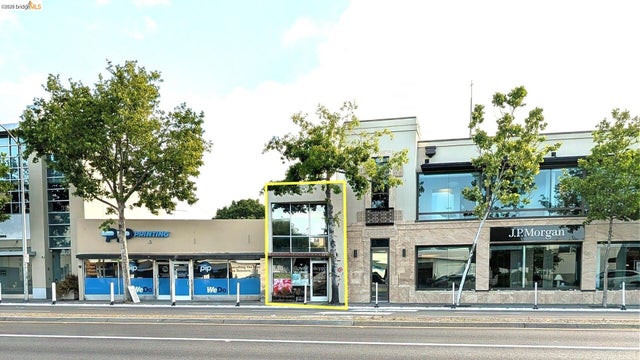
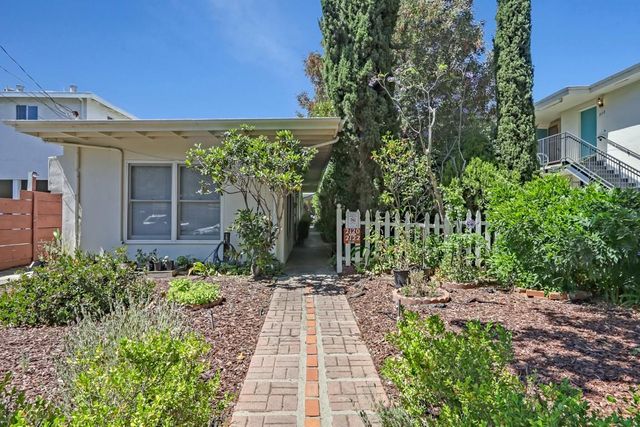


Similar Homes Nearby


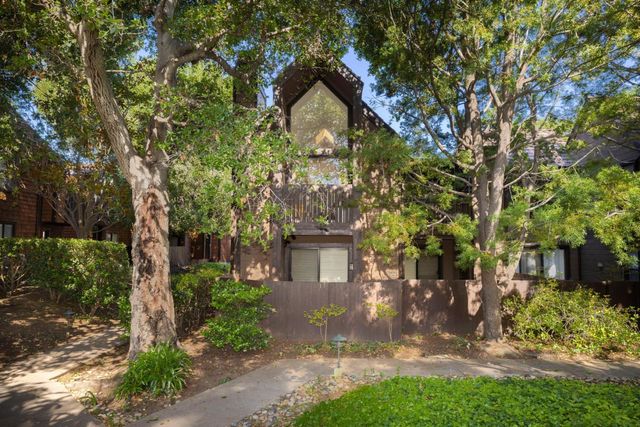

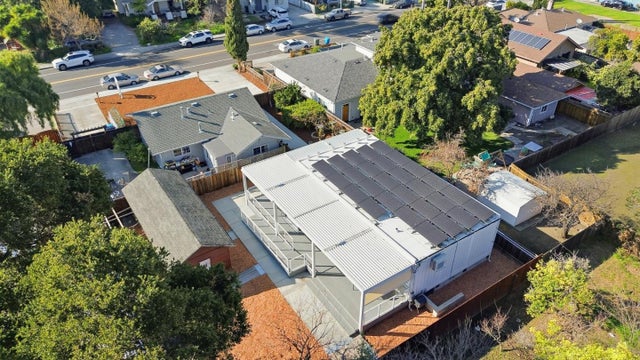
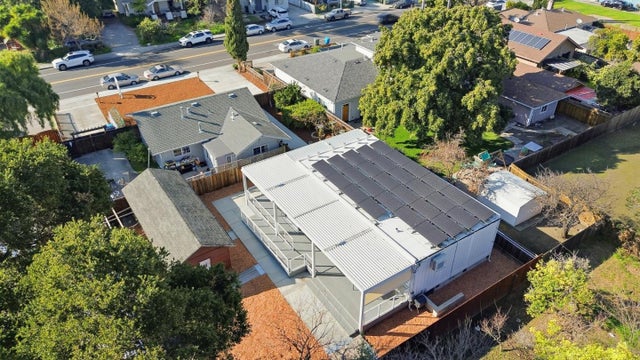
Similar Home Values
Comparable nearby listings and their asking prices.
| Address | Price | Beds | Baths | Sq Ft |
|---|---|---|---|---|
| 561 Thain Way, Palo Alto, CA | $1,495,000 | 3 | 2 | 1,445 |
| 561 Thain Way, Palo Alto, CA | $1,495,000 | 3 | — | 1,445 |
| 561 Thain Way, Palo Alto, CA | $1,495,000 | 3 | 2 | 1,445 |
| 2390 Ralmar Avenue, East Palo Alto, CA | $1,499,000 | 3 | 2 | 1,090 |
| 2260 Clarke Avenue, East Palo Alto, CA | $1,599,000 | 4 | — | 1,958 |
| 2260 Clarke Avenue, East Palo Alto, CA | $1,599,000 | 4 | 3 | 1,958 |
Moving Cost Estimate
EXIT Agents in Palo Alto



Listing Courtesy: Summit Realty - 9259564650
Presented by: Mario Cordova
IDX information is provided exclusively for consumers’ personal, non-commercial use and that it may not be used for any purpose other than to identify prospective properties consumers may be interested in purchasing. Information deemed reliable but not guaranteed to be accurate. Listing information updated daily.