

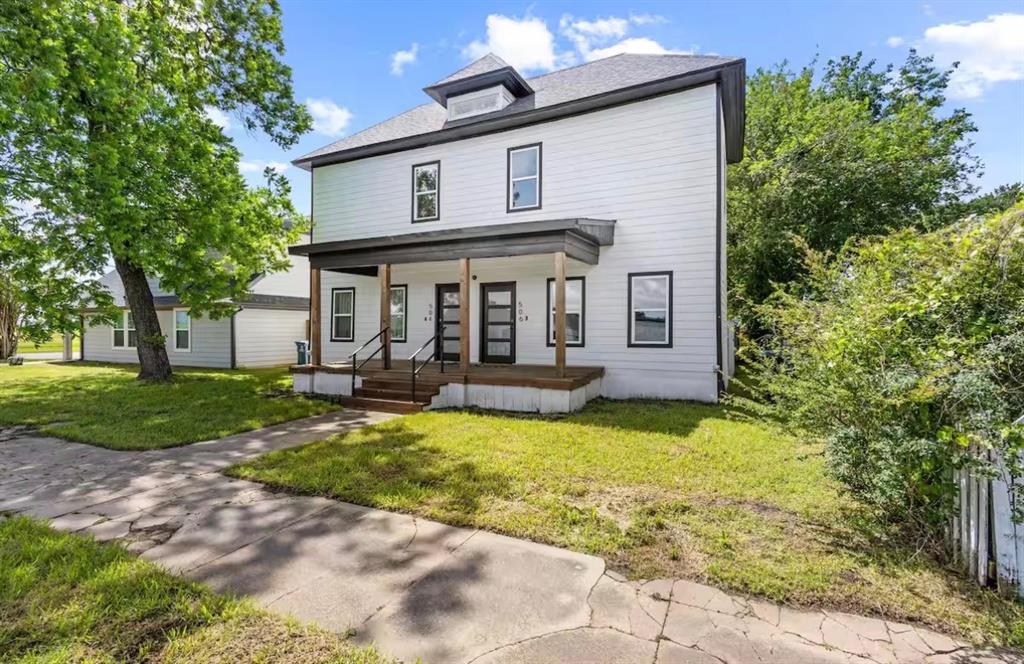
504 W Owing Street, Denison, TX 75020
Stevens Add · Grayson County
Key Facts
Description
Showings availability: July 2, 2026 504 W Owings St - 3pm - 8pm 506 W Owings St - 9am - 8pm FOR SALE HAVEN ON OWINGS FULLY RENOVATED DUPLEX IN THE HEART OF DENISON Welcome to Haven On Owings, a beautifully renovated duplex offering an incredible opportunity for investors, owner-occupants, multi-generational families, or those seeking a flexible living arrangement with income potential. This unique property features two spacious units, each offering 4 bedrooms and 2.5 bathrooms, creating a rare combination of size, comfort, and versatility. Each side of the duplex features a thoughtfully designed floor plan with large living spaces, a fully equipped kitchen, generous bedrooms, dedicated laundry areas, central heating and air conditioning, and covered outdoor spaces perfect for relaxing or entertaining. The spacious layouts provide ample room for large families, guests, home offices, or shared living arrangements. Located just minutes from historic Downtown Denison, residents will enjoy convenient access to local restaurants, boutiques, entertainment, and community events. Outdoor recreation is nearby with Forest Park, Lake Texoma, and numerous walking trails and parks. The property is also less than five miles from Texoma Medical Center and only approximately 19 minutes from Choctaw Casino, making it an attractive location for both personal use and investment opportunities. Whether you're searching for a primary residence with rental income potential, a multi-generational home, a long-term investment property, or an opportunity in the growing short-term rental market, Haven On Owings offers exceptional flexibility and value. Properties with this combination of size, location, and potential rarely become available in the Denison market.
Property Information
Property Type
Residential Income
Sub-Type
Duplex
Year Built
1945
Living Area
3,236 sq ft
Lot Size
0.14 acres
Parking Spaces
4
Days on Market
17
MLS® Listing#
21308018
Property Features
Interior
Appliances
Cooling
Heating
Flooring
Parking
Patio
Lot Features
Construction
Foundation
Roof
Sewer
Water Source
Schools
- Middle:
- Henry Scott
- High:
- Denison
- District:
- Denison ISD
Financial Details
Annual Taxes
$6,659
Parcel Number
146020
Directions
From US Hwy 75 N, turn Right onto W Crawford St. Turn Right onto S Mirick Ave. Turn Left onto W Owings St. Duplexwill be on the Right.
Affordability Calculator
$85,000
Estimated monthly payment
$2,262/mo
Principal $340,000 · Est. interest $474,330 over 30 yrs
Neighborhood Market Statistics
How this home compares to active listings in Denison, TX
- $267,742
- Median Listing Price
- 79
- Median Days on Market
- 1,517
- Median Sq Ft
- $160
- Median Price / Sq Ft
- 337
- Active Listings
- This home’s price is 59% above the area median.
- Its price per sq ft is 18% below the area median.
Market statistics compiled from active EXIT Realty® and MLS listings in Denison, TX.
Location
Map is currently unavailable for this location.
Points of Interest in Denison, TX
Showing the Denison area map.
Commute Calculator
Nearby Homes
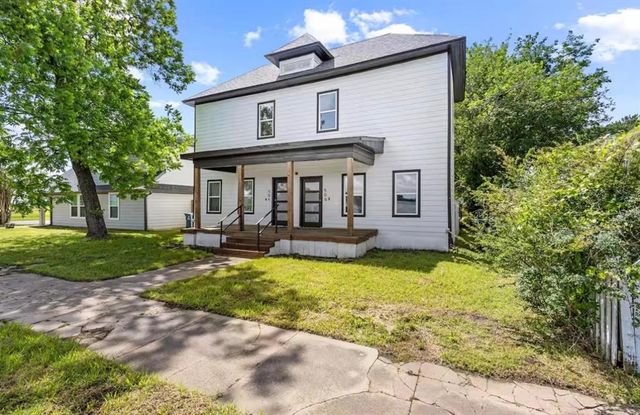
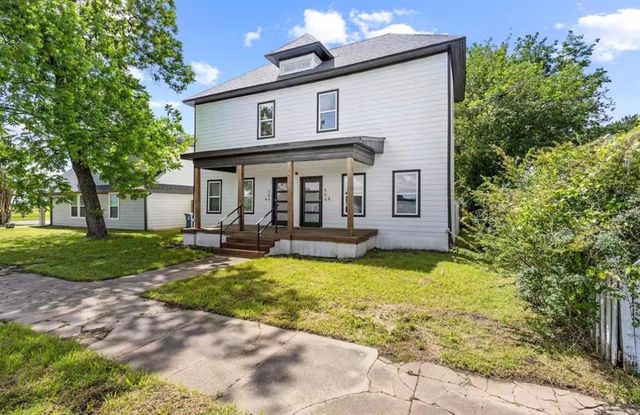
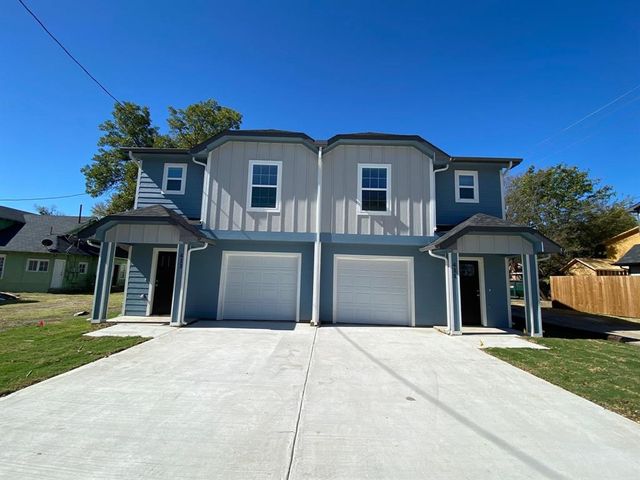
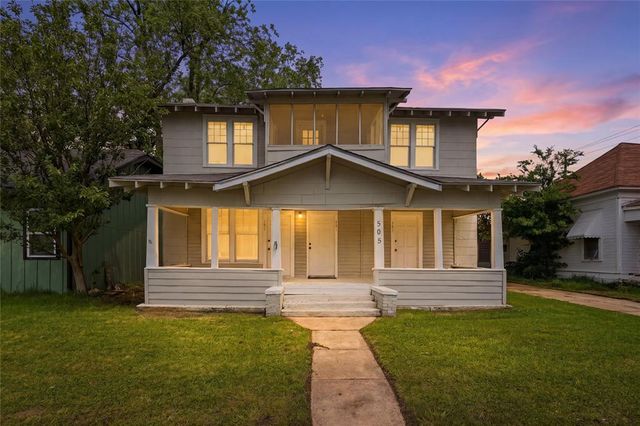


Similar Homes Nearby
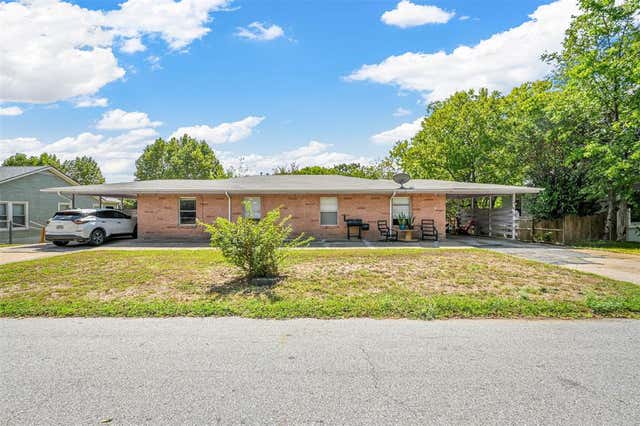
Similar Home Values
Comparable nearby listings and their asking prices.
| Address | Price | Beds | Baths | Sq Ft |
|---|---|---|---|---|
| 120 E Monterey Street, Denison, TX | $385,000 | 8 | 4 | 3,200 |
| 506 W Owing Street, Denison, TX | $425,000 | 8 | 6 | 3,236 |
Moving Cost Estimate
EXIT Agents in Denison


Listing Courtesy: eXp Realty LLC - 214-949-8757
Presented by: Sharles Edwards
Last Updated: 2026-06-29