

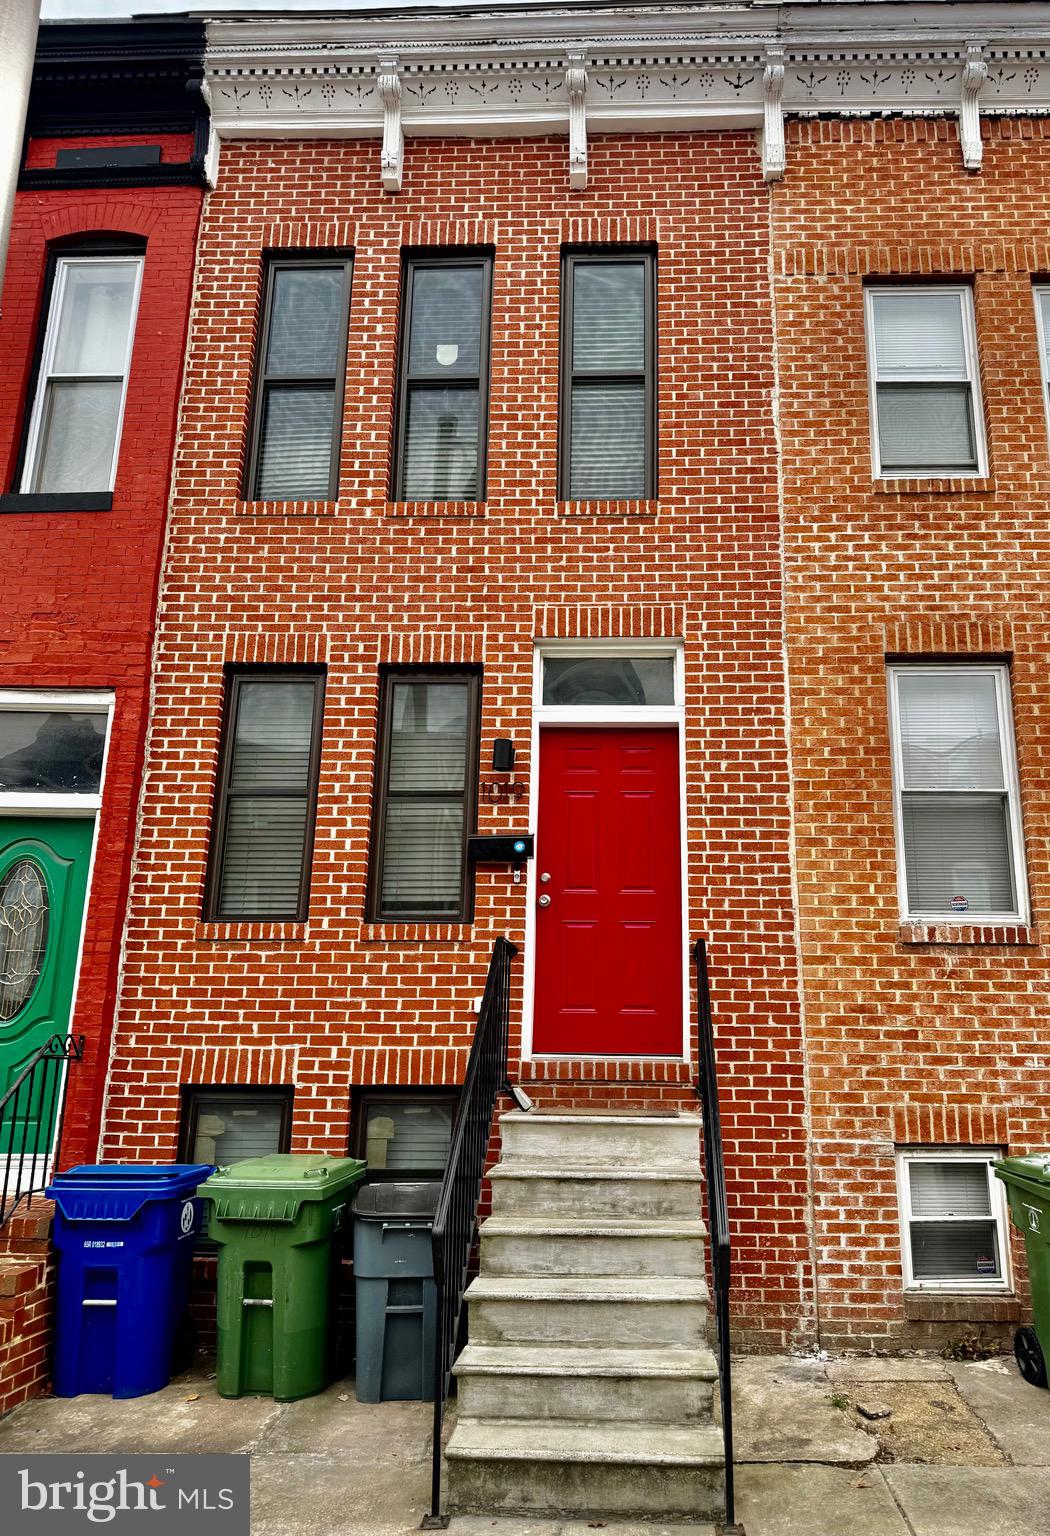
1019 W FAYETTE STREET, BALTIMORE, MD 21223
POPPLETON · BALTIMORE CITY County
Key Facts
Description
PRICE REDUCED to $209,900!! Welcome home to 1019 W Fayette Street, a beautifully updated city gem located in the vibrant Poppleton neighborhood. This home offers unbeatable value for first-time homebuyers looking for space, updates, walkability, and a prime Baltimore location. Opportunities like this in such a convenient area don’t come along often—this is truly a do not miss opportunity! Step inside to a bright, open main level featuring gleaming hardwood floors and generous natural light. The modern kitchen provides the perfect spot to cook, gather, and entertain—just steps from your cozy living and dining areas. A convenient main-level powder room adds everyday comfort. Upstairs, you’ll find two comfortable bedrooms and a full bath—ideal for guests, family, or a home office. The finished lower level adds even more flexibility, offering an additional bedroom or office, a full bath, and extra storage for your lifestyle needs. Enjoy outdoor living in the fenced rear yard—perfect for cookouts, pets, or container gardening—and take advantage of extra storage space for bikes, tools, or gear. Walkable, and convenient, this home places you steps from everything you love about Baltimore. Walk to the University of Maryland Medical Center, Orioles Park, M&T Bank Stadium, restaurants, coffee shops, and neighborhood favorites. Commuters will love the quick access to major highways, public transit, and downtown attractions. Schedule your tour today! Whether you’re a medical professional, a sports fan, a city explorer, or a buyer who wants style and affordability in one package, this Poppleton home delivers. Updated, move-in ready, walkable—and now reduced to $209,900, making it one of the best values in the area. Virtually staged photos included for inspiration. Don’t wait—schedule your tour today and see why 1019 W Fayette St is the perfect place to start your homeownership journey!
Property Information
Property Type
Residential
Sub-Type
Townhouse
Structure Type
Townhouse
Year Built
1900
Zoning
R-8
Days on Market
244
MLS® Listing#
MDBA2187882
Property Features
- Interior:
- Ceiling Fan(s), Walk-In Closet(s), Crown Molding, Open Floorplan
- Appliances:
- Gas Range, Gas Oven, Gas Water Heater, Refrigerator, Microwave, Dishwasher, Disposal, Dryer, Washer
- Cooling:
- Central Air, Ceiling Fan(s), Electric
- Heating:
- Natural Gas, Forced Air
- Flooring:
- Carpet, Wood
- Basement:
- Finished
- Pool:
- None
- Parking:
- On Street
- Laundry:
- Upper Level
- Fencing:
- Wood
- Construction:
- Brick
- Foundation:
- Block
- Community:
- Sidewalks, Street Lights
- Sewer:
- Public Sewer
- Water Source:
- Public
Rooms
- Main
- Bathroom 1
- Bathroom 2
- Bedroom 1
- Bedroom 2
- Bedroom 3
- Dining RoomMain
- KitchenMain
- Living RoomMain
Schools
- District:
- BALTIMORE CITY PUBLIC SCHOOLS
Financial Details
HOA
None
Annual Taxes
$5,035
Tax year 2025
Assessed Value
$213,333
Parcel Number
0318050200 010
Directions
Martin Luther King Blvd to west on Fayette St
Affordability Calculator
$41,980
Estimated monthly payment
$1,117/mo
Principal $167,920 · Est. interest $234,263 over 30 yrs
Neighborhood Market Statistics
How this home compares to active listings in BALTIMORE, MD
- $229,853
- Median Listing Price
- 58
- Median Days on Market
- 1,485
- Median Sq Ft
- $159
- Median Price / Sq Ft
- 3,394
- Active Listings
- This home’s price is 9% below the area median.
Market statistics compiled from active EXIT Realty® and MLS listings in BALTIMORE, MD.
Location
- 1019 W FAYETTE STREET, BALTIMORE, MD 21223
Points of Interest in BALTIMORE, MD
Showing the BALTIMORE area map.
Nearby Schools
James McHenry Elementary Middle School
Elementary · 0.2 mi away
Excel Academy at Francis M. Wood High School
Secondary · 0.2 mi away
Franklin Square Elementary Middle School
Elementary · 0.4 mi away
Mother Mary Lange Catholic School
Elementary · 0.4 mi away
George Street Elementary School
Elementary · 0.5 mi away
Steuart Hill Elementary School
Elementary · 0.5 mi away
Upton School
School · 0.6 mi away
Southwest Baltimore Charter School
Elementary · 0.6 mi away
Mount Clare Christian School
School · 0.6 mi away
Augusta Fells Savage Institute of Visual Arts
Secondary · 0.6 mi away
George Washington Elementary School
Elementary · 0.7 mi away
Charles Carroll Barrister Elementary School
Elementary · 0.7 mi away
Harlem Park Elementary Middle School
Elementary · 0.7 mi away
Furman L. Templeton Preparatory Academy
School · 0.7 mi away
City Government Community Action Centers
School · 0.7 mi away
Historic Samuel Coleridge-Taylor Elementary School
Elementary · 0.8 mi away
Progressive Education Center
School · 0.8 mi away
New Hope Academy
School · 0.8 mi away
Harriet Tubman Elementary School
Elementary · 0.8 mi away
Youth Opportunity School
School · 0.8 mi away
Commute Calculator
Nearby Homes

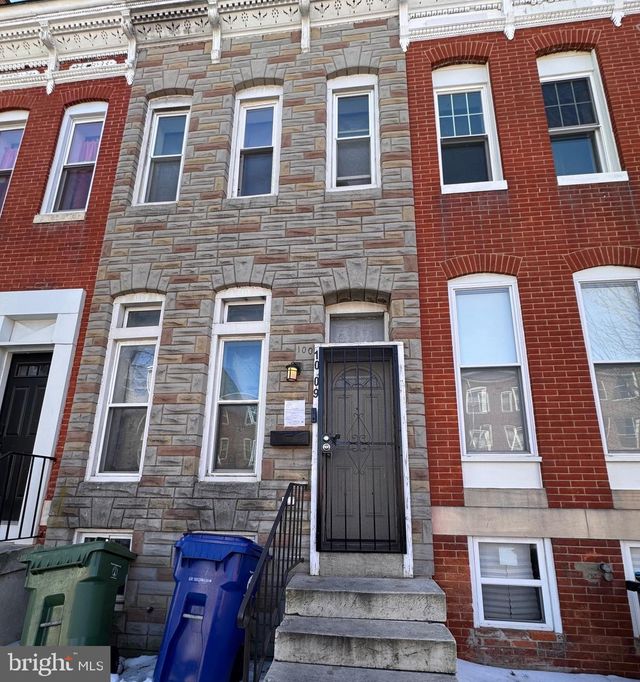
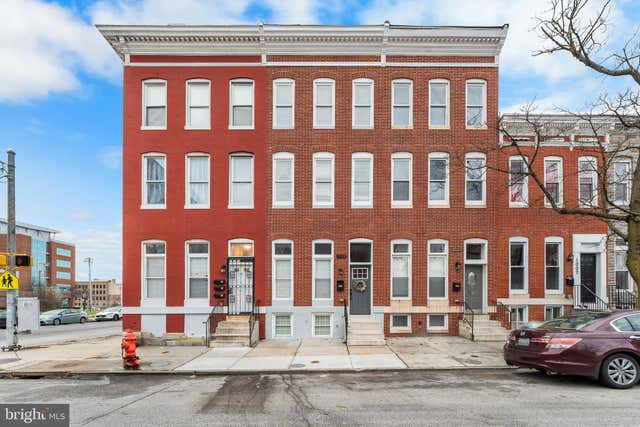

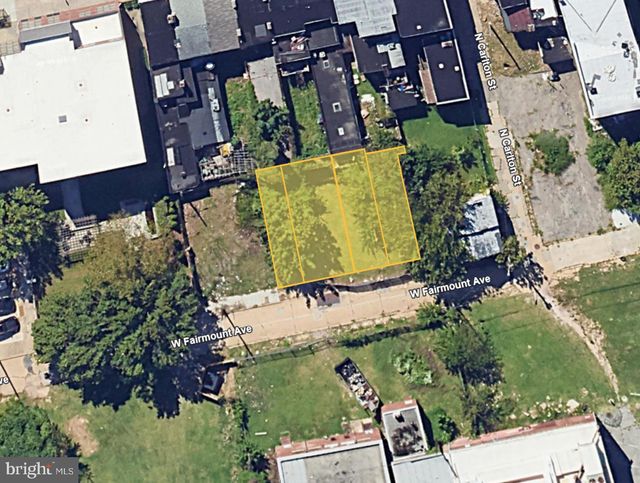
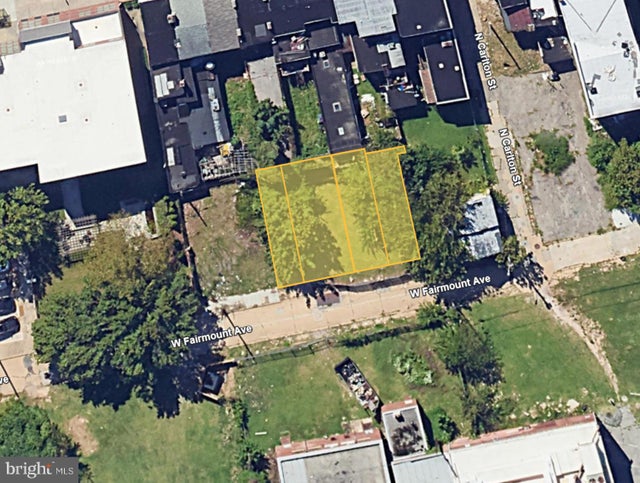
Similar Homes Nearby


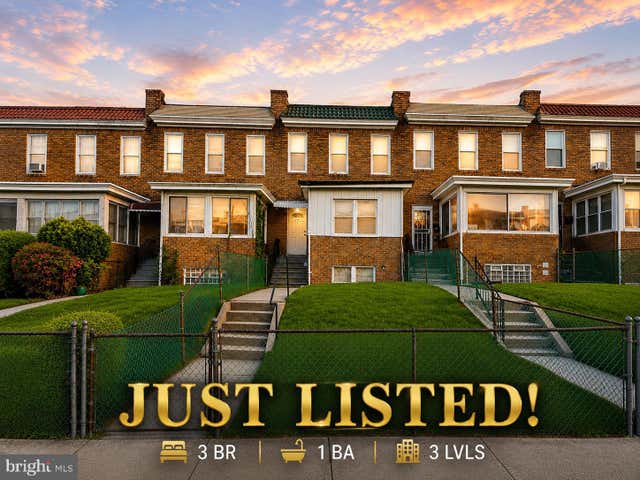
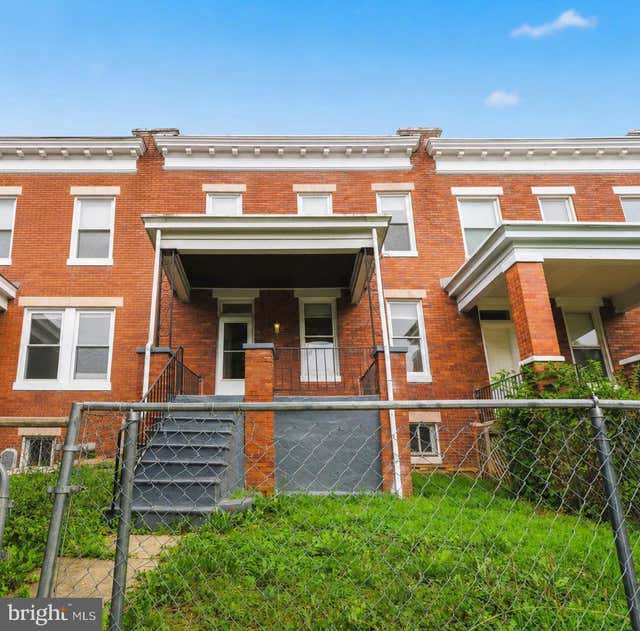


Similar Home Values
Comparable nearby listings and their asking prices.
| Address | Price | Beds | Baths | Sq Ft |
|---|---|---|---|---|
| 1417 WARD STREET, BALTIMORE, MD | $147,900 | 3 | 2 | 1,112 |
| 3804 MOUNT PLEASANT AVENUE, BALTIMORE, MD | $147,900 | 2 | 2 | 1,188 |
| 3209 MONDAWMIN AVENUE, BALTIMORE, MD | $148,000 | 3 | 1 | 1,260 |
| 730 LINNARD STREET, BALTIMORE, MD | $149,000 | 4 | 1 | 1,360 |
| 2908 HILLDALE AVENUE, BALTIMORE, MD | $149,000 | 4 | 1 | 1,100 |
| 4909 LITCHFIELD AVENUE, BALTIMORE, MD | $149,000 | 3 | 2 | — |
Moving Cost Estimate
EXIT Agents in BALTIMORE


Listing Courtesy: Samson Properties - 4433178125