

155 Gateway Drive 101, Boone, NC 28607
Kensington Gate · Watauga County
Key Facts
Description
Move-In Ready New Construction Condo in 55+ Kensington Gate Experience low-maintenance, one-level living in this brand-new, never-lived-in 2BR/2BA condominium located in the desirable 55+ community of Kensington Gate. Thoughtfully designed with high-end finishes and a bright, open floorplan, this home offers both comfort and sophistication. Enjoy new flooring, high ceilings, crown molding, granite countertops, stainless steel appliances, and a cozy stone fireplace. A secluded covered porch overlooks beautifully landscaped grounds, creating the perfect spot to unwind. The primary suite features a spacious walk-in closet and a beautifully appointed bathroom with upscale finishes. The guest bedroom is generously sized with its own walk-in closet. A versatile bonus room offers flexibility for a formal dining room, home office, or additional living space. Kensington Gate residents enjoy a welcoming community clubhouse complete with a full kitchen, gathering area, and fitness facility. This maintenance-free lifestyle places you just minutes from downtown Boone and all the amenities of the High Country. A rare opportunity to own a pristine, move-in ready condominium in a prime Boone location—don’t miss it.
Property Information
Property Type
Residential
Sub-Type
Condominium
Year Built
2024
Living Area
1,430 sq ft
Zoning
CD
Days on Market
1
MLS® Listing#
4366852
Property Features
Interior
Appliances
Cooling
Heating
Parking
Laundry
Construction
Foundation
Roof
Utilities
Sewer
Water Source
Schools
- Elementary:
- Hardin Park
- Middle:
- Unspecified
- High:
- Watauga
Financial Details
HOA
$2,500 / Semi-Annually
Kensington Gate Condominium Owner's Association
Assessed Value
$3,261
Parcel Number
2910631991001
Directions
Take State Farm Rd to Dale St. Enter Kensington Gate community on the Right. 165 Gateway is the new building on the left.
Affordability Calculator
$105,800
Estimated monthly payment
$2,816/mo
Principal $423,200 · Est. interest $590,402 over 30 yrs
Neighborhood Market Statistics
How this home compares to active listings in Boone, NC
- $687,500
- Median Listing Price
- 53
- Median Days on Market
- 2,135
- Median Sq Ft
- $339
- Median Price / Sq Ft
- 29
- Active Listings
- This home’s price is 23% below the area median.
- Its price per sq ft is 9% above the area median.
Market statistics compiled from active EXIT Realty® and MLS listings in Boone, NC.
Location
Map is currently unavailable for this location.
Points of Interest in Boone, NC
Showing the Boone area map.
Commute Calculator
Nearby Homes


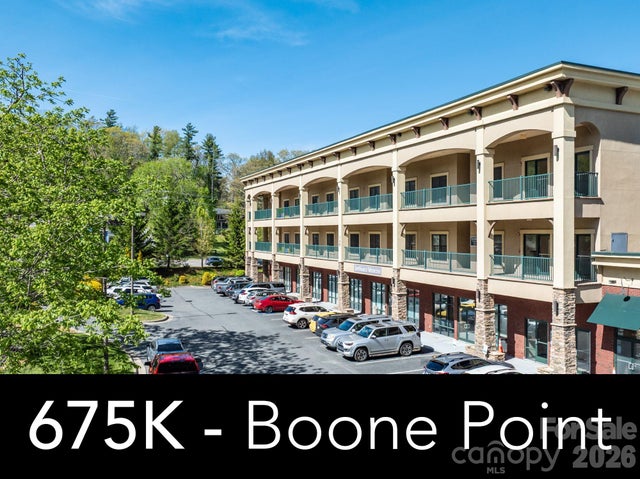
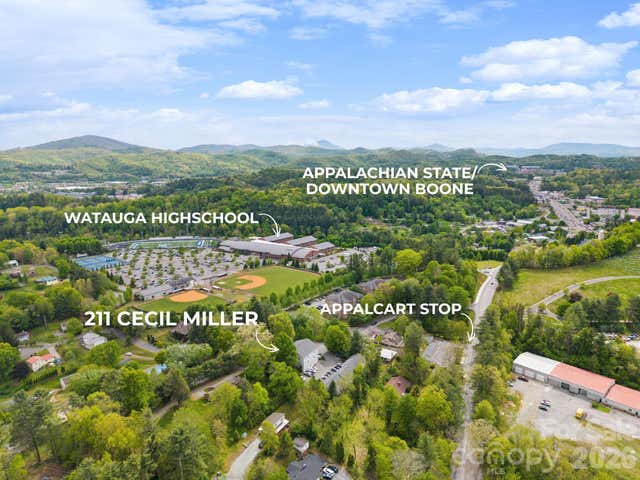

Similar Homes Nearby
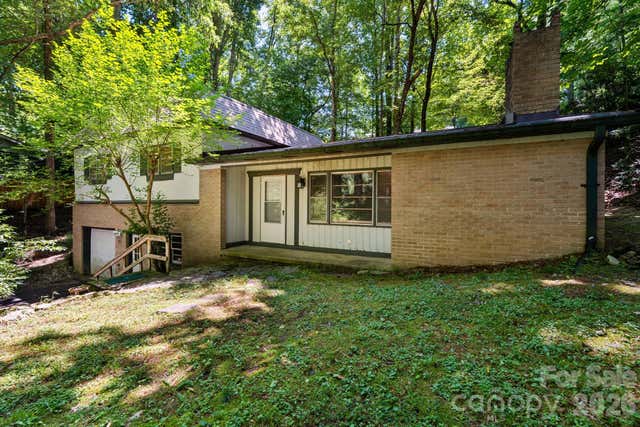
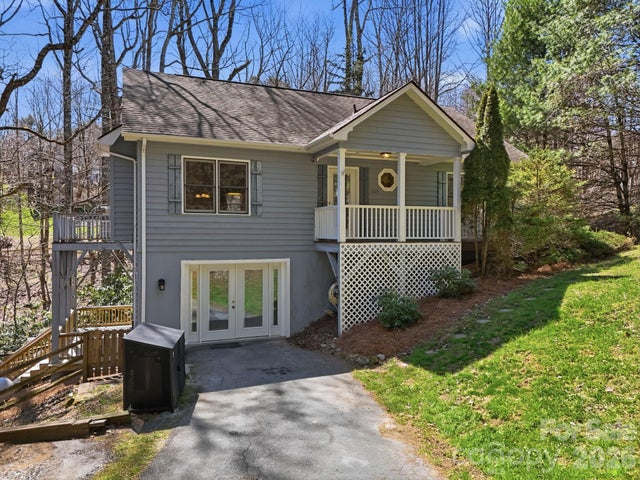


Similar Home Values
Comparable nearby listings and their asking prices.
| Address | Price | Beds | Baths | Sq Ft |
|---|---|---|---|---|
| 211 Cecil Miller Road 9, Boone, NC | $395,000 | 3 | 4 | 1,203 |
| 121 Horseshoe Drive, Boone, NC | $398,000 | 3 | 2 | 1,649 |
| 1523 Russ Cornett Road, Boone, NC | $449,500 | 2 | 2 | 1,815 |
| 219 Red Maple Lane, Boone, NC | $499,900 | 3 | 3 | 1,590 |
| 633 Wilson Lane, Boone, NC | $595,000 | 3 | 2 | 2,135 |
| 245 Corbett McNeil Road, Boone, NC | $599,000 | 1 | 1 | 400 |
Moving Cost Estimate
EXIT Agents in Boone


Listing Courtesy: Zema Realty Group, LLC - rzemarealtor@gmail.com
Last Updated: 2026-05-21
1