

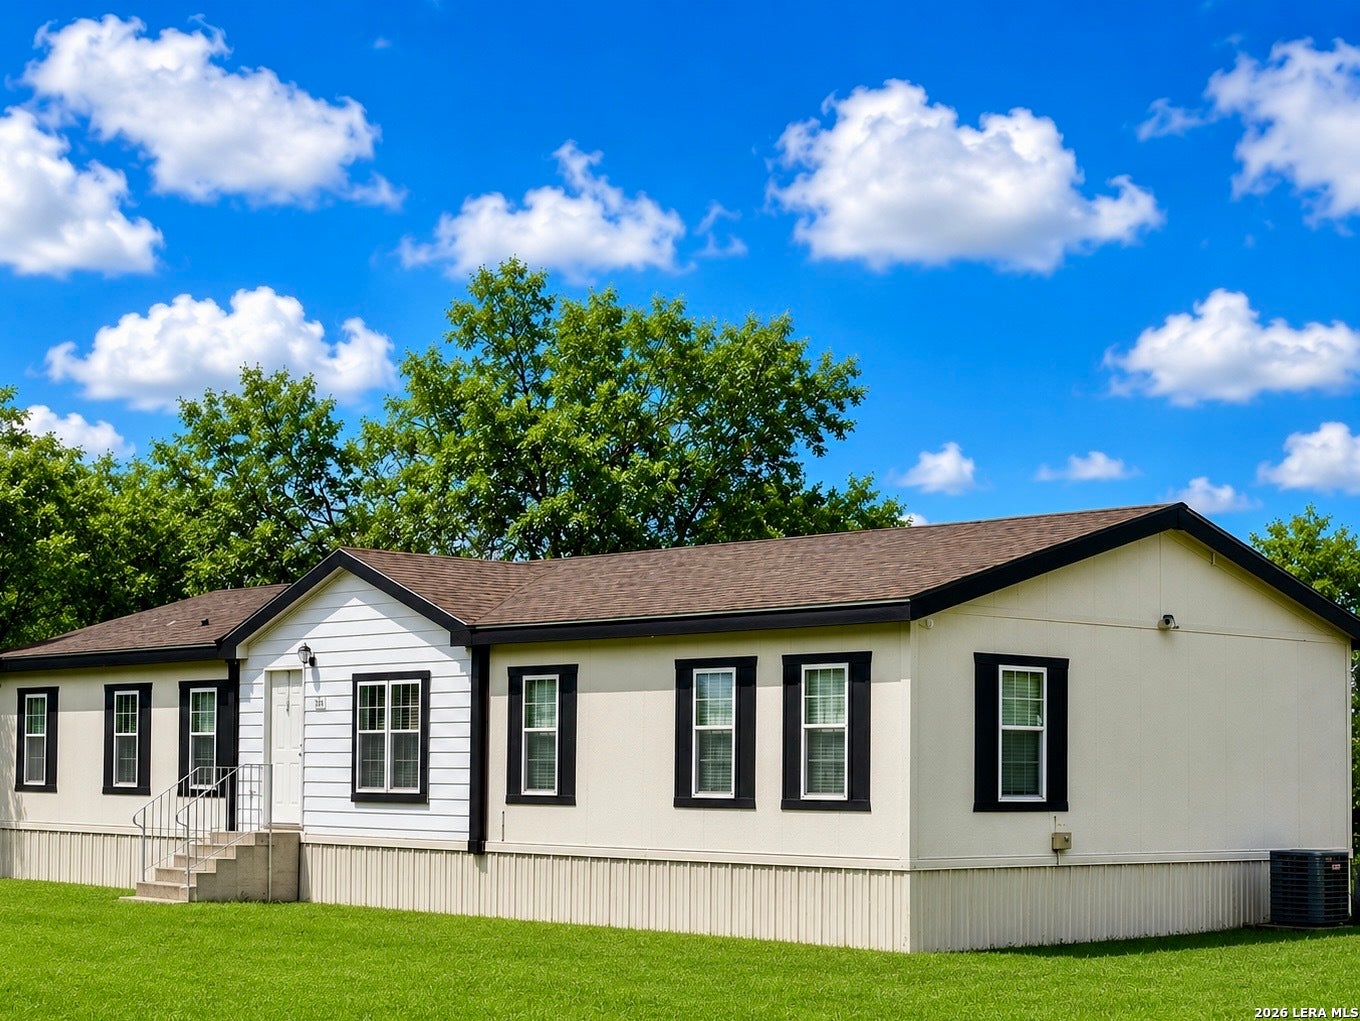
202 S 10TH ST, Christine, TX 78012
CHRISTINE · Atascosa County
Key Facts
Description
Welcome to small-town Texas living at its finest in the charming rural community of Christine. This beautifully maintained 4-bedroom, 2-bath home sits on a spacious lot and offers the perfect blend of comfort, functionality, and country living. Inside, you'll find an incredibly versatile floorplan featuring two separate living areas, a large dining room, spacious kitchen, and a dedicated office space-ideal for working from home, hobbies, or additional guest accommodations. The home offers abundant storage throughout, making organization effortless. Step outside and discover one of the property's standout features: a massive 29' x 9' covered back patio designed for relaxing evenings, family gatherings, and entertaining guests year-round. The exterior improvements continue with an impressive 13' x 39' workshop, currently utilized in part as a personal at-home gym and provides endless possibilities for projects, fitness, storage, or recreational use. The Roof was replaced in 2022 and is in phenomenal condition. The home is anchored on a spacious lot (almost half an acre) with room for children to enjoy their best life raising animals or simply getting acquainted with the outdoors. From the moment you approach the property you'll sense the Seller's pride of ownership. This is truly one of the best properties Christine has to offer and you have the rare opportunity to own it.
Property Information
Property Type
Residential
Sub-Type
Manufactured Home
Style
Manufactured Home - Double Wide
Year Built
2006
Stories
1
Living Area
2,052 sq ft
Lot Size
0.40 acres
Days on Market
62
MLS® Listing#
1969175
Property Features
Appliances
Cooling
Heating
Flooring
Pool
Laundry
Construction
Foundation
Roof
Sewer
Rooms
- Bedroom 210x10Main
- Bedroom 310x10Main
- Bedroom 410x10Main
- Dining Room10x9Main
- Family Room17x13Main
- Kitchen14x13Main
- Living Room21x13Main
- Master Bathroom10x10Main
- Master Bedroom15x13Main
- Office13x9Main
- Utility Room7x7Main
Schools
- Elementary:
- Jourdanton
- Middle:
- Jourdanton
- High:
- Jourdanton
- District:
- Jourdanton
Financial Details
HOA
None
Parcel Number
0197000000272700
Directions
Highway 16 South of Jourdanton to FM 140, head west then right on 10th street in Christine. Property on right
Affordability Calculator
$33,800
Estimated monthly payment
$899/mo
Principal $135,200 · Est. interest $188,616 over 30 yrs
Neighborhood Market Statistics
How this home compares to active listings in Christine, TX
- 114
- Median Days on Market
- 1,038
- Median Sq Ft
- $82
- Median Price / Sq Ft
- 5
- Active Listings
- Its price per sq ft is right around the area median.
Market statistics compiled from active EXIT Realty® and MLS listings in Christine, TX.
Location
Map is currently unavailable for this location.
Points of Interest in Christine, TX
Showing the Christine area map.
Commute Calculator
Nearby Homes


Moving Cost Estimate
EXIT Agents in Christine



Listing Courtesy: Keller Williams Heritage - (210) 279-1930 philjvaughn@gmail.com
Presented by: Phillip Vaughn