

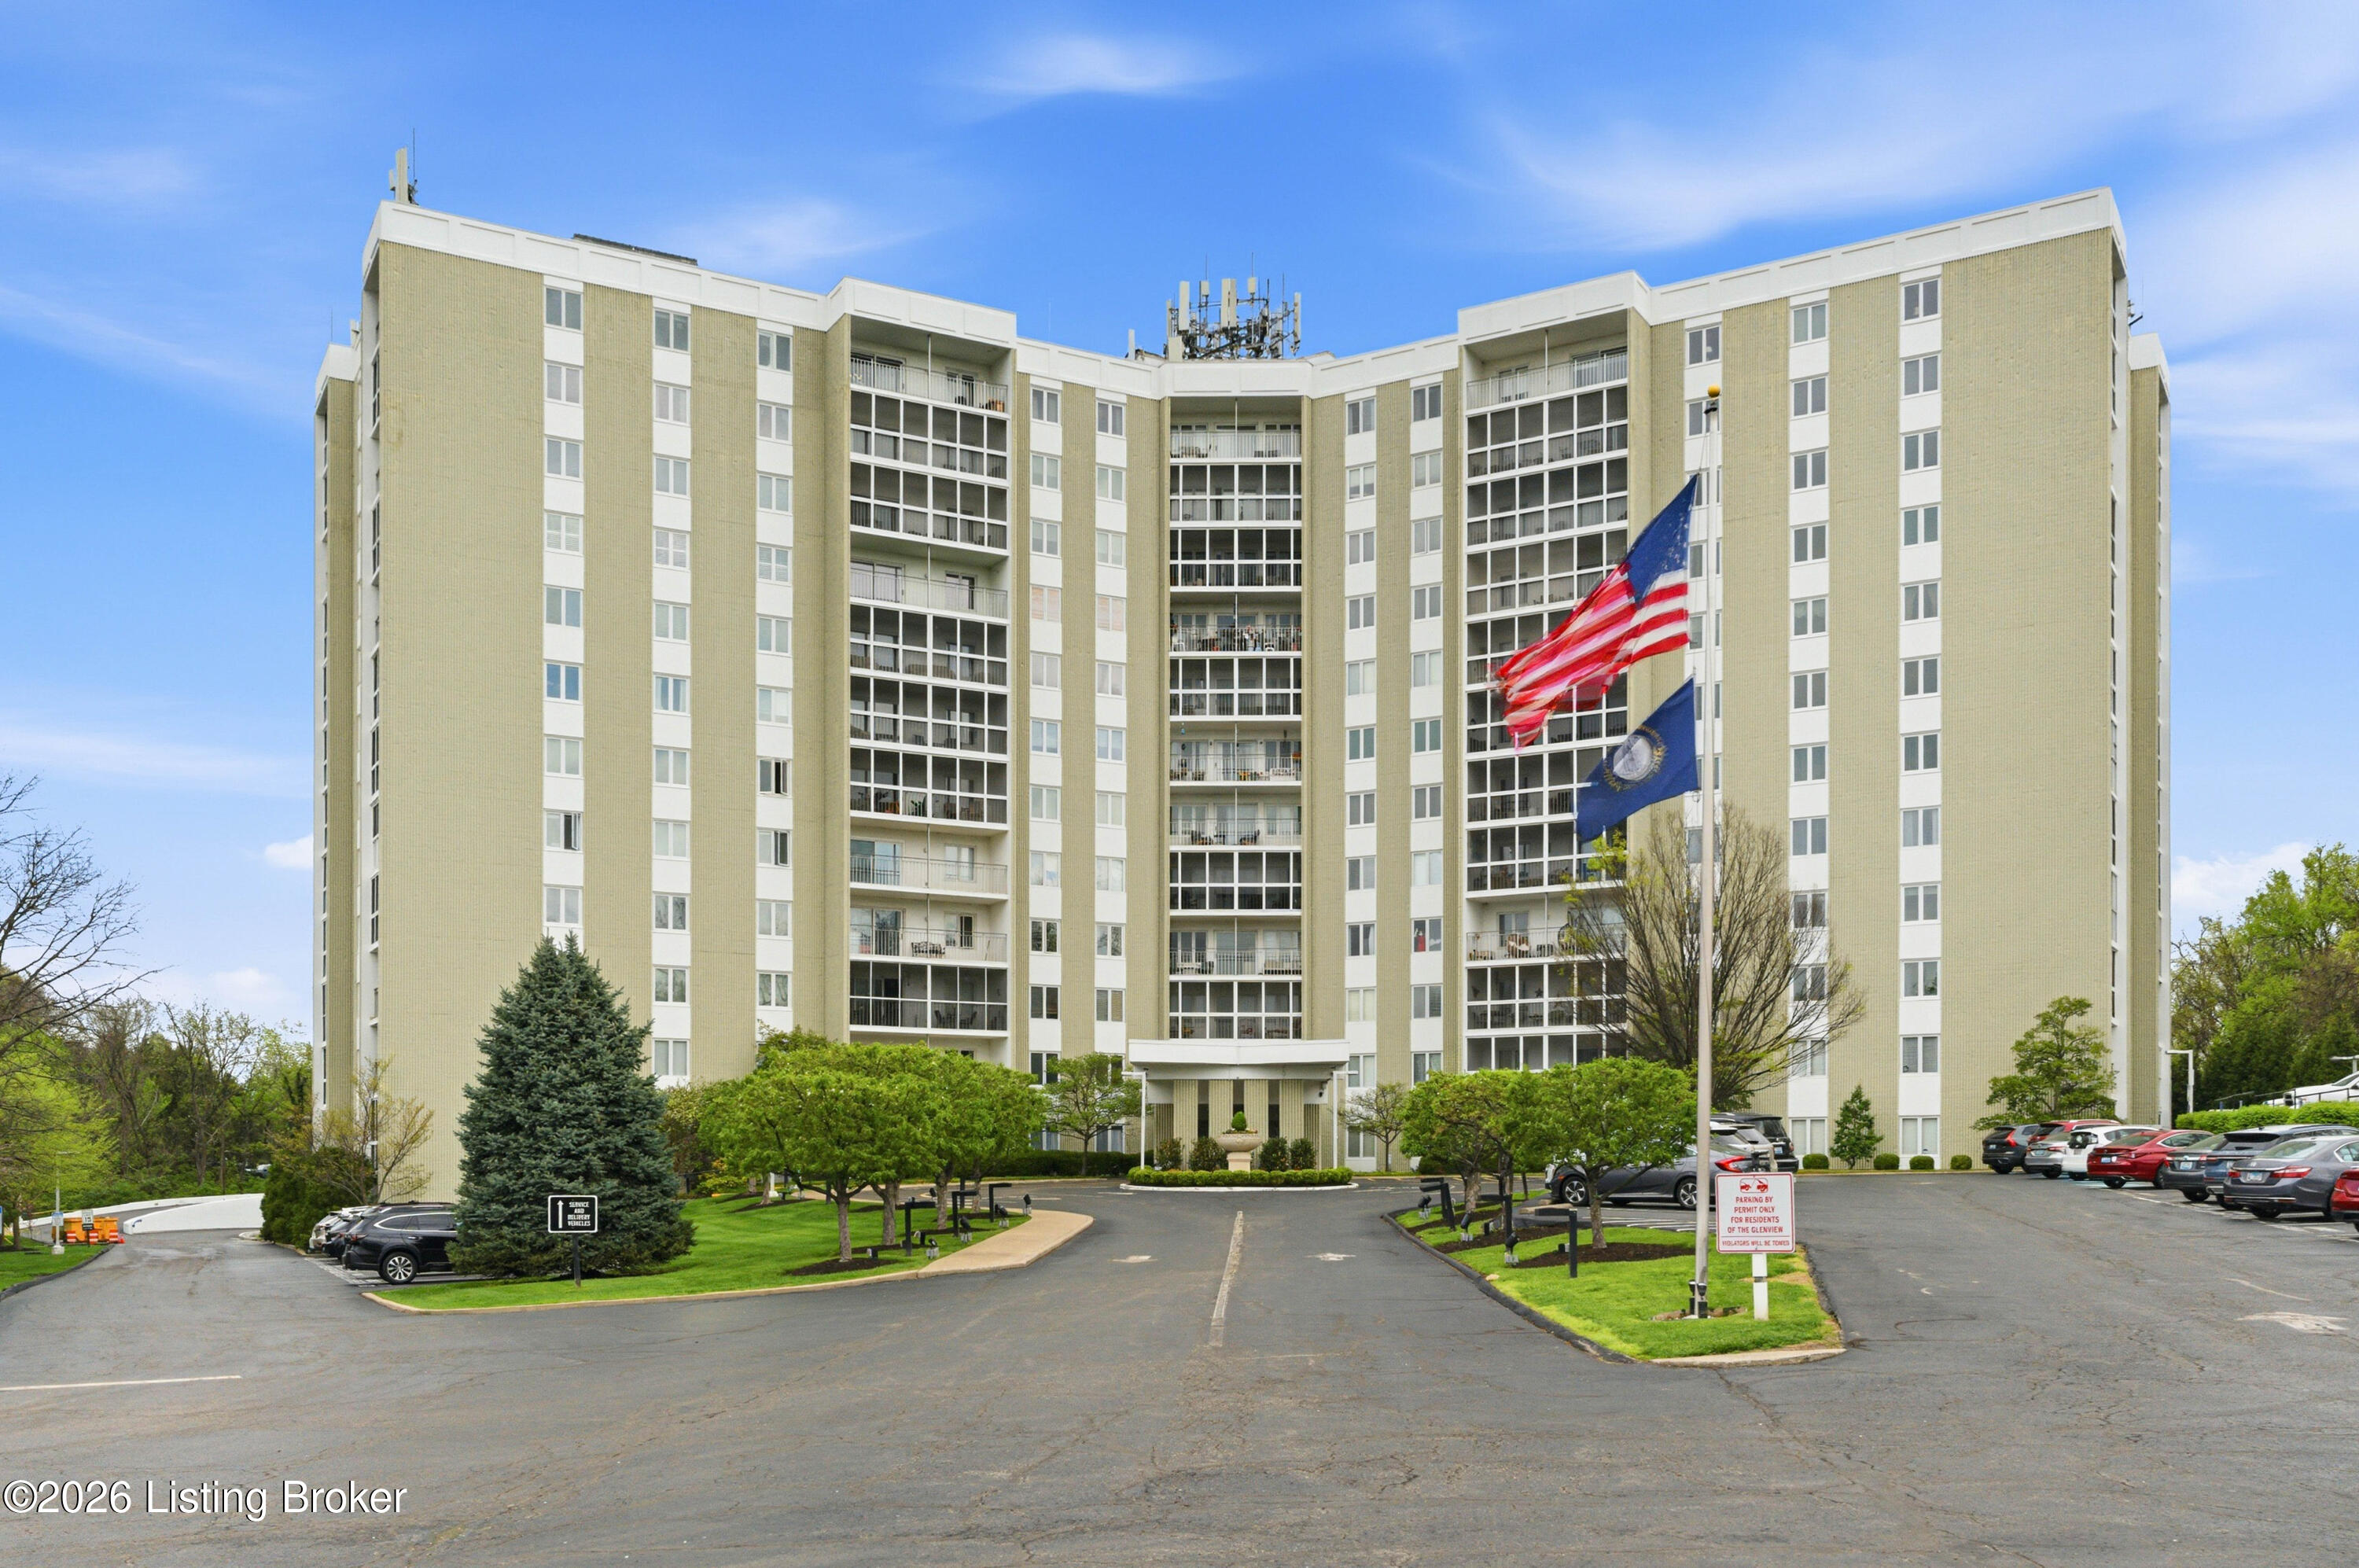
5100 US-42 922, Louisville, KY 40241
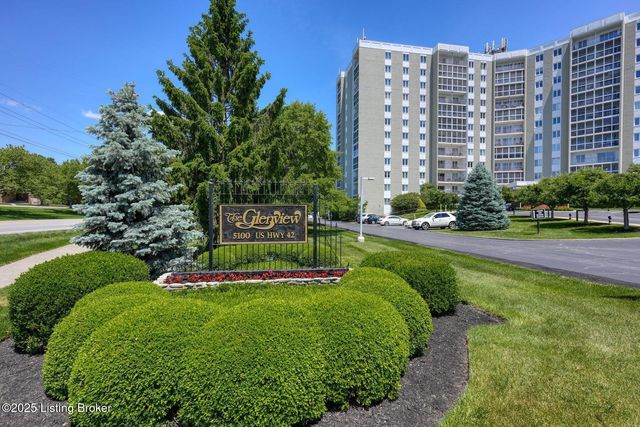
THE GLENVIEW · Jefferson County
Key Facts
Description
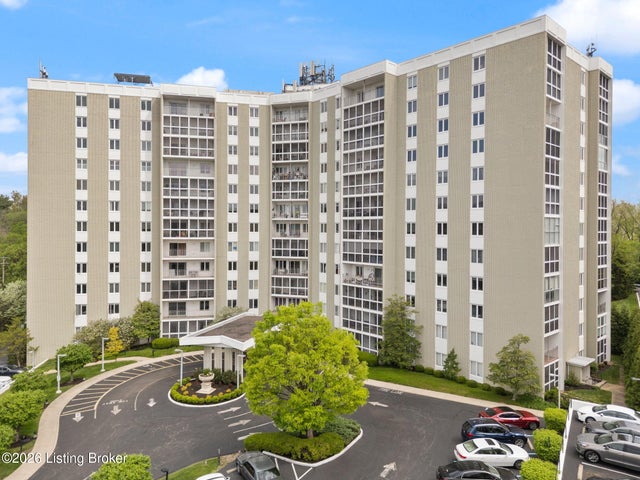
Experience effortless living in this beautifully refreshed 1-bedroom, 2-bath residence at The Glenview—one of Louisville's rare full-service concierge buildings. This unit has been thoughtfully updated with stylish, engineered hardwood flooring and fresh paint throughout, creating a clean, modern feel that's truly move-in ready. Originally purchased and prepared for personal use, a change in circumstances now presents a unique opportunity for the next owner to enjoy the upgrades without lifting a finger. At The Glenview, everyday living feels elevated. From valet parking and 24-hour front desk security to a full suite of amenities including a pool, sauna, fitness center, whirlpool, and inviting community spaces, everything is designed for comfort and convenience. Covered parking and all-inclusive utilities further simplify your lifestyle. The recently updated lobby, complete with a grand piano, sets the tone for a welcoming and refined atmosphere. Whether you're looking to stay active and social or simply enjoy a quiet, maintenance-free environment, this community offers the flexibility to match your lifestyle. If you've been searching for low-maintenance living with a touch of luxury—and services you simply won't find elsewhere in the city—this is a rare opportunity you won't want to miss
Property Information
Property Type
Residential
Sub-Type
Condominium
Style
High Rise
Year Built
1974
Stories
12
Living Area
1,493 sq ft
Garage Spaces
1
Days on Market
75
MLS® Listing#
1713436
Property Features
Exterior
Cooling
Heating
Basement
Pool
Parking
Laundry
Patio
Lot Features
Construction
Roof
Utilities
Sewer
Water Source
Rooms
- First
- First
- BedroomFirst
- BedroomFirst
- BedroomFirst
- Dining RoomFirst
- KitchenFirst
- Living RoomFirst
Financial Details
HOA
None
Parcel Number
0
Directions
Corner of US 42 and Lime Kiln
Affordability Calculator
$37,980
Estimated monthly payment
$1,011/mo
Principal $151,920 · Est. interest $211,942 over 30 yrs
Neighborhood Market Statistics
How this home compares to active listings in Louisville, KY
- $300,628
- Median Listing Price
- 38
- Median Days on Market
- 1,718
- Median Sq Ft
- $164
- Median Price / Sq Ft
- 2,258
- Active Listings
- This home’s price is 37% below the area median.
- Its price per sq ft is 22% below the area median.
Market statistics compiled from active EXIT Realty® and MLS listings in Louisville, KY.
Location

Points of Interest in Louisville, KY
Showing the Louisville area map.
Nearby Schools
Temple Trager
Elementary · 0.1 mi away
Ballard High School
Secondary · 0.5 mi away
Ballard High
Secondary · 0.5 mi away
Kammerer Middle School
Secondary · 0.7 mi away
Wilder Elementary School
Elementary · 0.8 mi away
Christ CH Preschool & Kindergarten
Elementary · 1.4 mi away
St Albert the Great School
School · 1.4 mi away
Pitt Academy
School · 1.5 mi away
Norton Elementary School
Elementary · 1.6 mi away
Mind Body Child
School · 1.7 mi away
Chance School
Secondary · 1.8 mi away
Westport Middle School
Secondary · 1.9 mi away
Portland Christian School
School · 1.9 mi away
Walden School
Secondary · 2.0 mi away
Holy Trinity Parish School
Secondary · 2.2 mi away
Busy Bee Academy
School · 2.5 mi away
Waldorf School of Louisville
School · 2.5 mi away
Trinity Baseball
School · 2.6 mi away
Presbyterian Church
Elementary · 2.6 mi away
Second Presbyterian Weekday School
School · 2.6 mi away
Commute Calculator
Nearby Homes




Similar Homes Nearby
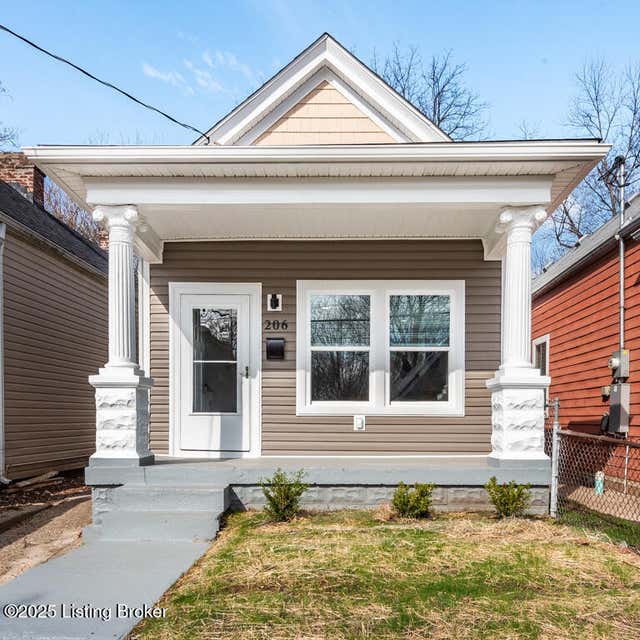
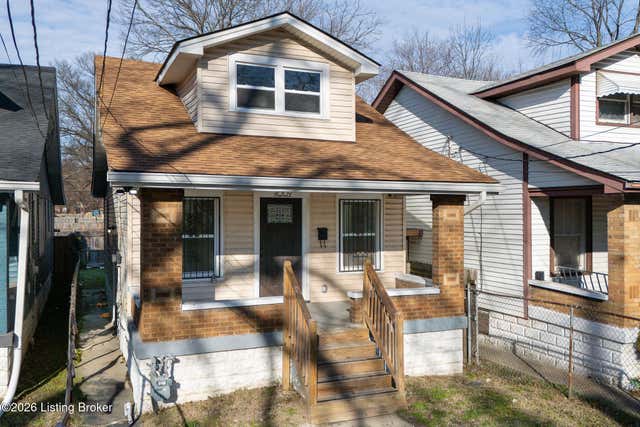

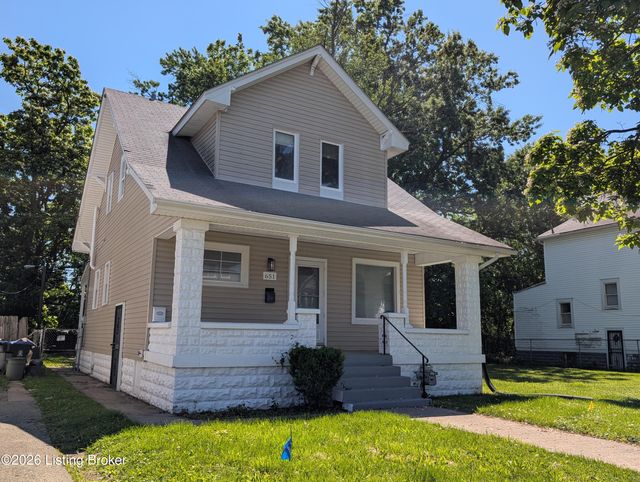
Similar Home Values
Comparable nearby listings and their asking prices.
| Address | Price | Beds | Baths | Sq Ft |
|---|---|---|---|---|
| 1503 La Fontenay Ct, Louisville, KY | $133,100 | 2 | 2 | 990 |
| 206 N 26th St, Louisville, KY | $134,260 | 3 | 1 | 1,099 |
| 4009 W Main St, Louisville, KY | $134,900 | 3 | 1 | 1,167 |
| 1814 Standard Ave, Louisville, KY | $135,000 | 4 | 1 | 1,120 |
| 651 Louis Coleman Junior Dr, Louisville, KY | $135,000 | 3 | 2 | 1,575 |
| 905 Camden Ave, Louisville, KY | $135,000 | 2 | 1 | 784 |
Moving Cost Estimate
EXIT Agents in Louisville


Listing Courtesy: Parkside Realty - 5028029949