

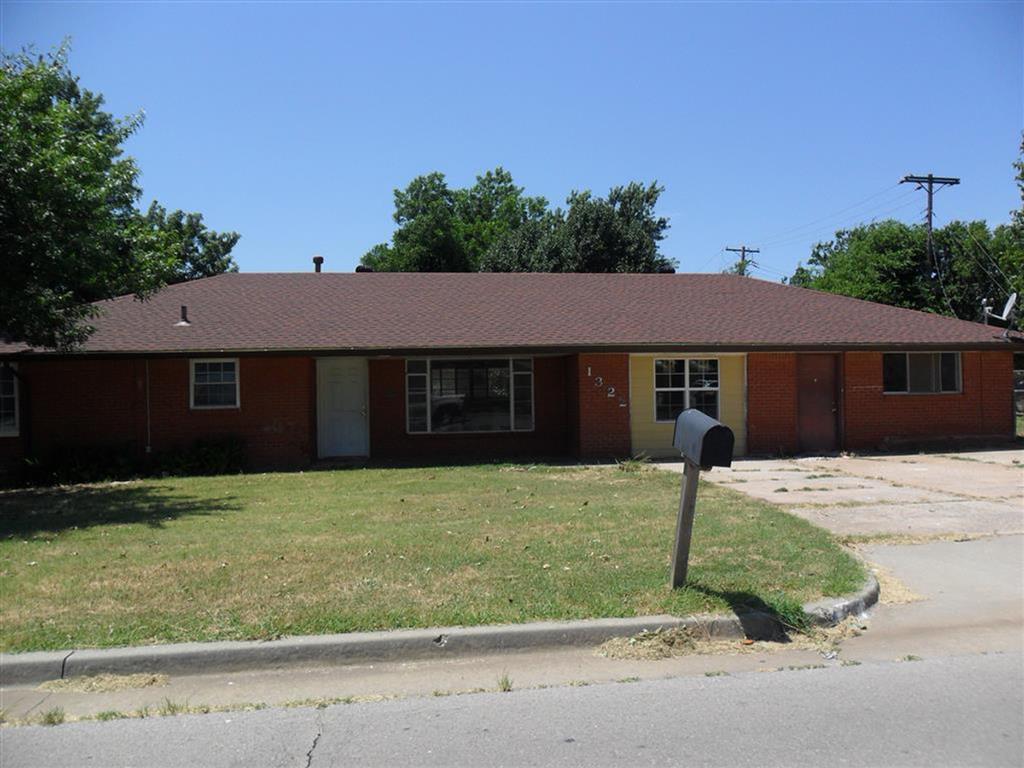
1322 S Reno Avenue, El Reno, OK 73036
Canadian County
Key Facts
Description
-Investor Special – Priced to Move at $198,000 ($94.10/SF) Solid brick, single-story construction on slab foundation — low maintenance, durable, and built to hold long term. At $94.10 per square foot, this property sits well below the area average of ~$125/SF, creating immediate spread and value-add opportunity. Functional layout with multiple entry points offers flexibility for a light flip with potential of room reconfiguration for increased bedroom count. The existing garage conversion creates strong potential to expand to a 5 bedroom layout, dramatically increasing rental yield or resale value. Level lot, off-street parking and straightforward curb appeal make this an easy reposition. No complicated structural components — just cosmetic upside and layout optimization. If you're looking for margin, equity potential, and a straightforward project, this is the one.
Property Information
Property Type
Residential
Sub-Type
Single Family Residence
Style
Modern
Year Built
1962
Living Area
2,104 sq ft
Lot Size
0.21 acres
Days on Market
59
MLS® Listing#
1212625
Property Features
Exterior
Cooling
Heating
Fireplace
Parking
Patio
Fencing
Lot Features
Construction
Foundation
Roof
Schools
- Elementary:
- Hillcrest ES
- Middle:
- Etta Dale JHS
- High:
- El Reno HS
Financial Details
Parcel Number
1322SReno73036
Directions
From OKC: I-40 West to Exit 123. North on Country Club Rd. To Elm St. Turn right/east on Elm St. to Reno Ave. Right/South on Reno. Property will be on west side. GPS navigates appropriately
Affordability Calculator
$37,800
Estimated monthly payment
$1,006/mo
Principal $151,200 · Est. interest $210,937 over 30 yrs
Neighborhood Market Statistics
How this home compares to active listings in El Reno, OK
- $260,294
- Median Listing Price
- 48
- Median Days on Market
- 1,692
- Median Sq Ft
- $151
- Median Price / Sq Ft
- 117
- Active Listings
- This home’s price is 27% below the area median.
- Its price per sq ft is 40% below the area median.
Market statistics compiled from active EXIT Realty® and MLS listings in El Reno, OK.
Location

Points of Interest in El Reno, OK
Showing the El Reno area map.
Nearby Schools
Hillcrest Elementary School
Elementary · 0.2 mi away
The Little Amigo's Child Care
Elementary · 0.7 mi away
Leslie F Roblyer Middle School
School · 0.8 mi away
Lincoln Elementary School
Elementary · 0.8 mi away
Etta Dale Junior High School
Secondary · 0.9 mi away
El Reno High School
Secondary · 1.0 mi away
Rose Witcher Elementary School
Elementary · 1.0 mi away
Sacred Heart Catholic School
School · 1.1 mi away
El Reno Public Schools
School · 1.2 mi away
Webster School
School · 1.7 mi away
Darlington Public School
Elementary · 3.7 mi away
Riverside School
Elementary · 3.7 mi away
Banner Public School
Elementary · 6.6 mi away
Union City High School
Secondary · 8.7 mi away
Calumet JHS
Elementary · 10.6 mi away
Calumet High School
Secondary · 10.6 mi away
St John Nepomuk Catholic Church
School · 11.4 mi away
Yukon Public Schools
Secondary · 11.5 mi away
Maple Public School
Elementary · 11.5 mi away
Central Elementary School
Elementary · 11.6 mi away
Commute Calculator
Nearby Homes


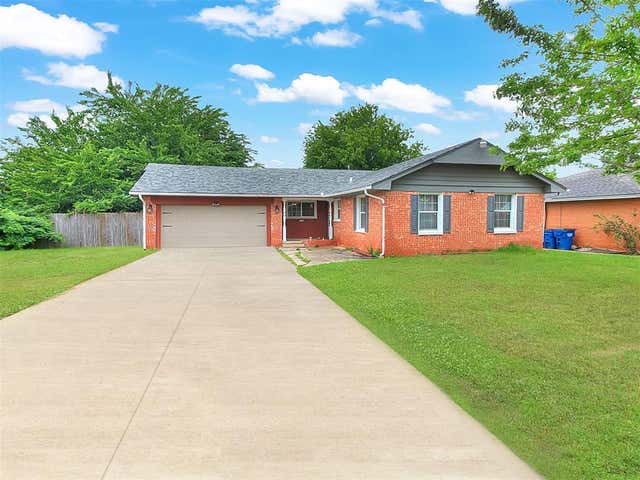
Similar Homes Nearby
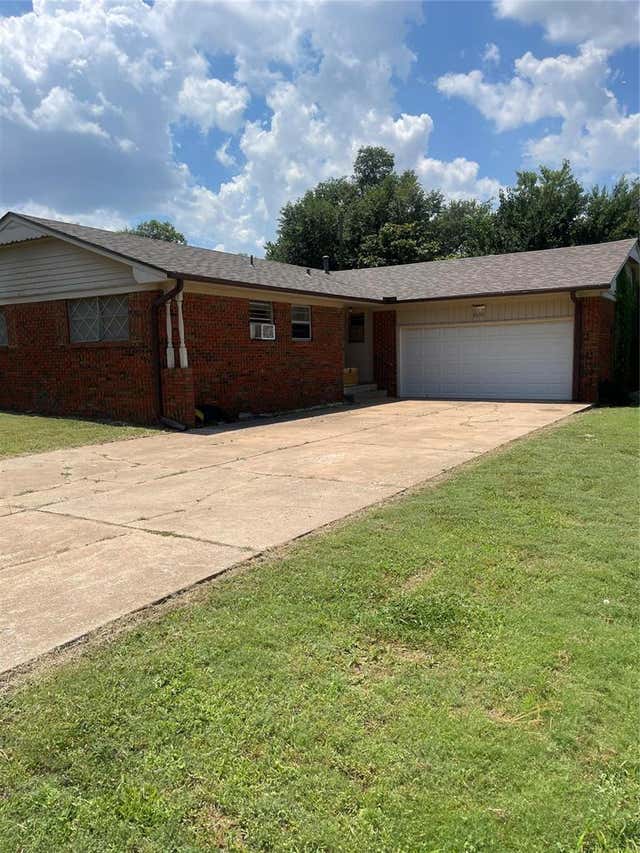

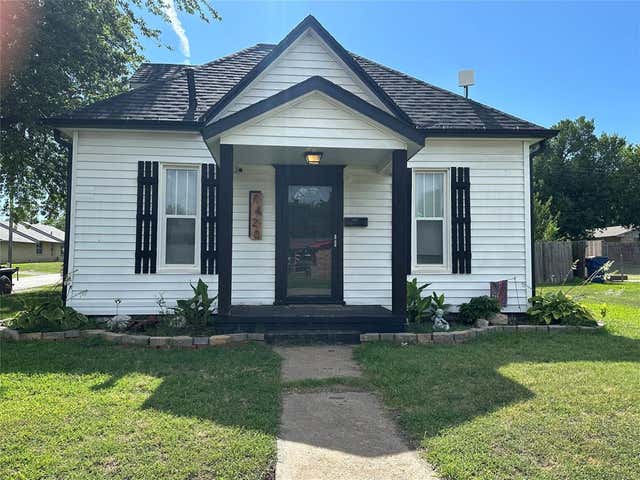
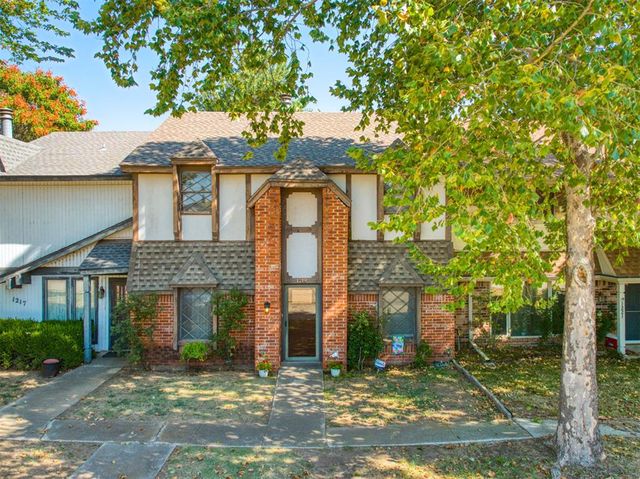
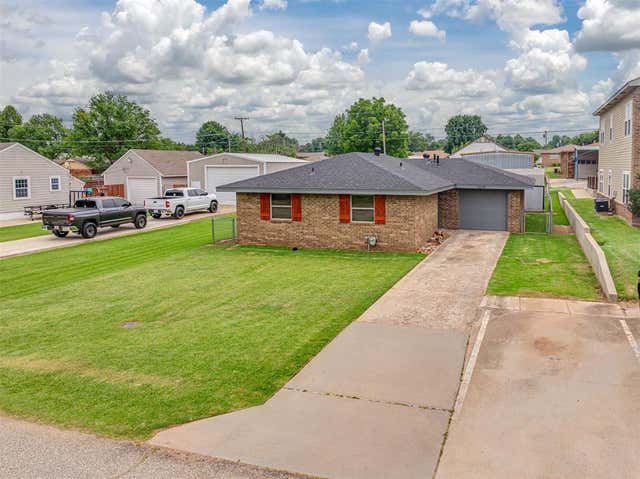
Similar Home Values
Comparable nearby listings and their asking prices.
| Address | Price | Beds | Baths | Sq Ft |
|---|---|---|---|---|
| 2210 S Choctaw Avenue, El Reno, OK | $135,000 | 3 | 2 | 1,172 |
| 1412 S Evans Avenue, El Reno, OK | $158,000 | 4 | 2 | 1,080 |
| 1311 S Reno Avenue, El Reno, OK | $159,000 | 3 | 2 | 1,598 |
| 1420 S Jensen Avenue, El Reno, OK | $160,000 | 3 | 1 | 950 |
| 1219 Heritage Drive, El Reno, OK | $162,000 | 3 | 3 | 1,848 |
| 1509 W London Street, El Reno, OK | $166,500 | 3 | 2 | 1,438 |
Moving Cost Estimate
EXIT Agents in El Reno



Listing Courtesy: Spearhead Realty Group LLC - 4054938144
Presented by: Eddie Rice