

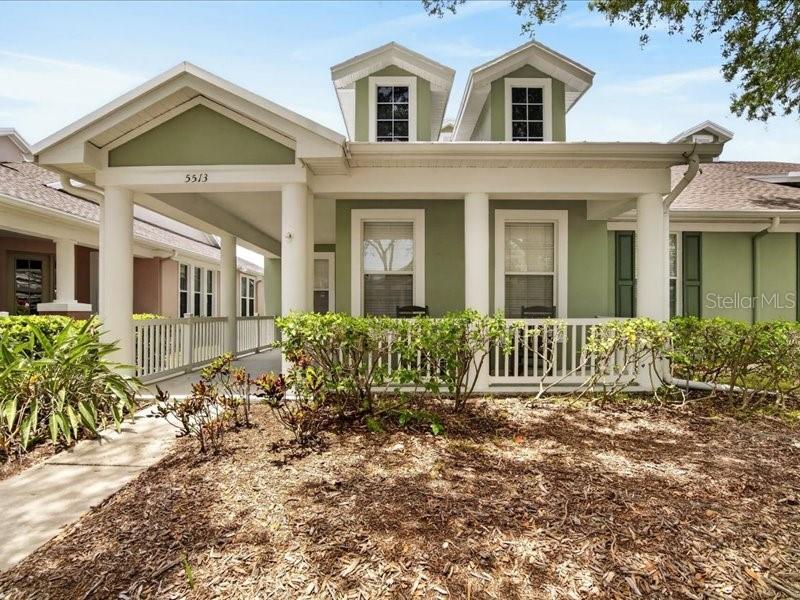
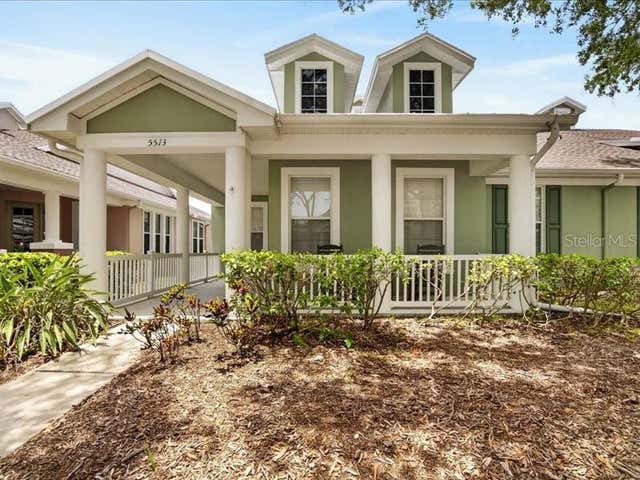
5513 GOLDEN ISLES DRIVE, APOLLO BEACH, FL 33572
MIRABAY PARCEL 7 PHASE 1 · Hillsborough County
Key Facts
Description
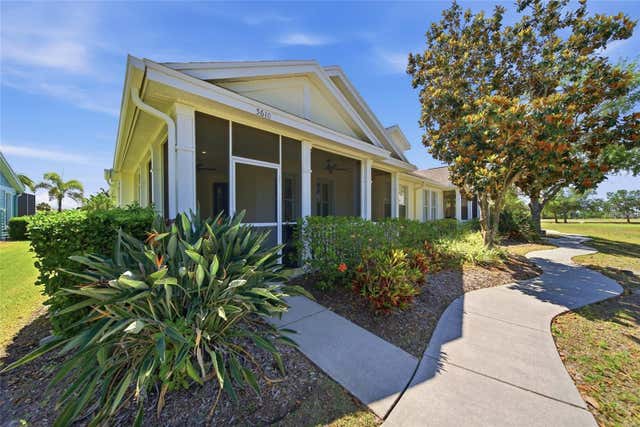
Welcome to your slice of paradise in the highly sought-after Sea Crest neighborhood of Mira Bay! This beautifully maintained 3-bedroom, 2-bath with an office villa offers the perfect blend of comfort, privacy and Florida living. From the moment you arrive the charming front porch invites you to slow down and enjoy the coastal lifestyle. Inside, spacious living areas flow seamlessly together, creating an ideal setting for both entertaining and everyday living. The private primary suite serves as a peaceful retreat with a large sliding door leading out to the patio. Two additional bedrooms are tucked away on the opposite side of the home, providing privacy and space for both family and guests. Step outside to the expansive rear patio with a pond view, where you can enjoy morning coffee, evening cocktails, or simply relax and take it the tranquil surroundings. Whether hosting friends, or enjoying a quiet evening at home, the outdoor living space is sure to become your favorite destination. As a resident of Mira Bay, you'll enjoy the access to the exceptional resort-style ammenities, including a waterfront clubhouse, pool with cabanas, fitness center, tennis and pickleball quarts, parks, playgrounds, walking trails, and fun community events throughout the year. Perfectly situated near waterfront dining, shopping, and some of Florida's most beautiful Gulf Coast beaches, this home offers more than just a place to live-it, offers a lifestyle. Welcome to Mira Bay, where every day fells like a vacation!
Property Information
Property Type
Residential
Sub-Type
Townhouse
Year Built
2004
Living Area
2,794 sq ft
Lot Size
0.10 acres
Lot Dimensions
40x115
Garage Spaces
2
Ownership
Fee Simple
Zoning
PD
Days on Market
47
MLS® Listing#
TB8514715
Property Features
Interior
Appliances
Cooling
Heating
Flooring
Parking
Laundry
Patio
Construction
Foundation
Roof
Windows
Security
Community
Utilities
Sewer
Water Source
Rooms
- Bedroom 211x11First
- Bedroom 313x10First
- Dining Room14x12First
- Kitchen17x12First
- Living Room21x17First
- Master Bedroom17x12First
- Office13x9First
Financial Details
HOA
$432 / Monthly
Leland Management
Annual Taxes
$9,248
Tax year 2025
Parcel Number
U-28-31-19-68H-000061-00003.0
Directions
From US 41, turn into Mirabay Blvd, turn tight onto Isleview Lane, follow it to Golden Isles Drive where the home will be on the North side of the road. Parking is directly behind the unit.
Affordability Calculator
$71,800
Estimated monthly payment
$1,911/mo
Principal $287,200 · Est. interest $400,670 over 30 yrs
Location
Map is currently unavailable for this location.
Points of Interest in APOLLO BEACH, FL
Showing the APOLLO BEACH area map.
Commute Calculator
Nearby Homes


Moving Cost Estimate
EXIT Agents in APOLLO BEACH


Listing Courtesy: 27NORTH REALTY - 630-803-8506
Last Updated: 2026-06-04