

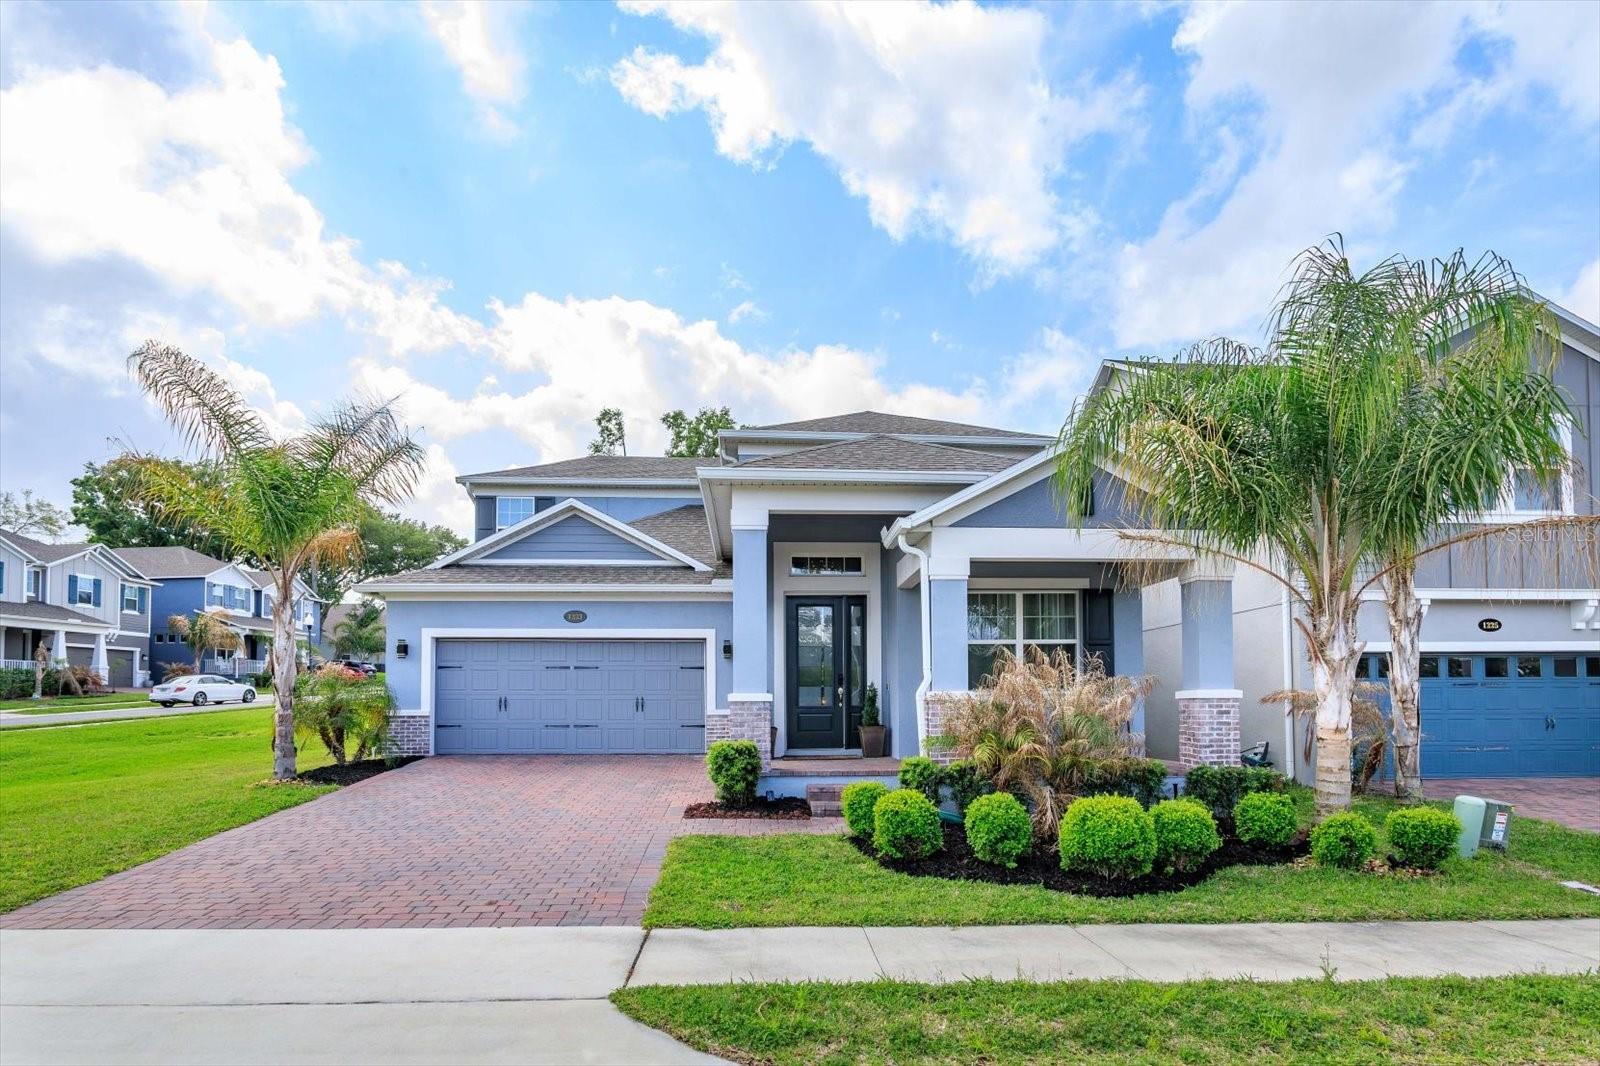
1231 FOLTZ LOOP, OAKLAND, FL 34787
HULL ISLAND/OAKLAND PH 2 · Orange County
Key Facts
Description
Nestled in the serene, lakefront community of Hull Island, this meticulously maintained corner-lot home offers 4 bedrooms, 4.5 bathrooms, and a spacious bonus/game room. The Dorchester floor plan delivers a modern layout designed for both comfort and functionality. Upon entering the elegant foyer, you are welcomed by a formal dining room or flex space that leads into a bright, open-concept living area. The upgraded gourmet kitchen is a standout, featuring stainless steel GE Profile appliances, a gas range, quartz countertops, ceiling-height cabinetry, and a stunning oversized waterfall island with seating that overlooks the breakfast nook and family room. Perfect for entertaining, the main living space is filled with natural light from three large sliding doors that open to a covered lanai and private backyard, complete with a full outdoor bathroom. The first-floor primary suite serves as a relaxing retreat, offering a spa-like bathroom with dual vanities, a spacious shower, garden tub, and a generous walk-in closet. Upstairs, you will find three additional bedrooms and two bathrooms, including a secondary bedroom with a private en-suite, ideal for guests or multi-generational living. The expansive bonus/game room provides a versatile space for a home theater, gym, playroom, or lounge. This home is thoughtfully enhanced with wood-look tile flooring throughout the first floor, upgraded designer lighting, modern ceiling fans, decorator finishes, and abundant storage. Enjoy an elevated audio experience with integrated surround sound in the living room, lanai, primary suite, and upstairs bonus room, featuring built-in in-ceiling speakers for immersive TV and music throughout. Smart home features include Ecobee thermostats, a Ring doorbell, and a garage EV charger. Additional upgrades include 8-foot raised panel doors, a tankless gas water heater, an interior laundry room with utility sink and gas washer and dryer hookup, outdoor kitchen and pool prewiring, and a whole-house water softener. Residents of Hull Island enjoy resort-style amenities, including a pool and clubhouse, playground, dog park, dock, and fishing pier. Ideally located near the West Orange Trail, historic downtown Winter Garden, and Clermont’s lakefront dining, this home offers convenient access to shopping, dining, weekly farmers markets, major roadways, and Central Florida attractions. This is more than a home, it is a private retreat offering comfort, style, and an exceptional location.
Property Information
Property Type
Residential
Sub-Type
Single Family Residence
Year Built
2022
Stories
2
Living Area
3,908 sq ft
Lot Size
0.14 acres
Garage Spaces
2
Ownership
Fee Simple
Zoning
PUD
Days on Market
5
MLS® Listing#
O6393970
Property Features
Interior
Appliances
Cooling
Heating
Flooring
Fireplace
Parking
Laundry
Construction
Foundation
Roof
Community
Utilities
Sewer
Water Source
Rooms
- Bedroom 212.5x11.1Second
- Bedroom 311.1x13Second
- Bedroom 411.1x11.4Second
- Bonus Room18.9x14.1Second
- Dining Room14.6x9.1First
- Family Room17.4x16.2First
- Kitchen10.3x15.9First
- Living Room10.7x14.6First
- Master Bathroom10.1x12.11First
- Master Bedroom17.11x15.5First
Schools
- Elementary:
- Tildenville Elem
- Middle:
- Lakeview Middle
- High:
- West Orange High
Financial Details
HOA
$165 / Monthly
Sentry Management
Annual Taxes
$11,389
Tax year 2025
Parcel Number
19-22-27-3779-01-360
Directions
From the FL Turnpike to take Exit 272 for FL 50/Colonial Dr. Head west toward Winter Garden for approx. 3-4 mi. Turn right onto Tubb Street. Turn left onto Oakland Avenue. At the Stop sign, turn right onto Hull Island Dr. Take an immediate left (still on Hull Island Dr). Turn right onto Foltz Lopp. The home will be on your right.
Affordability Calculator
$174,980
Estimated monthly payment
$4,657/mo
Principal $699,920 · Est. interest $976,451 over 30 yrs
Neighborhood Market Statistics
How this home compares to active listings in OAKLAND, FL
- $424,590
- Median Listing Price
- 82
- Median Days on Market
- 1,250
- Median Sq Ft
- $299
- Median Price / Sq Ft
- 389
- Active Listings
- This home’s price is 106% above the area median.
- Its price per sq ft is 25% below the area median.
Market statistics compiled from active EXIT Realty® and MLS listings in OAKLAND, FL.
Location
- 1231 FOLTZ LOOP, OAKLAND, FL 34787
Points of Interest in OAKLAND, FL
Showing the OAKLAND area map.
Nearby Schools
Oakland Avenue Charter School
Elementary · 1.4 mi away
Tildenville Elementary
Elementary · 2.3 mi away
Lakeview Middle School
Secondary · 2.6 mi away
Sunridge Middle School
Secondary · 2.9 mi away
Sunridge Elementary
Elementary · 3.0 mi away
Montverde Academy
School · 3.4 mi away
The Learning Center
School · 3.6 mi away
Whispering Oak Elementary School
Elementary · 3.6 mi away
Starchild Academy Winter Garden
School · 3.6 mi away
Ucp West Orange
Elementary · 3.6 mi away
Ability 14 Special Education Advocacy
Elementary · 3.7 mi away
Ucp West Orange Charter
Elementary · 3.7 mi away
Ucp West Orange Charter School at Ucp Healthy West Orange Campus
School · 3.7 mi away
Foundation Academy
School · 3.8 mi away
Calvary Baptist Church
School · 3.8 mi away
Dillard Street Elementary School
Elementary · 3.9 mi away
The Parson Institute - JCS
School · 3.9 mi away
Montessori Academy of Winter Garden
Elementary · 4.0 mi away
Foundation Academy
School · 4.0 mi away
Maxey Elementary-Ocps
Elementary · 4.2 mi away
Commute Calculator
Nearby Homes
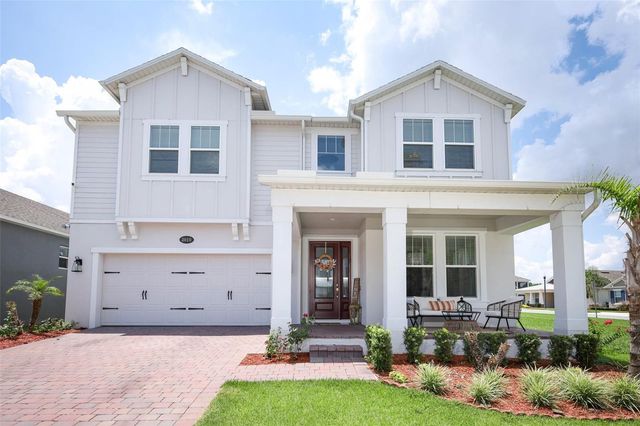
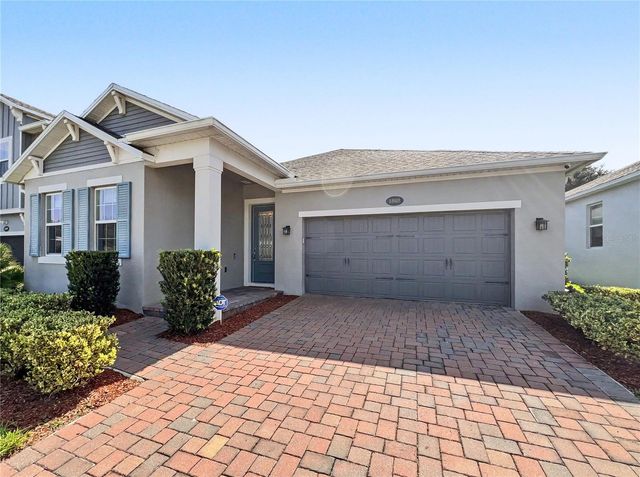

Similar Homes Nearby
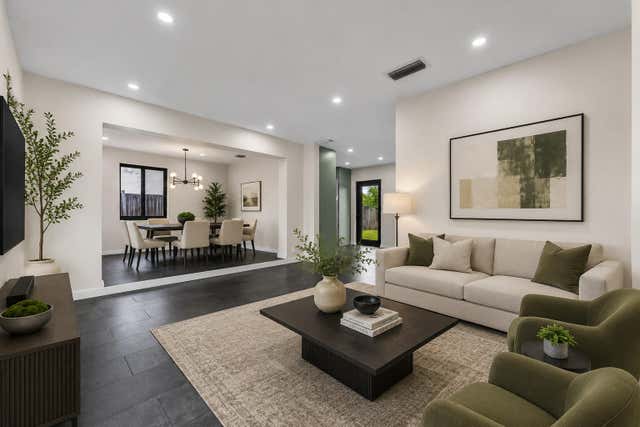


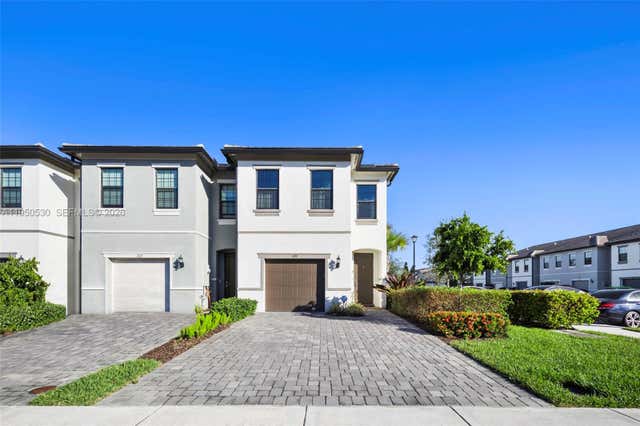


Similar Home Values
Comparable nearby listings and their asking prices.
| Address | Price | Beds | Baths | Sq Ft |
|---|---|---|---|---|
| 321 NE 59th Street, Oakland Park, FL | $614,900 | 3 | 1 | 1,008 |
| 4131 NW 13th Ave, Oakland Park, FL | $615,000 | 4 | 2 | 1,780 |
| 2293 S Appleton Circle, Oakland Park, FL | $625,000 | 3 | 3 | 1,754 |
| 2121 S Appleton Cir S, Oakland Park, FL | $625,000 | 3 | 3 | 1,754 |
| Oakland Park, FL | $629,000 | 3 | 2 | 1,377 |
| 699 NE 40th Street, Oakland Park, FL | $629,000 | 3 | 3 | 1,298 |
Moving Cost Estimate
EXIT Agents in OAKLAND


Listing Courtesy: SOUTHERN REALTY GROUP LLC - 407-217-6480
Last Updated: 2026-03-26