

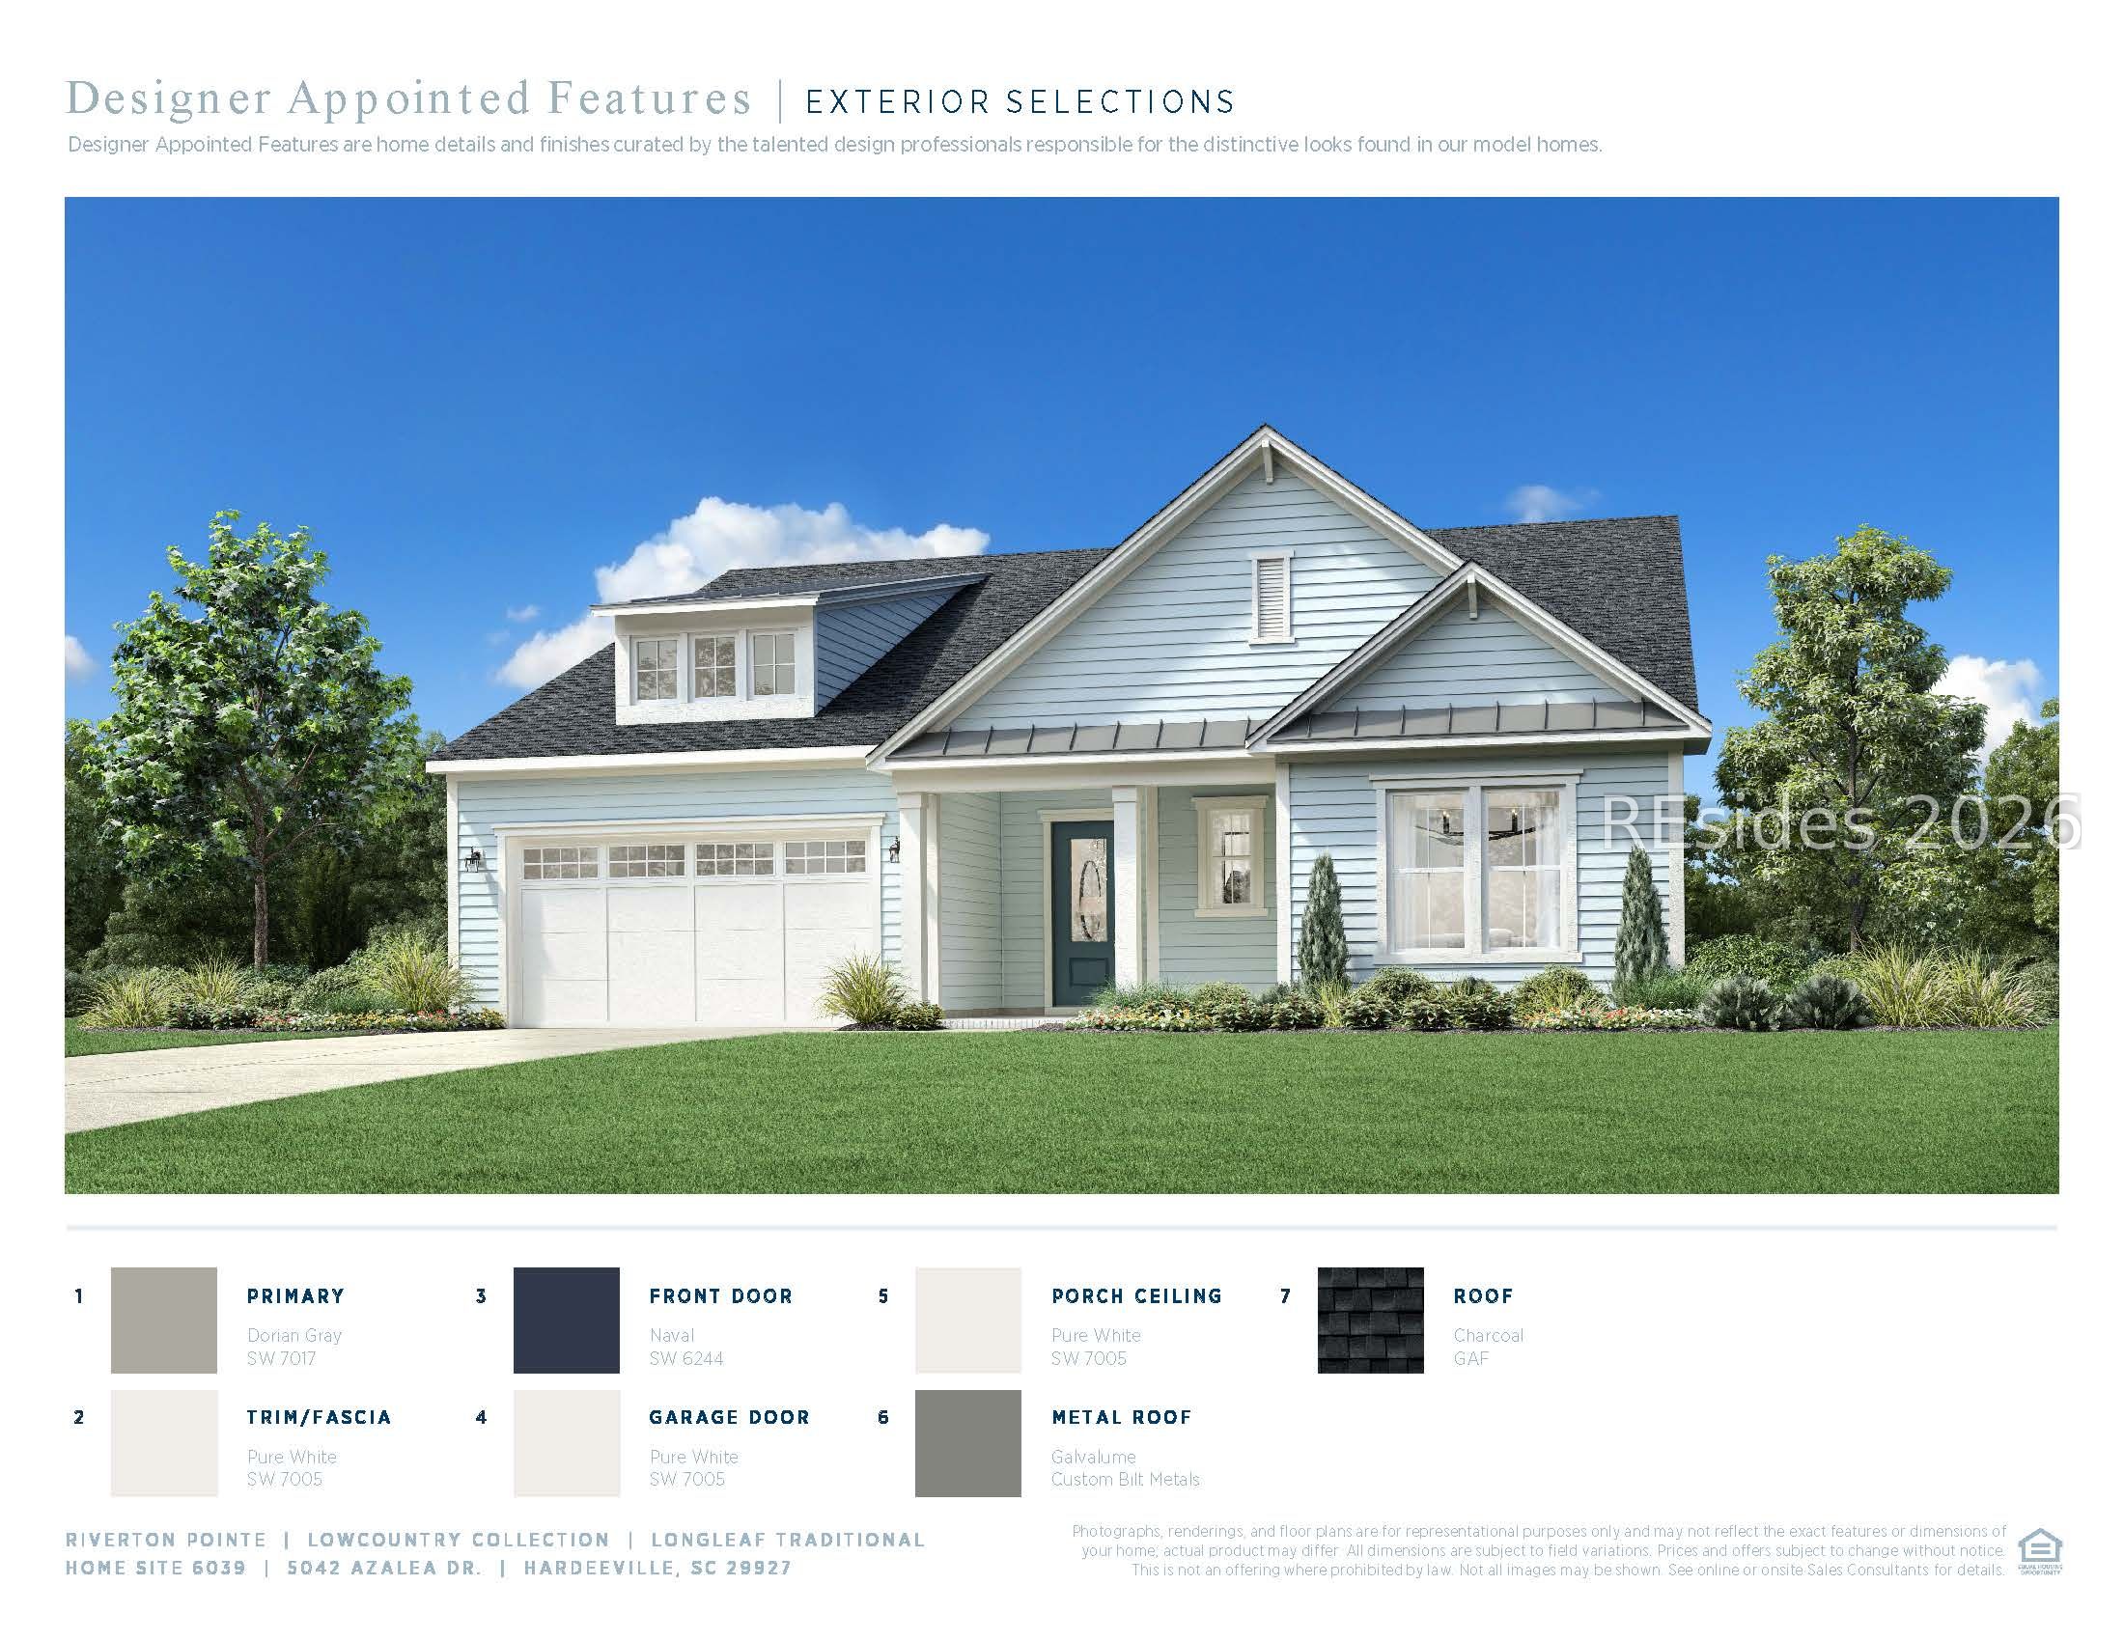
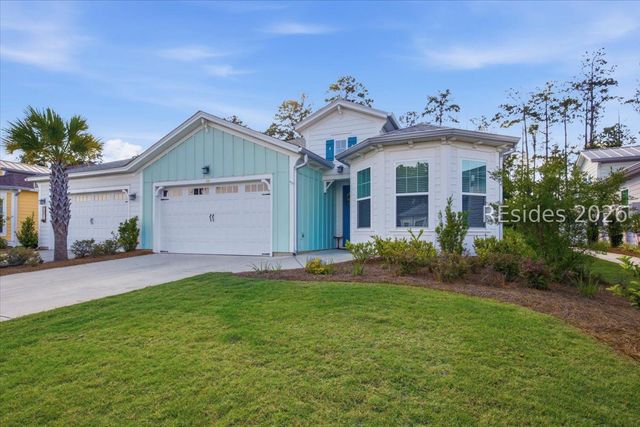
5042 Azalea Drive, Hardeeville, SC 29927
RIVERTON POINTE · Jasper County
Key Facts
Description
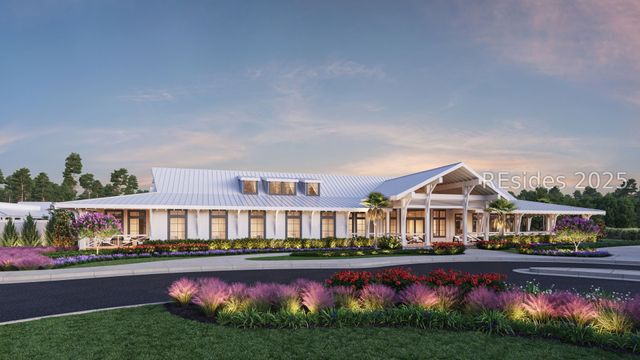
This beautiful 3-bedroom Longleaf floorplan boasts many extras including a fireplace, tray ceilings expanded shower and freestanding tub in the primary bathroom as well as an enlarged dining room and covered patio. Riverton Pointe is a staff gated new-home community that offers an array of amenities including a Jack Nicklaus Design golf course, driving range, pro shop, restaurant, swimming pool, tennis, fitness center, new clubhouse, pickleball, bocce ball, social events and much more! This home's projected completion month is September, which is subject to change.
Property Information
Property Type
Residential
Sub-Type
Single Family Residence
Style
OneStory
Year Built
2026
Stories
1
Living Area
2,675 sq ft
Lot Dimensions
.25
Garage Spaces
2
Ownership
Individual
MLS® Listing#
506741
Property Features
Interior
Exterior
Appliances
Cooling
Heating
Flooring
Pool
Parking
Laundry
Patio
Construction
Roof
Windows
Security
Community
Water Source
Rooms
- Bonus Room
- Dining Room
- Great Room
- Kitchen
- Laundry
- Master BedroomFirst
Financial Details
Assessed Value
$28,000
Parcel Number
067-09 -00-6039
Affordability Calculator
$156,800
Estimated monthly payment
$4,173/mo
Principal $627,200 · Est. interest $875,000 over 30 yrs
Neighborhood Market Statistics
How this home compares to active listings in Hardeeville, SC
- $504,396
- Median Listing Price
- 82
- Median Days on Market
- 1,962
- Median Sq Ft
- $276
- Median Price / Sq Ft
- 199
- Active Listings
- This home’s price is 55% above the area median.
- Its price per sq ft is 6% above the area median.
Market statistics compiled from active EXIT Realty® and MLS listings in Hardeeville, SC.
Location

Points of Interest in Hardeeville, SC
Showing the Hardeeville area map.
Nearby Schools
Uscb Education Club
School · 2.4 mi away
Okatie Elementary School
Elementary · 3.3 mi away
Ridgeland Middle School
School · 3.6 mi away
Hardeeville Junior & Senior High School
Secondary · 3.6 mi away
Hardeeville Elementary School Cdepp
Elementary · 3.6 mi away
Jasper County
School · 3.6 mi away
John Paul II Catholic School
Secondary · 4.1 mi away
River Ridge Academy
School · 5.1 mi away
SGGCS Bluffton, SC
School · 5.4 mi away
St Gregory the Great Catholic Church
School · 5.5 mi away
Pritchardville Elementary School
Elementary · 6.6 mi away
Royal Live Oaks Academy
School · 7.3 mi away
Bluffton High School
Secondary · 7.6 mi away
H E McCracken Middle School
Secondary · 7.8 mi away
Bluffton Elementary Early Childhood Center
Elementary · 7.9 mi away
Bluffton Elementary School
Elementary · 7.9 mi away
Bluffton Middle School
Secondary · 8.4 mi away
Christian Heritage Montessori School
Elementary · 8.4 mi away
May River High School
Secondary · 8.4 mi away
Amazing Creations
School · 8.5 mi away
Commute Calculator
Nearby Homes

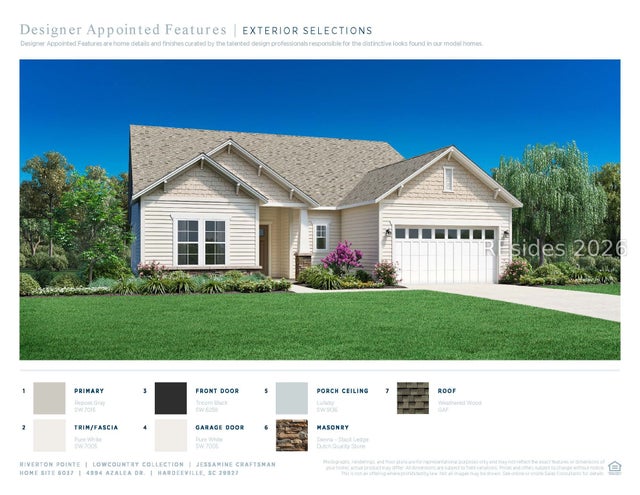

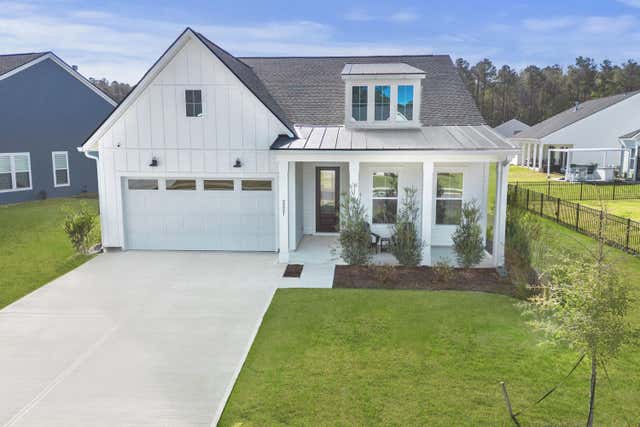

Similar Homes Nearby
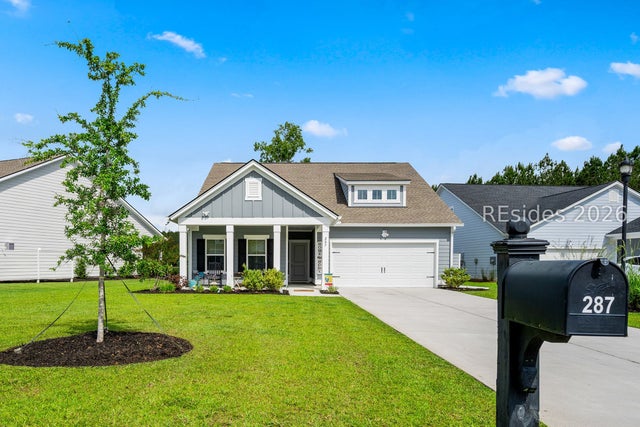
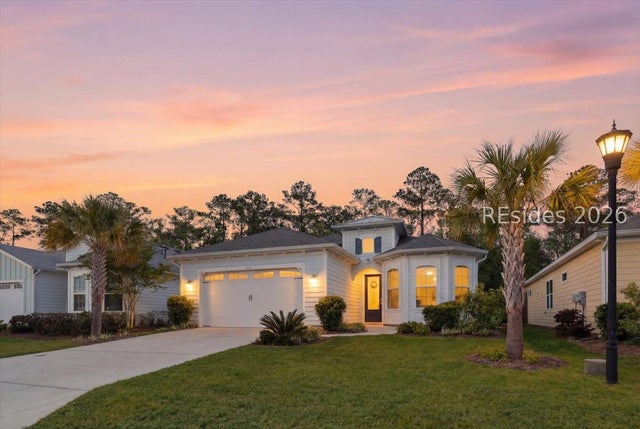
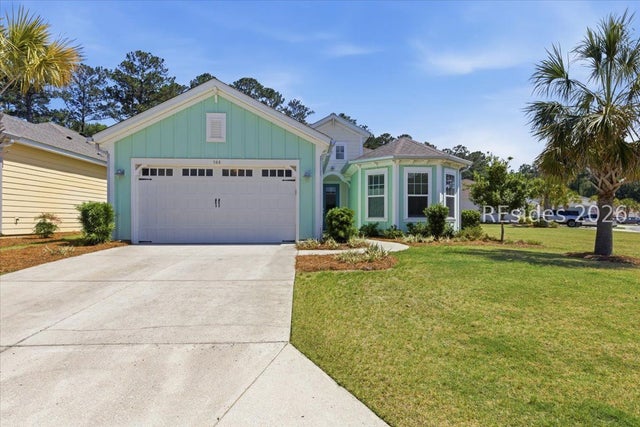
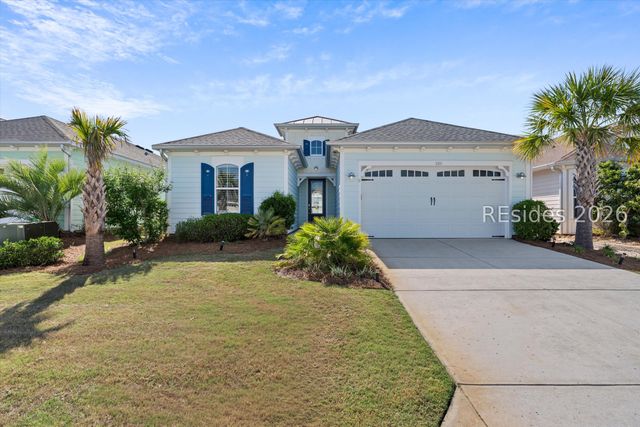

Similar Home Values
Comparable nearby listings and their asking prices.
| Address | Price | Beds | Baths | Sq Ft |
|---|---|---|---|---|
| 287 Clearwater Walk, Hardeeville, SC | $549,000 | 4 | 3 | 2,425 |
| 235 Margaritaville Avenue S, Hardeeville, SC | $550,000 | 2 | 3 | 2,080 |
| 144 Coral Reef Way, Hardeeville, SC | $550,000 | 2 | 2 | 1,939 |
| 268 Cool Breeze Drive, Hardeeville, SC | $554,000 | 2 | 2 | 1,684 |
| 1797 Good Life Way, Hardeeville, SC | $555,000 | 2 | 2 | 1,862 |
| 88 Weekend Avenue, Hardeeville, SC | $555,000 | 3 | 2 | 1,862 |
Moving Cost Estimate
EXIT Agents in Hardeeville



Listing Courtesy: Toll Brothers Real Estate Inc - Bluffton - 8433888483
Presented by: William Lindsay