

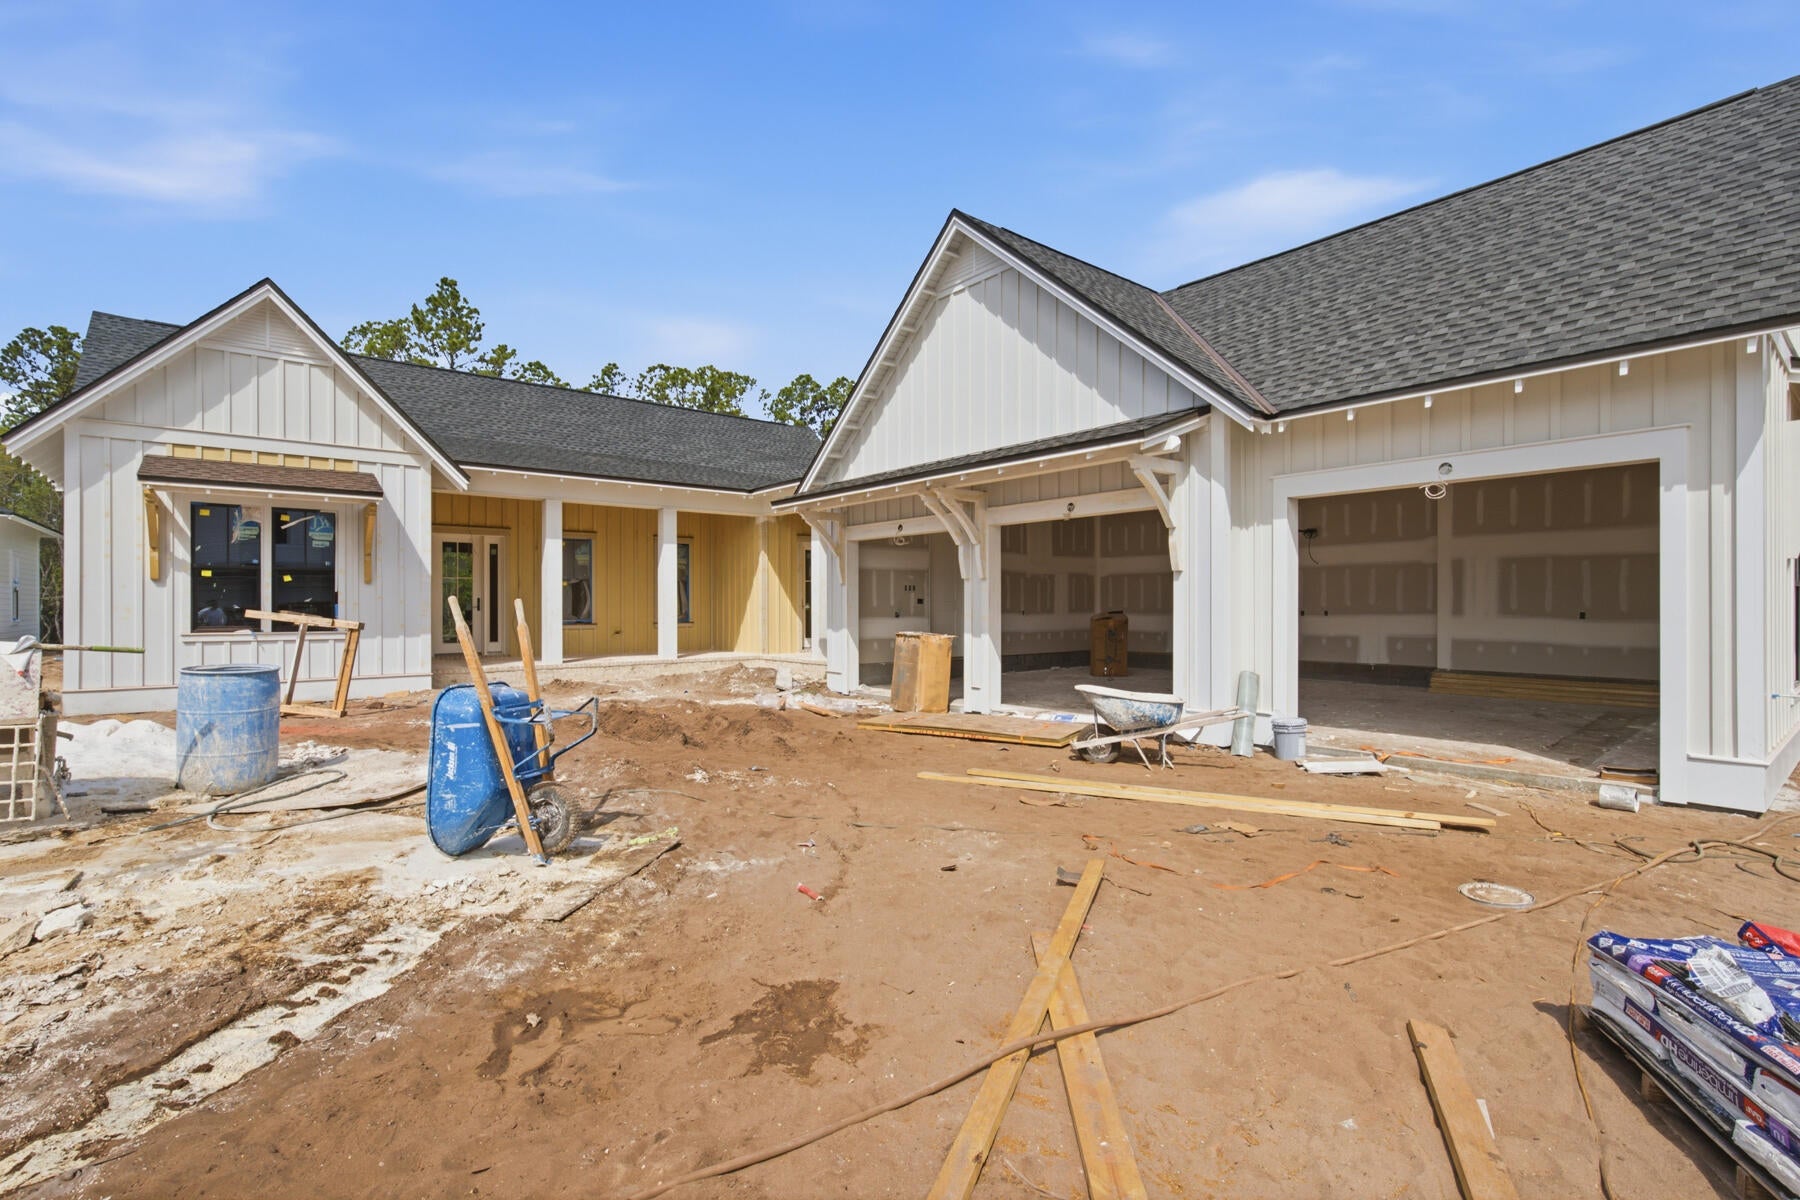
91 Hutton Cove Lot 74, Watersound, FL 32461
WATERSOUND ORIGINS · Walton County
Key Facts
Description
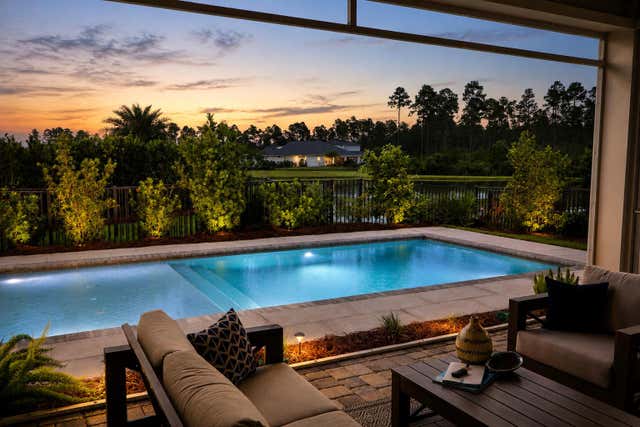
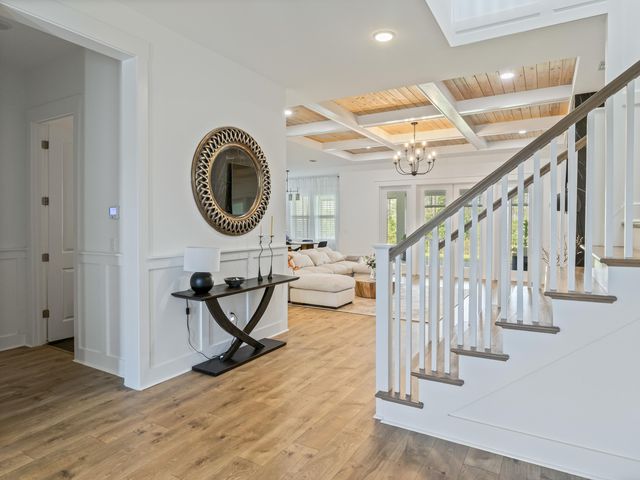
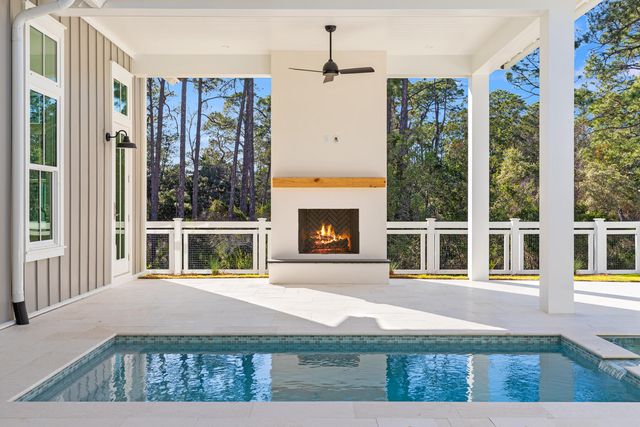
With an estimated completion for end of September '26, the Hampton plan in the Preserve Collection at Arborview Park offers a single-level layout with a split-bedroom design, a central living area that connects directly to the outdoor living space and an expanded 3-car garage. The main living area brings together the kitchen, dining, and living spaces with direct access to the rear screened porch and gorgeous 10'x30' saltwater pool with spa, through 12'x8' slider doors, creating a functional extension of the home for daily use and entertaining. The kitchen is designed with a large white oak island, full overlay cabinetry with upper stacked glass display cabinets, upgraded quartz countertops, under-cabinet lighting, and a complete appliance package including a Wolf dual fuel 36'' range, Wolf built-in microwave drawer, custom wood hood vent, Cove dishwasher, and an upgraded 84" tall Sub Zero refrigerator. A butler's pantry and walk-in pantry add additional storage and prep space. The primary suite is positioned separately from the secondary bedrooms and with en-suite bathroom that includes a custom walk-in closet with framed full size mirror, a dual vanity, walk-in tiled shower, quartz C surfaces, and upgraded plumbing fixtures. Secondary bedrooms are located on the opposite side of the home with access to full bathrooms. A study near the foyer provides a dedicated workspace or flex room. Upgrades throughout the home include wide plank Medallion engineered wood flooring throughout, Limestone tile flooring in all bathrooms and laundry, solid core Shaker doors, cabinetry with soft-close drawers, quartz C countertops throughout, and a brick lay backsplash. Additional features include pre-wiring for speakers in the living room, kitchen, primary bedroom, and rear porch, CAT6 wiring, a tankless water heater, and a gas stub for a future grill . The 3-car garage provides additional storage and functionality, with access positioned to maintain separation from the main living spaces. Situated on a deep Preserve Collection homesite, this property offers additional backyard space and flexibility for future outdoor features.
Property Information
Property Type
Residential
Sub-Type
Single Family Residence
Style
Craftsman
Year Built
2026
Living Area
2,825 sq ft
Lot Dimensions
65'x122'x72'x152'
Garage Spaces
3
Parking Spaces
5
Zoning
Resid Single Family
Days on Market
72
MLS® Listing#
1000693
Property Features
Interior
Appliances
Cooling
Heating
Flooring
Fireplace
Pool
Parking
Patio
Lot Features
Construction
Roof
Security
Community
Utilities
Sewer
Water Source
Rooms
- 12 x 27.67First
- 9.6 x 19First
- Bedroom11.6 x 12First
- Bedroom11.6 x 12.6First
- Bedroom12.6 x 12First
- Living Room21 x 20.6First
- Master Bedroom14 x 14.6First
Schools
- Elementary:
- Dune Lakes
- Middle:
- Emerald Coast
- High:
- South Walton
Financial Details
HOA
$360 / Quarterly
Assessed Value
$360
Parcel Number
15-3S-18-16100-000-0740
Directions
Located in the at the corner of Hwy 98 and Watersound Pkwy. From Hwy 98, turn onto Watersound Pkwy North, then turn right onto Origins Main St, and the Watersound Real Estate office is the 2nd building on the right. 34 Origins Main St, Ste 101.
Affordability Calculator
$360,249
Estimated monthly payment
$9,587/mo
Principal $1,440,998 · Est. interest $2,010,320 over 30 yrs
Neighborhood Market Statistics
How this home compares to active listings in Watersound, FL
- $1,000,000
- Median Listing Price
- 105
- Median Days on Market
- 2,613
- Median Sq Ft
- $593
- Median Price / Sq Ft
- 58
- Active Listings
- This home’s price is 80% above the area median.
- Its price per sq ft is 8% above the area median.
Market statistics compiled from active EXIT Realty® and MLS listings in Watersound, FL.
Location

Points of Interest in Watersound, FL
Showing the Watersound area map.
Nearby Schools
Ohana Institute
School · 2.5 mi away
Dune Lakes Elementary School
Elementary · 3.5 mi away
Emerald Coast Middle School
Secondary · 5.9 mi away
The Preschool at Point Washington
School · 6.4 mi away
Bay Elementary School
Elementary · 6.4 mi away
Seaside Neighborhood School
Elementary · 6.4 mi away
South Walton Montessori Academy
Elementary · 6.5 mi away
South Walton High School
Secondary · 10.0 mi away
West Bay Elementary School
Elementary · 10.4 mi away
PCB Academy
School · 10.5 mi away
The Tree House Episcopal Montessori School
Elementary · 12.5 mi away
Surfside Middle School
Secondary · 12.9 mi away
Hutchison Beach Elementary School
Elementary · 14.0 mi away
Emerald Coast Middle School
School · 14.1 mi away
Van R Butler Elementary School
Elementary · 14.1 mi away
Freeport Middle School
Secondary · 14.3 mi away
Surfside Kids Academy
School · 14.4 mi away
Freeport Elementary School
Elementary · 14.7 mi away
Arnold Pre K
Secondary · 14.8 mi away
JR Arnold High School
Secondary · 15.0 mi away
Commute Calculator
Nearby Homes


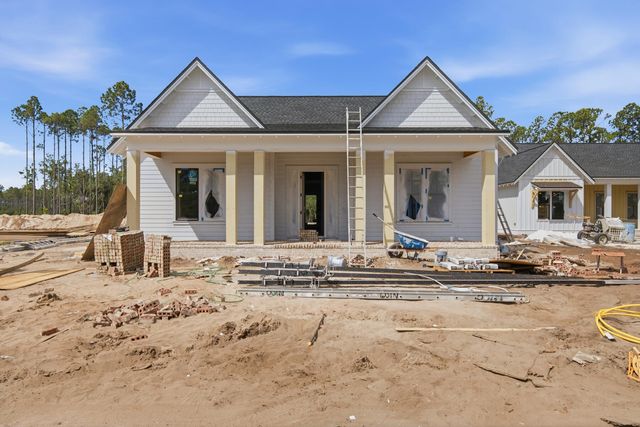


Similar Homes Nearby

Similar Home Values
Comparable nearby listings and their asking prices.
| Address | Price | Beds | Baths | Sq Ft |
|---|---|---|---|---|
| 425 Lafayette Road, Watersound, FL | $1,268,975 | 4 | 4 | 2,624 |
| 298 W Lafayette Road, Watersound, FL | $1,475,000 | 5 | 5 | 3,868 |
| 78 Hutton Cove Lot 55, Watersound, FL | $1,521,650 | 4 | 3 | 2,405 |
| 168 N Splash Drive, Watersound, FL | $1,549,000 | 4 | 5 | 2,625 |
| 81 Hutton Cove Lot 75, Watersound, FL | $1,802,353 | 4 | 5 | 2,685 |
| 74 Pollard Cove West Lot 41, Watersound, FL | $1,806,500 | 4 | 5 | 2,609 |
Moving Cost Estimate
EXIT Agents in Watersound


Listing Courtesy: Watersound Real Estate - 8502135170