

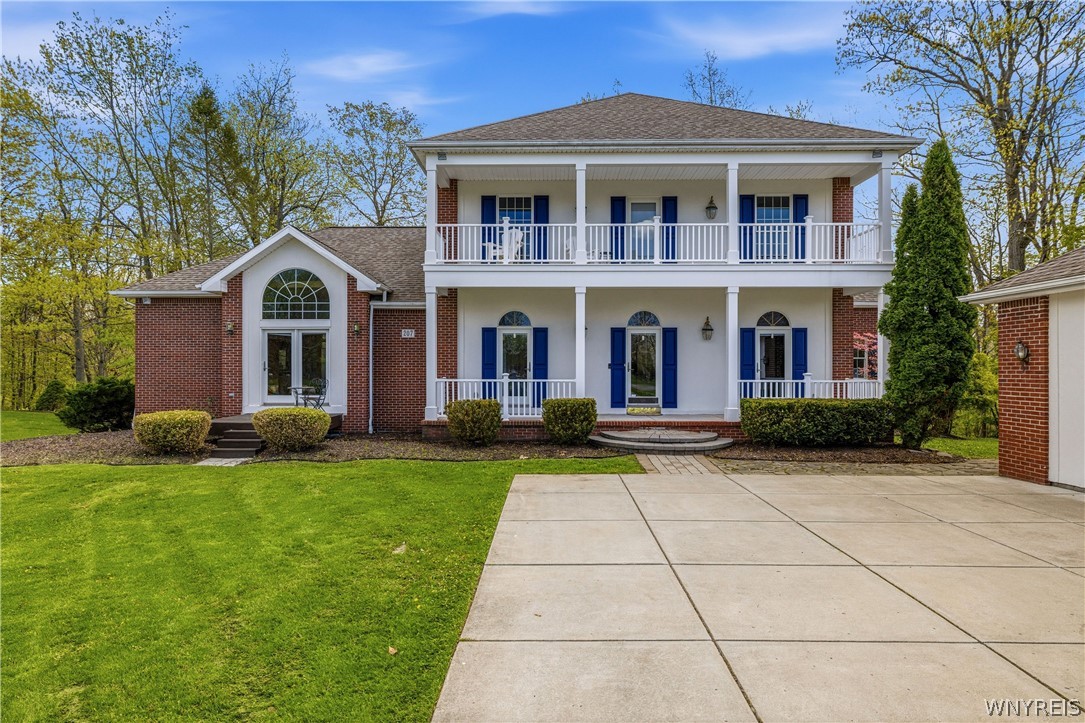
207 Forest Creek Lane, Grand Island, NY 14072
Town/Grand Island · Erie County
Key Facts
Description
Nestled on over a half-acre of private wooded surroundings, this distinctive 4-bedroom, 2.5-bath home offers exceptional space, quality craftsmanship, and extensive updates throughout. A dramatic two-story foyer with marble flooring welcomes you into the home. The spacious living room features cathedral ceilings, hardwood floors, and a wood-burning fireplace, while the formal dining room showcases a 10-foot ceiling, crown molding, and hardwood flooring. The beautifully designed kitchen offers abundant cabinetry, a center island, hardwood floors, energy-efficient recessed lighting, newer stainless appliances including a smart gas range and refrigerator, plus French doors leading to expansive decks and a balcony overlooking the peaceful natural setting. The first-floor primary suite features cathedral ceilings, a walk-in closet, and a glamour bath with whirlpool tub. French doors lead to a private office/den with vaulted ceilings. The newly redesigned finished lower level adds over 1,300 sq ft of living space with two bonus rooms, game nook, new Berber carpeting, updated lighting, and sliding doors to the patio with scenic hillside views. Multiple decks, two balconies, and restored outdoor spaces provide the perfect setting to relax and enjoy nature year-round. Major improvements include a new roof, French drain system, Lennox high-efficiency HVAC system with smart thermostat, 200-amp electrical service, hot water tank, garage door/opener, updated detached garage electric, recessed lighting, fixtures, faucets, toilets, fresh paint, carpeting, ceiling fans, exterior outlets, and extensive tree removal. A restored front balcony with vinyl railings and refreshed decking enhances the home’s curb appeal and outdoor enjoyment.
Property Information
Property Type
Residential
Sub-Type
Single Family Residence
Style
Contemporary
Year Built
1996
Stories
2
Living Area
3,167 sq ft
Lot Size
0.52 acres
Lot Dimensions
100X228
Garage Spaces
2.5
Days on Market
57
MLS® Listing#
B1681483
Property Features
Interior
Appliances
Cooling
Heating
Flooring
Basement
Parking
Laundry
Lot Features
Construction
Utilities
Water Source
Financial Details
Annual Taxes
$12,651
Assessed Value
$380,000
Parcel Number
144600-038-090-0002-011-000
Affordability Calculator
$136,000
Estimated monthly payment
$3,619/mo
Principal $543,998 · Est. interest $758,926 over 30 yrs
Neighborhood Market Statistics
How this home compares to active listings in Grand Island, NY
- $843,119
- Median Listing Price
- 53
- Median Days on Market
- 1,600
- Median Sq Ft
- $482
- Median Price / Sq Ft
- 589
- Active Listings
- This home’s price is 19% below the area median.
- Its price per sq ft is 55% below the area median.
Market statistics compiled from active EXIT Realty® and MLS listings in Grand Island, NY.
Location

Points of Interest in Grand Island, NY
Showing the Grand Island area map.
Nearby Schools
Tonawanda Middle School
Secondary · 1.2 mi away
Tonawanda City School Dist
Elementary · 1.4 mi away
Veronica E. Connor Middle School
Secondary · 1.4 mi away
Grand Island Senior High School
Secondary · 1.5 mi away
Riverview Elementary School
Elementary · 1.7 mi away
St. Francis of Assisi School
School · 1.8 mi away
Highland Elementary School
Elementary · 2.2 mi away
Baptist School
School · 2.2 mi away
North Tonawanda Catholic School
School · 2.3 mi away
Grant School
School · 2.4 mi away
St Stephen School
School · 2.4 mi away
Sidway Elementary School
Elementary · 2.5 mi away
Grand Island Central School Dist
Elementary · 2.5 mi away
Kaegebein Elementary School
Elementary · 2.5 mi away
Christian Academy of Wny
School · 2.6 mi away
Gilmore Elementary School
Elementary · 2.6 mi away
Mullen Elementary School
Elementary · 2.8 mi away
Tonawanda City Schools
School · 2.8 mi away
New Life Christian School
School · 3.0 mi away
Huth Road Elementary School
Elementary · 3.1 mi away
Commute Calculator
Nearby Homes

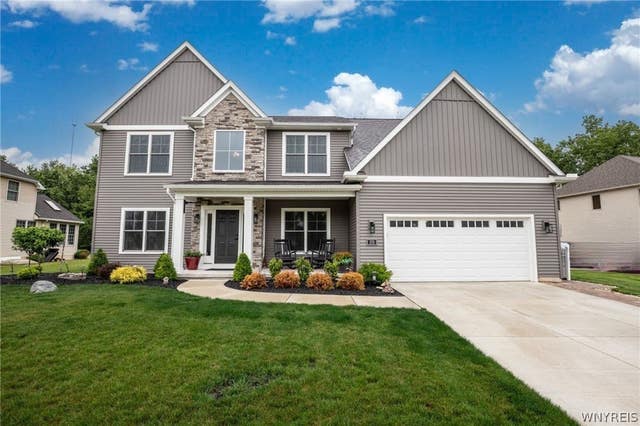

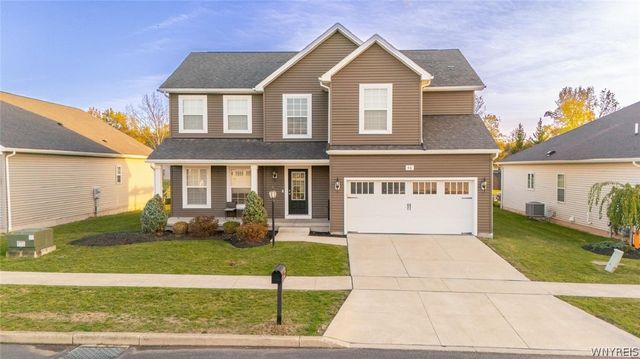


Similar Homes Nearby

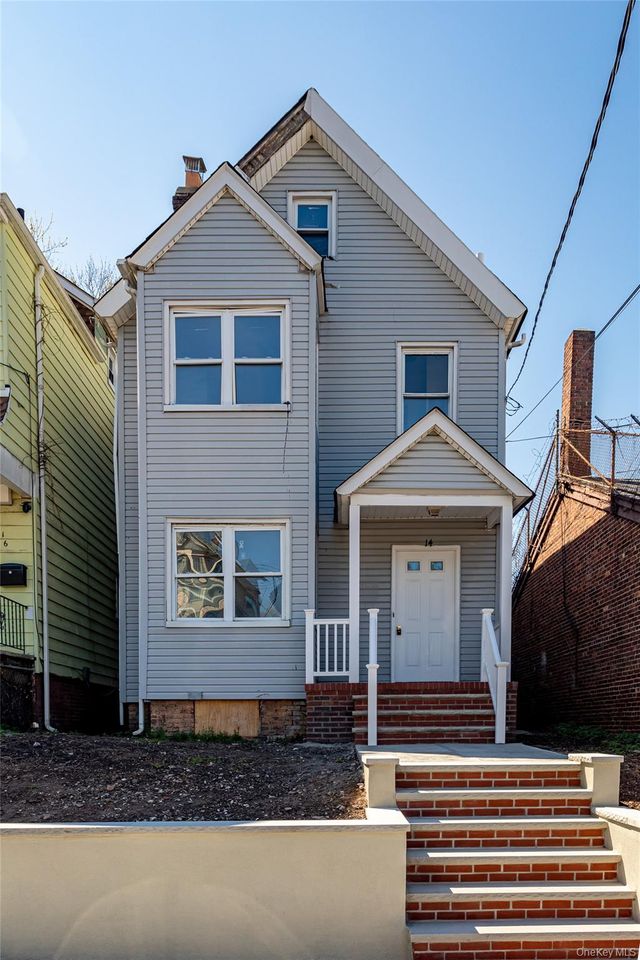


Similar Home Values
Comparable nearby listings and their asking prices.
| Address | Price | Beds | Baths | Sq Ft |
|---|---|---|---|---|
| 98 Oil City Road, Pine Island, NY | $479,900 | 3 | 2 | 1,588 |
| 14 Dongan Street, Staten Island, NY | $485,000 | 4 | 2 | 1,336 |
| 173 Benziger Avenue, Staten Island, NY | $489,900 | 6 | 2 | 2,698 |
| 46A Grissom Avenue A, Staten Island, NY | $499,000 | 3 | 2 | 1,200 |
| 824 Birchwood Park Drive, Middle Island, NY | $499,000 | 3 | 3 | 1,870 |
| 368 Loretto Street, Staten Island, NY | $499,888 | 3 | — | 1,088 |
Moving Cost Estimate
EXIT Agents in Grand Island


Listing Courtesy: HUNT Real Estate Corporation - 716-628-5803
Presented by: Michael Cipolla
IDX information is provided exclusively for consumers' personal, non-commercial use and may not be used for any purpose other than to identify prospective properties consumers may be interested in purchasing. This data is deemed reliable by is not guaranteed accurate by the MLS.
© 2026 CNYIS, Inc., GENRIS and WNYREIS All rights reserved.
 Fair Housing Notice
Last Updated: 2026-05-13