

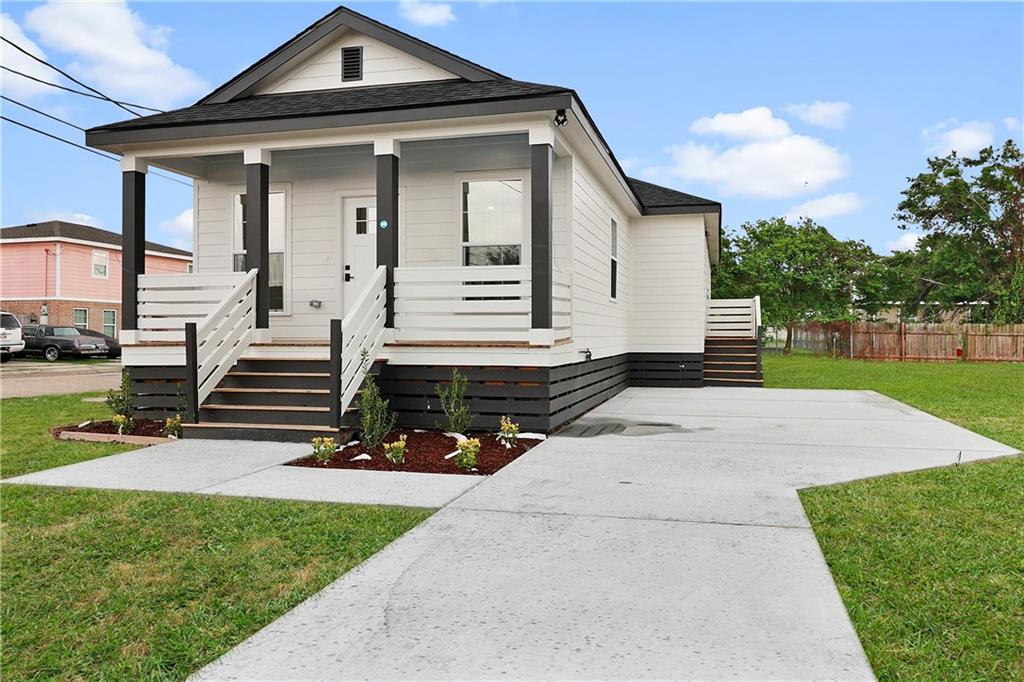
2301 WEYER Street, Gretna, LA 70053
Jefferson County
Key Facts
Description
2024 NEW CONSTRUCTION offering modern finishes, functional design, and great curb appeal! This 3 bedroom, 2 bathroom home features approximately 1,459 sq ft living with an open-concept layout, tall ceilings, recessed lighting, wood-look flooring throughout, and a bright living/dining area that flows seamlessly into the kitchen. The kitchen includes white shaker cabinetry, stainless steel appliances, black hardware/fixtures, pendant lighting, a large island with bar seating potential, and a walk-in pantry for added storage. The spacious primary suite features a large bedroom, walk-in closet, and private bathroom with double vanity, modern black fixtures, and a beautifully tiled tub/shower. Exterior features include a welcoming covered front porch, fresh landscaping, off-street parking with a new concrete driveway, and a clean modern farmhouse-style elevation. Move-in ready with stylish finishes throughout!
Property Information
Property Type
Residential
Sub-Type
Single Family Residence
Style
Traditional
Year Built
2024
Living Area
1,522 sq ft
Lot Size
0.13 acres
Lot Dimensions
50x110
Parking Spaces
1
Days on Market
21
MLS® Listing#
2565483
Property Features
Interior
Appliances
Cooling
Heating
Fireplace
Pool
Parking
Laundry
Lot Features
Construction
Foundation
Roof
Security
Sewer
Water Source
Rooms
- Bedroom12.11 x 11.70Lower
- Bedroom11.00 x 9.10Lower
- Den18.00 x 12.00Lower
- Kitchen10.00 x 10.00Lower
- Master Bathroom10.10 x 8.10Lower
- Master Bedroom18.40 x 11.00Lower
Financial Details
HOA
None
Parcel Number
9100004799A
Affordability Calculator
$47,000
Estimated monthly payment
$1,251/mo
Principal $188,000 · Est. interest $262,277 over 30 yrs
Neighborhood Market Statistics
How this home compares to active listings in Gretna, LA
- $302,410
- Median Listing Price
- 80
- Median Days on Market
- 1,730
- Median Sq Ft
- $157
- Median Price / Sq Ft
- 129
- Active Listings
- This home’s price is 22% below the area median.
- Its price per sq ft is 2% below the area median.
Market statistics compiled from active EXIT Realty® and MLS listings in Gretna, LA.
Location
Map is currently unavailable for this location.
Points of Interest in Gretna, LA
Showing the Gretna area map.
Commute Calculator
Nearby Homes

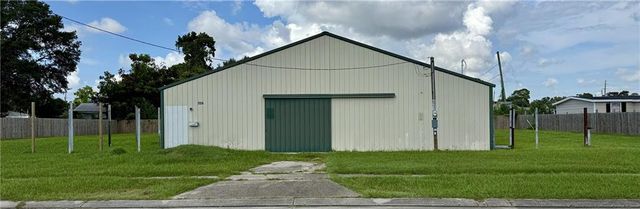

Similar Homes Nearby
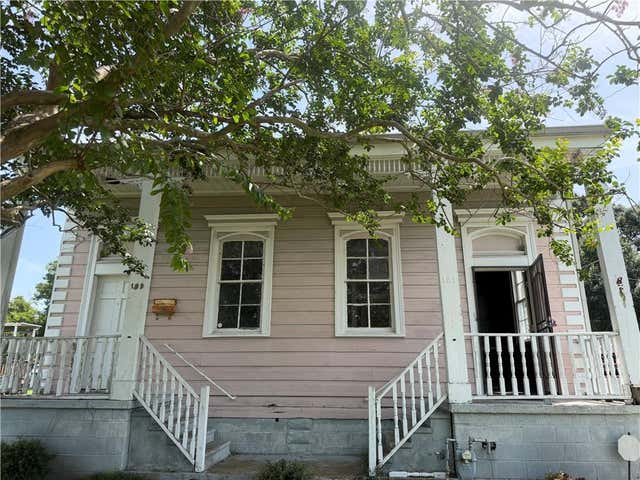
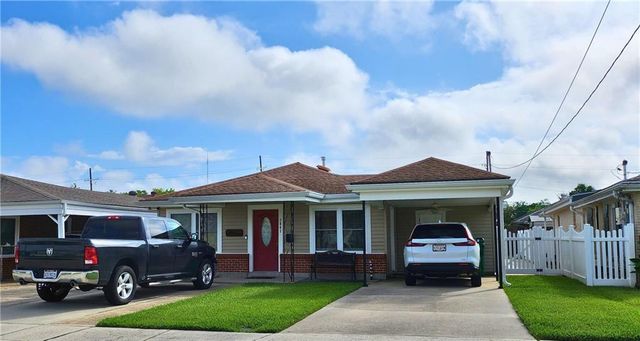
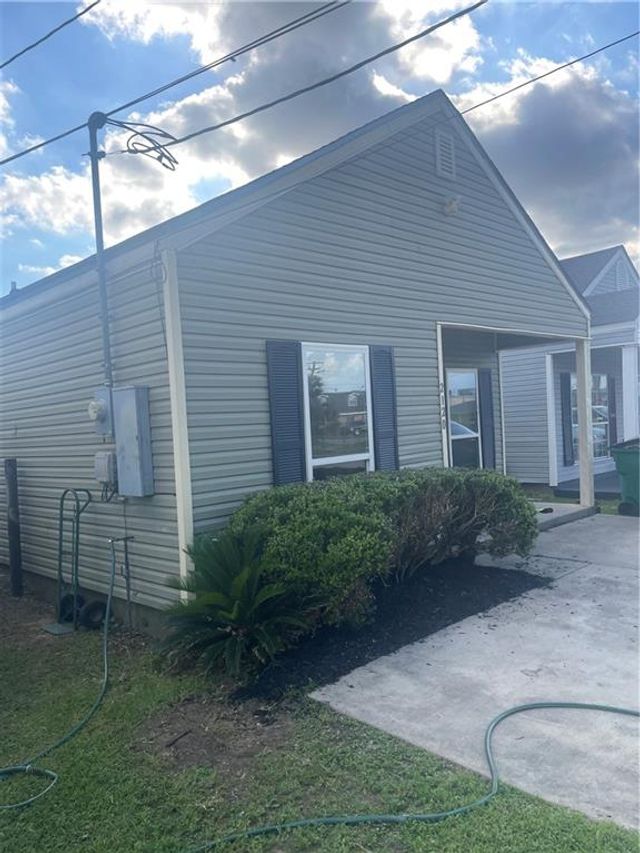


Similar Home Values
Comparable nearby listings and their asking prices.
| Address | Price | Beds | Baths | Sq Ft |
|---|---|---|---|---|
| 907 21ST Street, Gretna, LA | $165,000 | 3 | 2 | 1,264 |
| 129 OCEAN Avenue, Gretna, LA | $175,000 | 4 | 2 | 2,000 |
| 3041 HERO Drive, Gretna, LA | $179,900 | 4 | 2 | 1,273 |
| 2120 NEWTON Street, Gretna, LA | $179,900 | 3 | 2 | 1,427 |
| 1028 FRANKLIN Street, Gretna, LA | $195,000 | 4 | — | 2,253 |
| 564 WILLOWBROOK Drive, Gretna, LA | $195,000 | 4 | 2 | 2,180 |
Moving Cost Estimate
EXIT Agents in Gretna


Listing Courtesy: 1 Percent Lists Legacy - 5044990047