

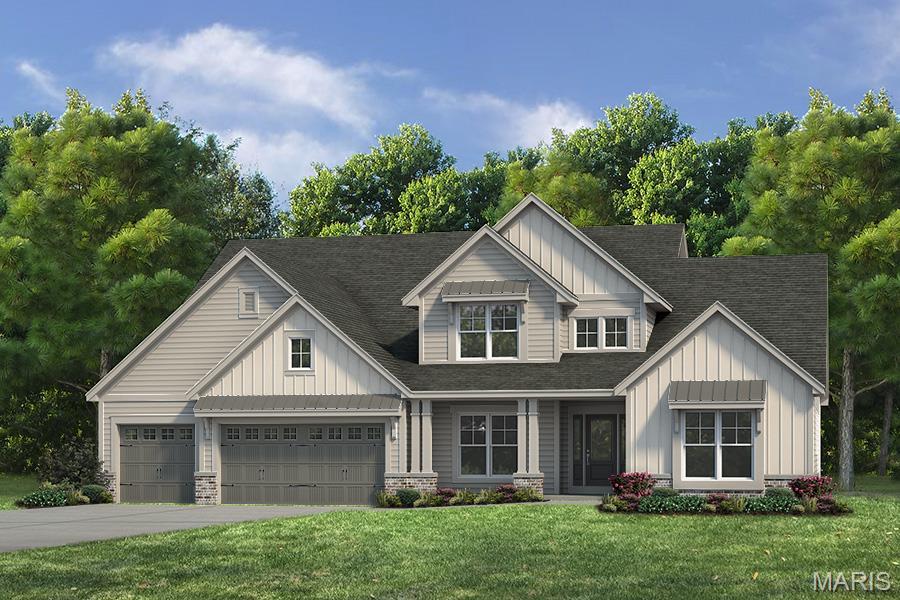
1 Parkview II-E5@Harvest Herit, O'Fallon, MO 63385
Harvest - Heritage · St. Charles County
Key Facts
Description
New Construction by Fischer and Frichtel in the amazing Harvest neighborhood! Conveniently located in O Fallon, this multi-builder community offers spectacular amenities include 47 AC of common ground, a 13+ AC town square, lakes, dog parks, food truck court, farmers market, orchards, pumpkin patch, community garden, pickle ball courts, bocce ball courts, playgrounds, nature play area w/water feature, civic lawn area and more. Students will attend desirable Wentzville schools. The Heritage Collection of single family homes inc ranch, 1.5 and 2 story plans ranging from 2,081-3,840 s/f. Quality-built to Fischer and Frichtels exacting standards, these homes feature flexible living spaces, spacious owners suites and 3-car garages. Standard features inc 42 inch cabinets (painted or stained), soft close cabinetry, granite c-tops, oversized islands, 9 ft ceilings, gas FP, hardwood flooring, arch shingles and low E windows. Amazing location and outstanding construction by Fischer and Frichtel!
Property Information
Property Type
Residential
Sub-Type
Single Family Residence
Style
Traditional / Other
Living Area
3,843 sq ft
Lot Dimensions
See County Records
Garage Spaces
3
Parking Spaces
3
Days on Market
483
MLS® Listing#
25007685
Property Features
Interior
Appliances
Cooling
Heating
Flooring
Fireplace
Basement
Parking
Laundry
Patio
Construction
Roof
Windows
Security
Utilities
Sewer
Water Source
Rooms
- 16 x 15Main
- 18 x 19Main
- Bedroom14 x 12Upper
- Bedroom13 x 12Upper
- Bedroom14 x 13Upper
- Bonus Room18 x 20Upper
- Den11 x 15Main
- Dining Room14 x 12Main
- Great Room18 x 20Main
- Kitchen18 x 11Main
- Loft7 x 9Upper
Schools
- Elementary:
- Duello Elem.
- Middle:
- Frontier Middle
- High:
- Liberty
Financial Details
HOA
$750 / Annually
Directions
Travel West on Hwy N for 1/2 mile past Hopewell Road to Welker Parkway. At the first round about, take your first right on Fall Harvest Parkway. At the second round-about, take your second right on Country House Dr and a left on to Country House Ct.
Affordability Calculator
$147,980
Estimated monthly payment
$3,938/mo
Principal $591,920 · Est. interest $825,781 over 30 yrs
Neighborhood Market Statistics
How this home compares to active listings in O'Fallon, MO
- $458,475
- Median Listing Price
- 77
- Median Days on Market
- 2,118
- Median Sq Ft
- $201
- Median Price / Sq Ft
- 251
- Active Listings
- This home’s price is 61% above the area median.
- Its price per sq ft is 4% below the area median.
Market statistics compiled from active EXIT Realty® and MLS listings in O'Fallon, MO.
Location
Map is currently unavailable for this location.
Points of Interest in O'Fallon, MO
Showing the O'Fallon area map.
Commute Calculator
Nearby Homes

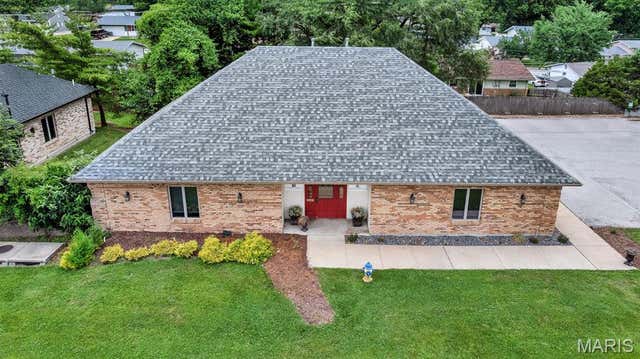
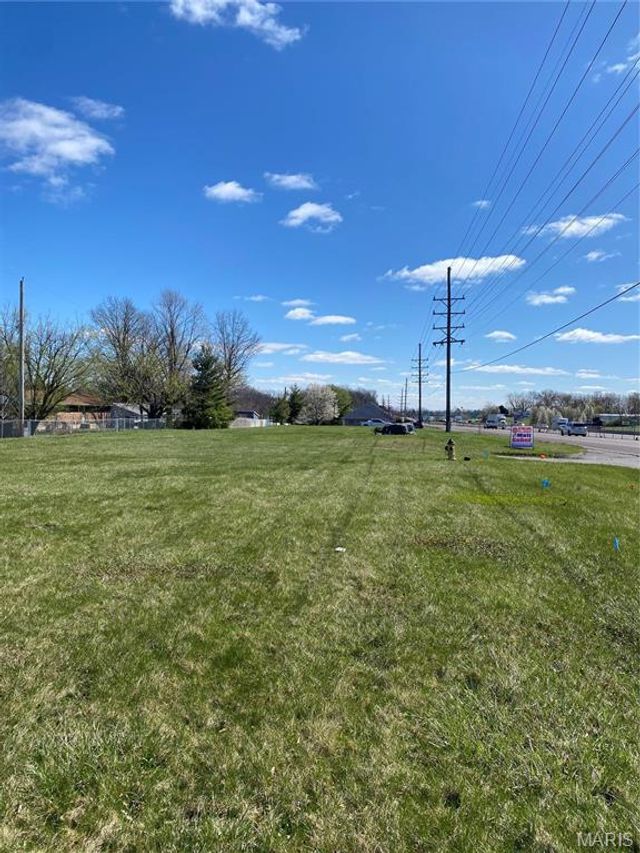
Similar Homes Nearby
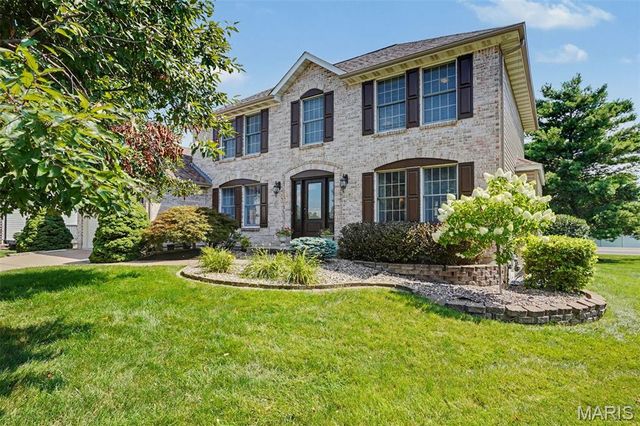


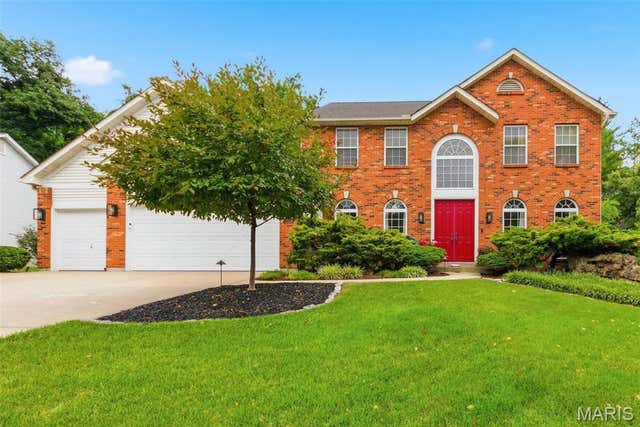
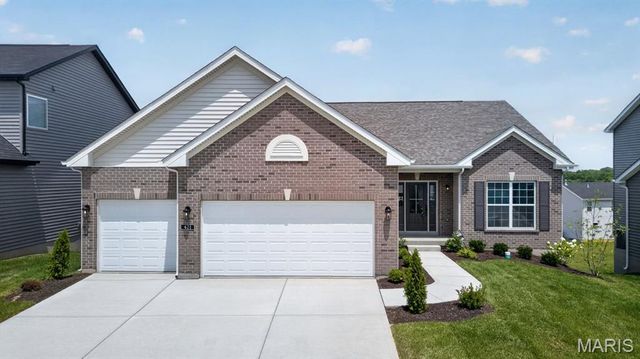

Similar Home Values
Comparable nearby listings and their asking prices.
| Address | Price | Beds | Baths | Sq Ft |
|---|---|---|---|---|
| 307 Camilla Drive, O'Fallon, MO | $519,900 | 4 | 3 | 2,446 |
| 1 TBB Princeton @ Creekside Sommers, O'Fallon, MO | $520,990 | 4 | 3 | 2,779 |
| 1 TBB Savannah @ Creekside Sommers, O'Fallon, MO | $521,990 | 3 | 3 | 2,572 |
| 7204 Westfield Woods Drive, O'Fallon, MO | $525,000 | 4 | 4 | 3,658 |
| 421 Farmhouse Drive, O'Fallon, MO | $529,250 | 3 | 2 | 1,870 |
| 102 Riparian Drive, O'Fallon, MO | $529,900 | 4 | 3 | 2,831 |
Moving Cost Estimate
EXIT Agents in O'Fallon


Listing Courtesy: Berkshire Hathaway HomeServices Select Properties - 6367201100
Presented by: Kelly&Linda Boehmer