

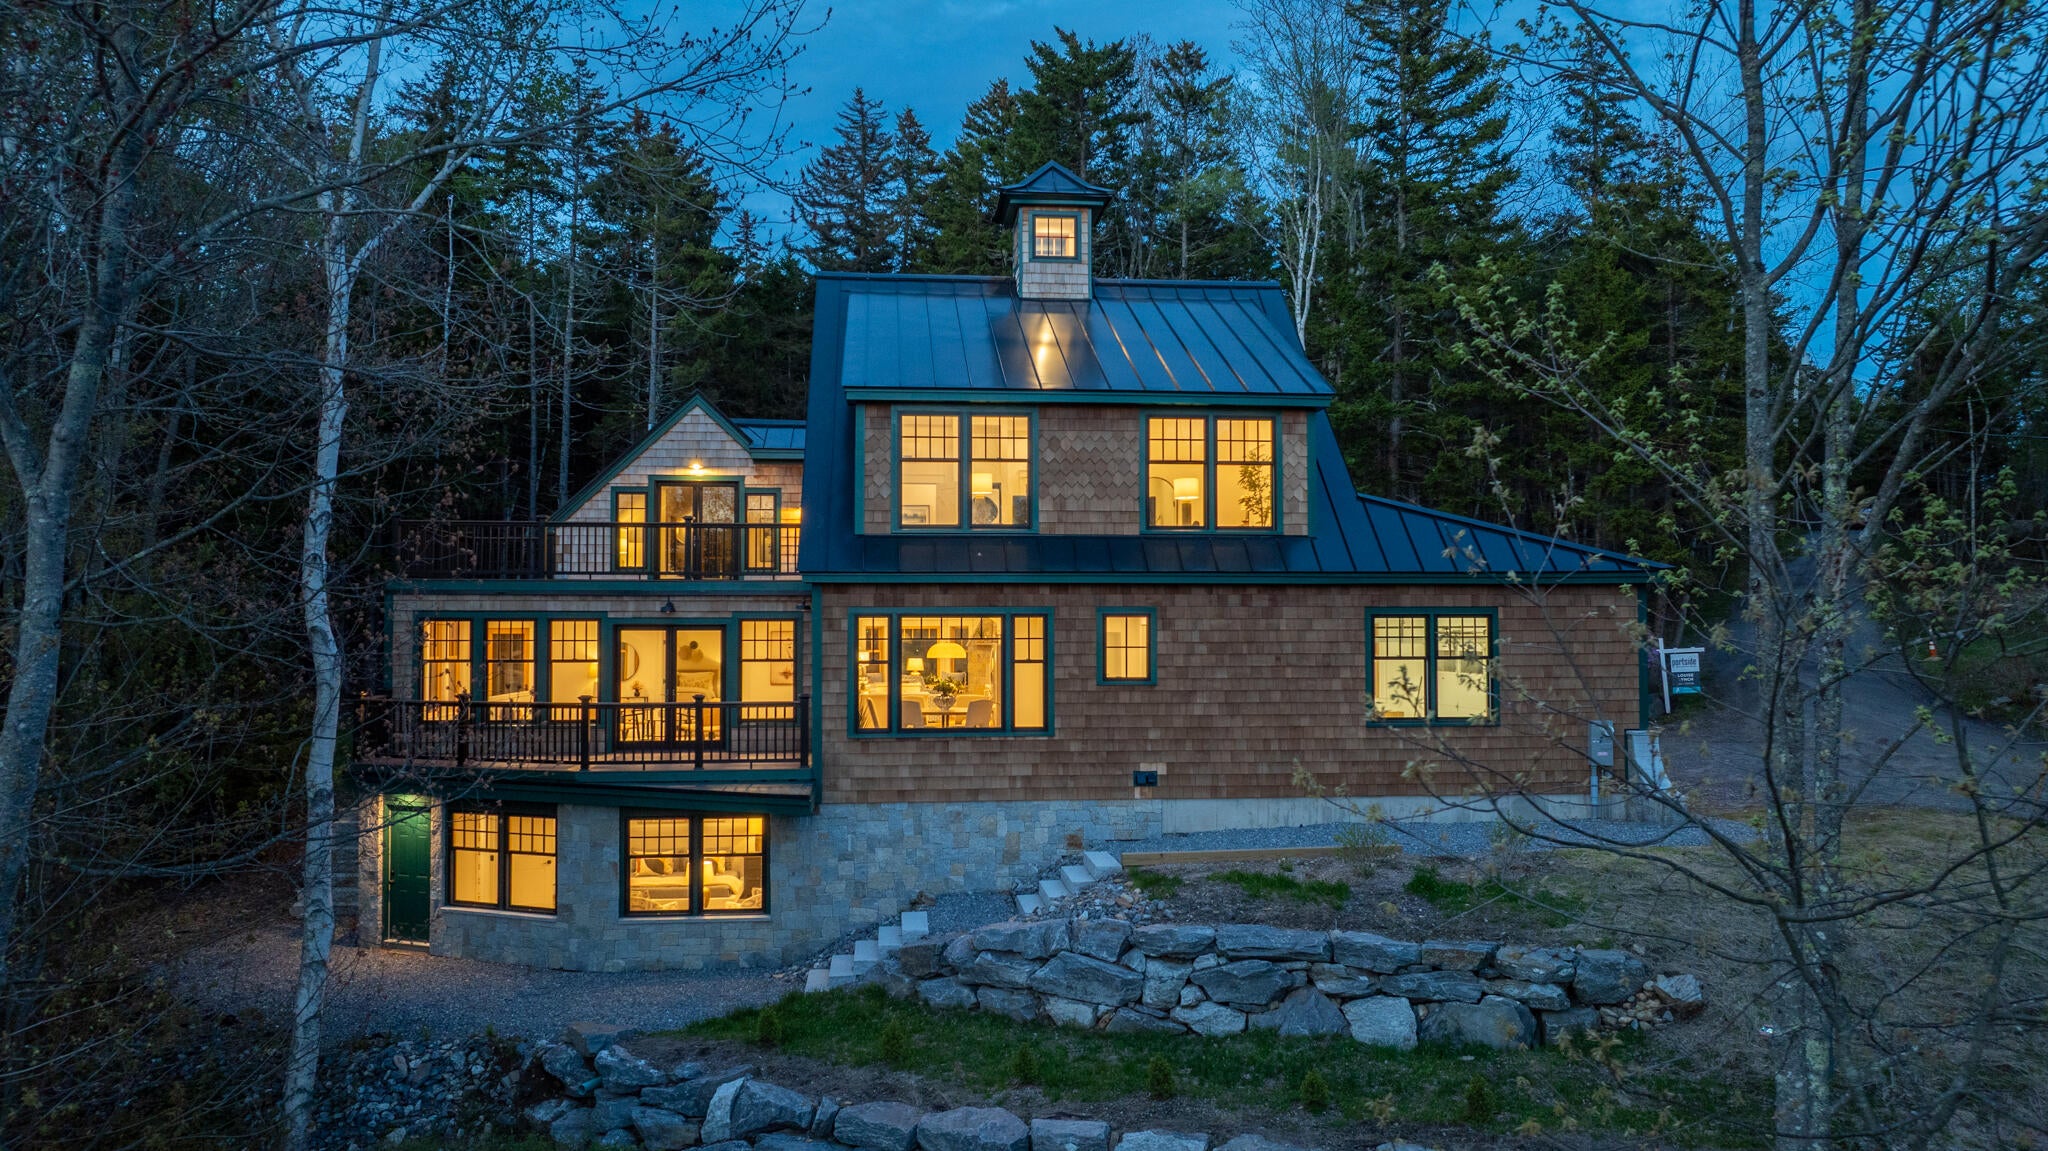
11 Tree Tops Lane, Harpswell, ME 04066
Informal · Cumberland County
Key Facts
Description
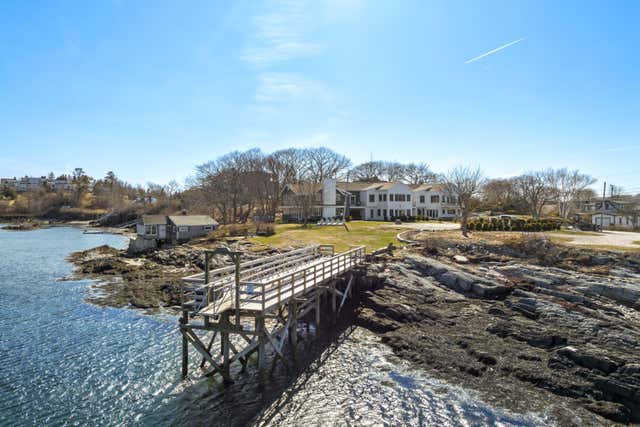
Introducing 11 Tree Tops Lane in Harpswell, Maine. A just completed, fully updated renovation, where thoughtful design meets exceptional craftsmanship. Designed by Waltman Architectural Design and meticulously constructed by Harriman Construction, this residence offers a seamless blend of refined coastal living and rustic charm. Perched among the treetops overlooking the waters of Lowell's Cove on Orr's Island, the home allows for privacy while only a short walk away to the water, town library, and local trails and parks. The exterior showcases state-of-the-art workmanship, highlighted by a striking mix of textures--natural stone, red cedar, and iconic green trim--creating a timeless and distinctly Maine aesthetic. The main level offers two bedrooms and a thoughtfully designed open-concept living space. The living room, kitchen, and dining area flow effortlessly, while expansive windows invite in abundant natural light. The kitchen features high-end appliances and all-new systems throughout the home ensure comfort and peace of mind. This home is the essence of functionality meeting coastal living. A first-floor laundry area and powder room located just off the garage provide an ideal landing space after a day at the beach or out on the water. French doors on each level open to expansive decks, creating the perfect setting for entertaining or simply enjoying the ocean breeze. Each floor is designed with privacy in mind, featuring separate entrances and exits for the main, upper, and lower-level living areas, ideal for hosting guests, rental potential, or multigenerational living. The upper level offers a complete living space, including a full kitchen, breakfast nook, and an inviting sitting area, perfect for extended stays with family and friends. The second-floor bedroom features vaulted ceilings, an en-suite bath, private laundry, and coffee bar. A truly one-of-a-kind offering where new construction seamlessly meets timeless, enduring design.
Property Information
Property Type
Residential
Sub-Type
Single Family Residence
Style
Shingle
Year Built
2025
Living Area
4,648 sq ft
Lot Size
0.47 acres
Garage Spaces
2
Zoning
CF-2, Shoreland
MLS® Listing#
1662287
Property Features
Interior
Appliances
Cooling
Heating
Flooring
Basement
Parking
Laundry
Patio
Lot Features
Construction
Roof
Utilities
Sewer
Water Source
Financial Details
HOA
None
Annual Taxes
$2,950
Tax year 2024
Affordability Calculator
$379,800
Estimated monthly payment
$10,107/mo
Principal $1,519,200 · Est. interest $2,119,419 over 30 yrs
Neighborhood Market Statistics
How this home compares to active listings in Harpswell, ME
- $866,667
- Median Listing Price
- 69
- Median Days on Market
- 1,908
- Median Sq Ft
- $492
- Median Price / Sq Ft
- 54
- Active Listings
- This home’s price is 119% above the area median.
- Its price per sq ft is 17% below the area median.
Market statistics compiled from active EXIT Realty® and MLS listings in Harpswell, ME.
Location
Map is currently unavailable for this location.
Points of Interest in Harpswell, ME
Showing the Harpswell area map.
Commute Calculator
Nearby Homes


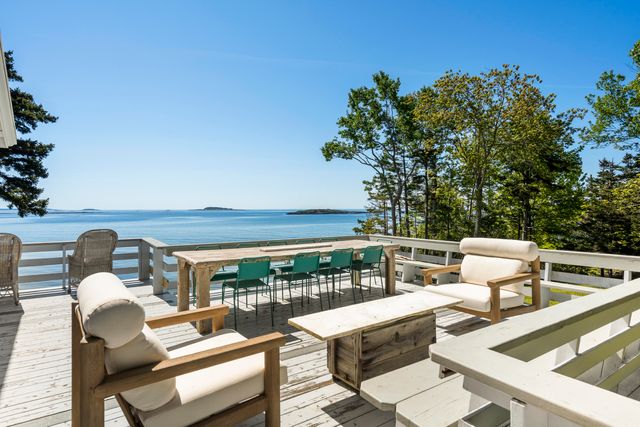

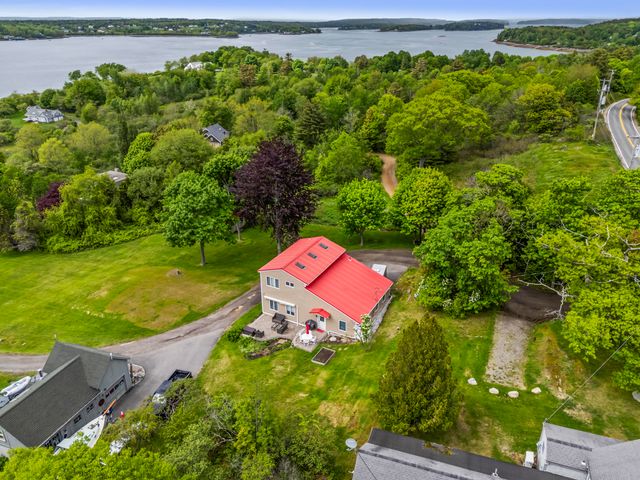

Similar Homes Nearby
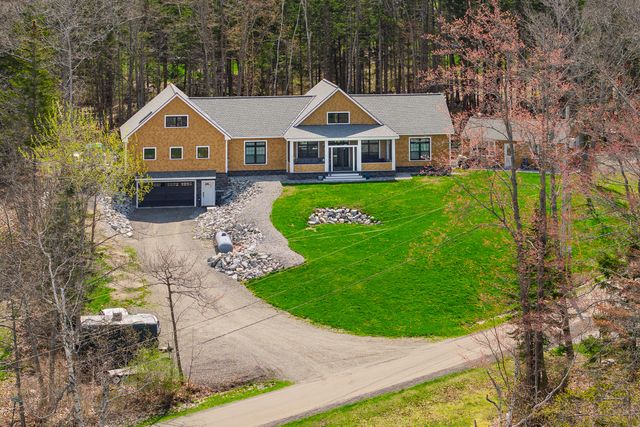


Similar Home Values
Comparable nearby listings and their asking prices.
| Address | Price | Beds | Baths | Sq Ft |
|---|---|---|---|---|
| 34 Eider Road, Harpswell, ME | $1,395,000 | 3 | 3 | 2,894 |
| 34 Eider Road, Harpswell, ME | $1,425,000 | 3 | 3 | 2,894 |
| 1951 Harpswell Island Road, Harpswell, ME | $1,650,000 | 3 | 3 | 2,316 |
| 1951 Harpswell Island Road, Harpswell, ME | $1,650,000 | 3 | 3 | 2,316 |
| 12 Parthas Court, Harpswell, ME | $1,650,000 | 3 | 4 | 2,781 |
| 42 Ferris Road, Harpswell, ME | $1,800,000 | 4 | 3 | 2,786 |


