

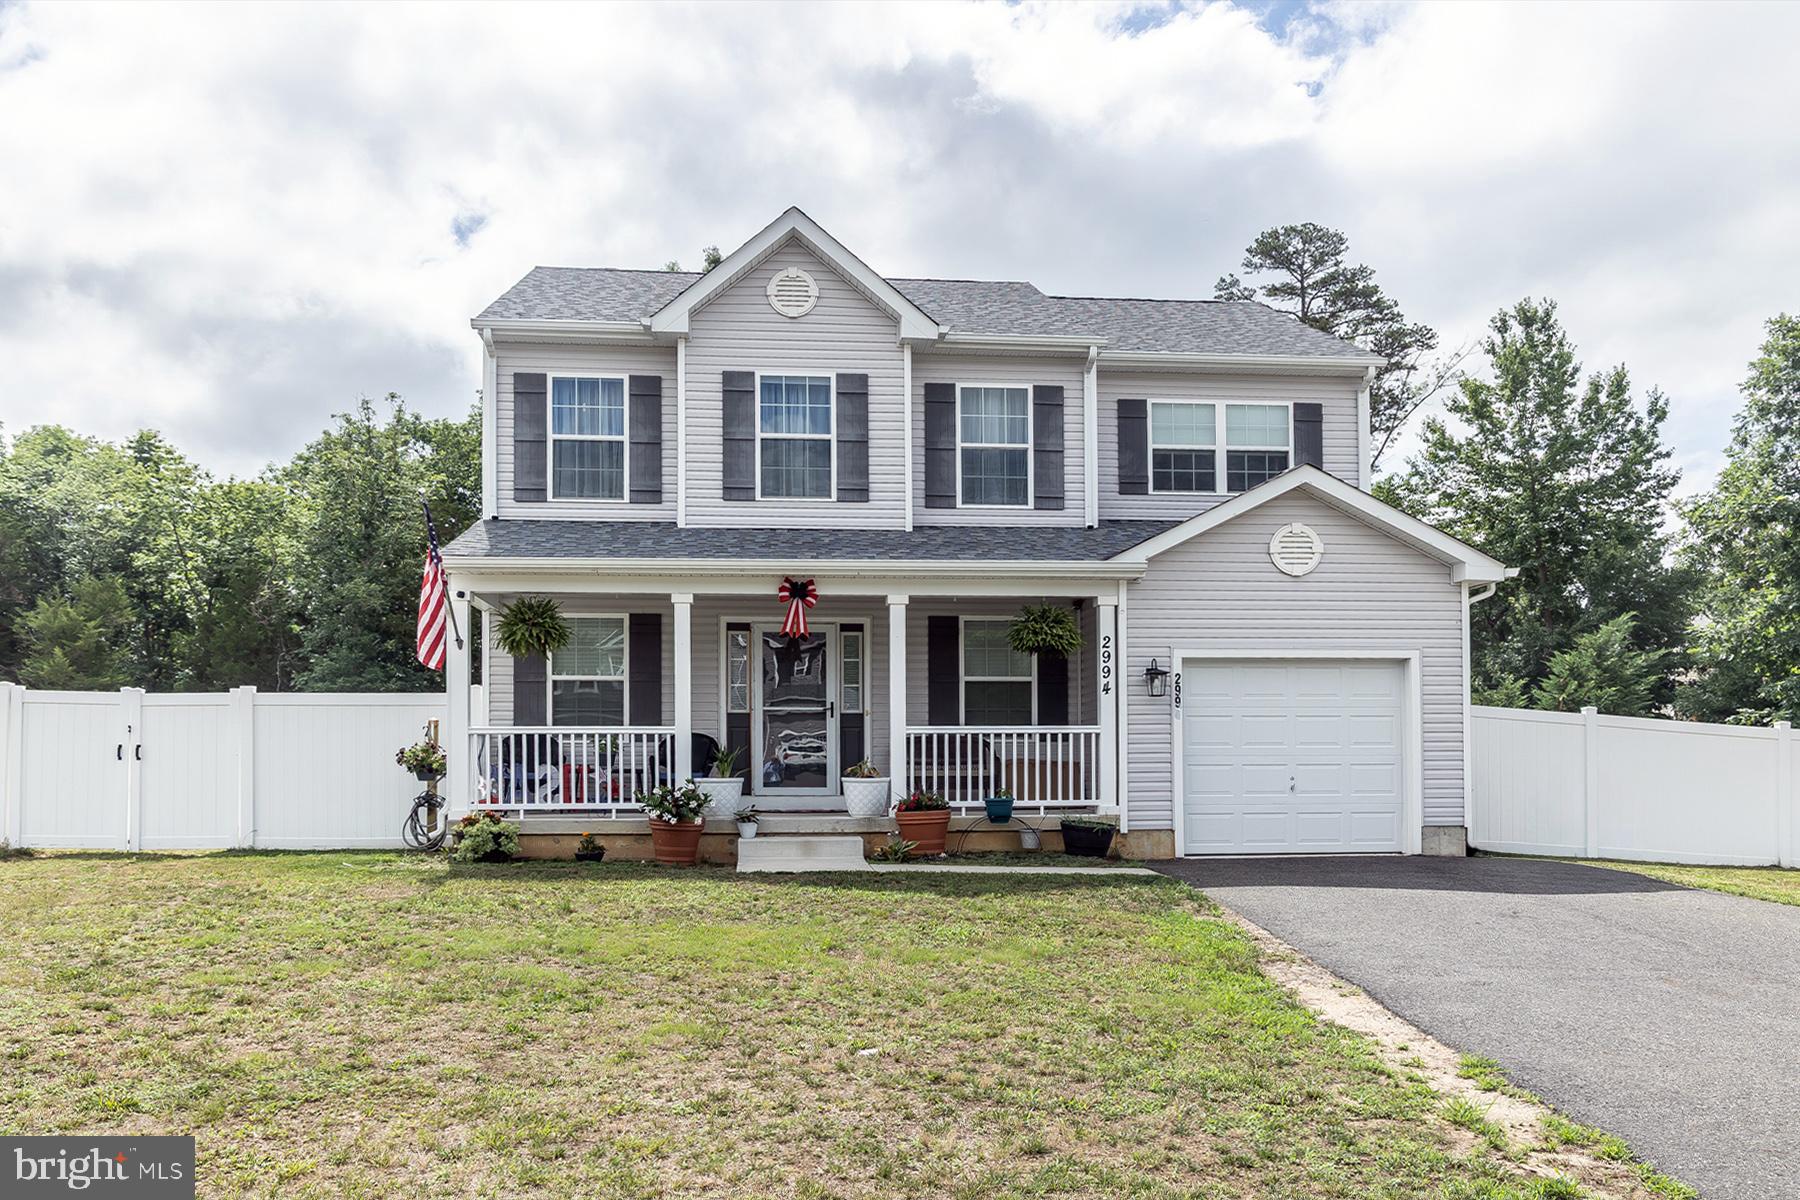
2994 DAPHNE DRIVE, VINELAND, NJ 08361
NONE AVAILABLE · CUMBERLAND County
Key Facts
Description
Welcome to the Hailey Model at 2994 Daphne Court—where comfort, style, and everyday living come together beautifully. Situated on a peaceful street in Vineland, this inviting 4-bedroom, 2.5-bath home offers the perfect blend of modern convenience and warm, welcoming spaces that you'll instantly want to call home. From the charming front porch, ideal for morning coffee or relaxing after a long day, to the bright and open interior, every detail has been designed with comfortable living in mind. The spacious floor plan seamlessly connects the living room, dining area, and kitchen, creating the perfect setting for entertaining guests, holiday gatherings, or simply enjoying everyday moments with family and friends. Upstairs, you'll find four generously sized bedrooms, including a spacious primary suite complete with its own private bath. The full basement, featuring poured concrete insulated foundation walls, provides exceptional quality and endless possibilities—whether you envision a home gym, recreation room, workshop, or additional storage. Step outside and fall in love with the expansive backyard, fully enclosed with white vinyl privacy fencing for your own private oasis. The oversized concrete patio is ready for summer barbecues, outdoor dining, family celebrations, or peaceful evenings under the stars. There's plenty of room for gardening, play, pets, or simply enjoying the tranquility of your surroundings. Complete with a front-entry one-car garage for added convenience, this home truly has something for everyone. If you've been searching for a home that offers space, quality, and a wonderful place to make lasting memories, 2994 Daphne Court is one you won't want to miss. Schedule your private tour today and come see everything this beautiful home has to offer!
Property Information
Property Type
Residential
Sub-Type
Single Family Residence
Structure Type
House
Year Built
2019
Living Area
1,708 sq ft
Lot Size
0.62 acres
Lot Dimensions
107.00 x 252.00
Garage Spaces
1
Parking Spaces
1
Zoning
RES
Days on Market
2
MLS® Listing#
NJCB2031628
Property Features
Appliances
Cooling
Heating
Flooring
Basement
Pool
Parking
Laundry
Construction
Foundation
Sewer
Water Source
Rooms
- Main
- Main
- Bathroom 1
- Bedroom 2
- Bedroom 3
- Bedroom 4
- Family RoomMain
- KitchenMain
- LaundryMain
Schools
- District:
- CITY OF VINELAND BOARD OF EDUCATION
Financial Details
HOA
$25 / Monthly
Annual Taxes
$7,372
Tax year 2025
Assessed Value
$222,800
Parcel Number
14-06911-00009
Directions
Palermo to right onto Daphne Dr to PIQ on the left
Affordability Calculator
$86,000
Estimated monthly payment
$2,289/mo
Principal $344,000 · Est. interest $479,911 over 30 yrs
Neighborhood Market Statistics
How this home compares to active listings in VINELAND, NJ
- $338,750
- Median Listing Price
- 58
- Median Days on Market
- 1,609
- Median Sq Ft
- $223
- Median Price / Sq Ft
- 141
- Active Listings
- This home’s price is 27% above the area median.
- Its price per sq ft is 13% above the area median.
Market statistics compiled from active EXIT Realty® and MLS listings in VINELAND, NJ.
Location
- 2994 DAPHNE DRIVE, VINELAND, NJ 08361
Points of Interest in VINELAND, NJ
Showing the VINELAND area map.
Nearby Schools
Champions at Anthony Rossi Elementary School
Elementary · 0.5 mi away
Anthony Rossi Elementary School
Elementary · 0.5 mi away
Petway Elementary School
Elementary · 1.6 mi away
2nd Chance School
School · 1.6 mi away
Vineland Public Charter School
Elementary · 1.7 mi away
Lincoln Avenue Middle School
Elementary · 1.8 mi away
Sgt. Dominick Pilla Middle School
Secondary · 1.8 mi away
Champions at Dr. John Winslow Elementary School
Elementary · 2.1 mi away
Dr John H Winslow Elementary School
Elementary · 2.1 mi away
Vineland High School (South)
Secondary · 2.3 mi away
Raft - Vineland NJ
School · 2.5 mi away
Johnstone
Secondary · 2.6 mi away
Dr. William Mennies Elementary School
Elementary · 2.6 mi away
Veterans Memorial Middle
Secondary · 2.9 mi away
Champions at Veterans Memorial Middle School
Elementary · 2.9 mi away
Courtyard School
Elementary · 2.9 mi away
Vine Haven Adventist School
School · 3.2 mi away
St Mary's Church
School · 3.3 mi away
Child Family Center
School · 3.3 mi away
St. Mary School-Vineland
Secondary · 3.3 mi away
Commute Calculator
Nearby Homes


Similar Homes Nearby

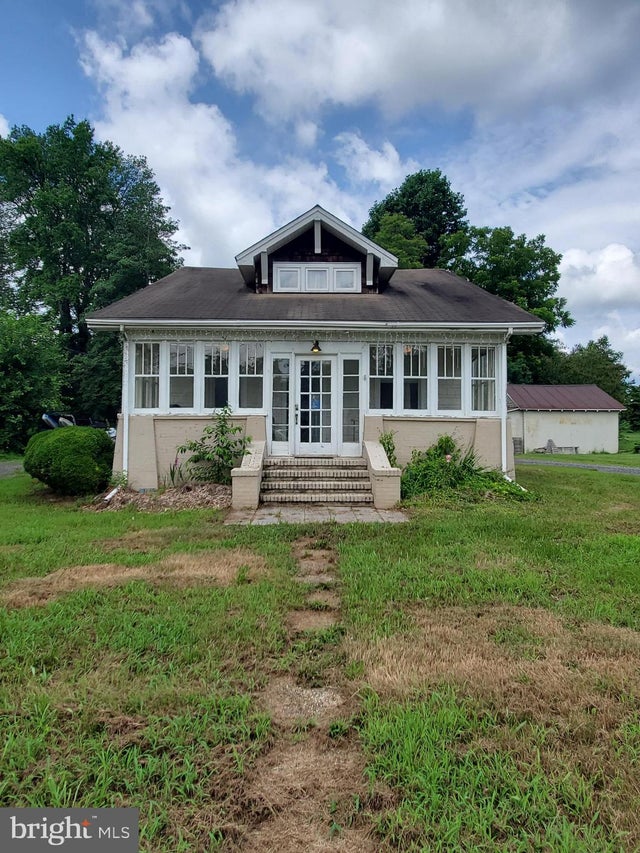

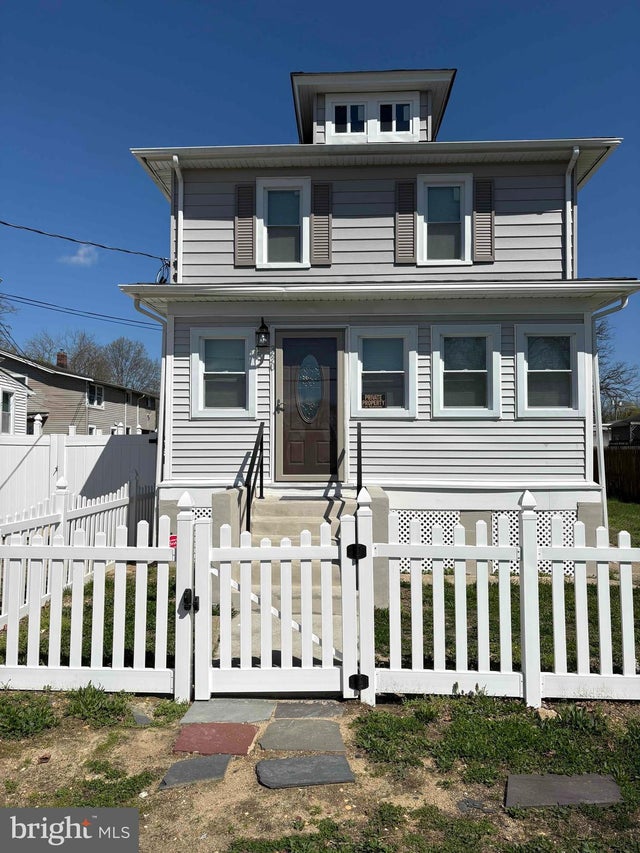
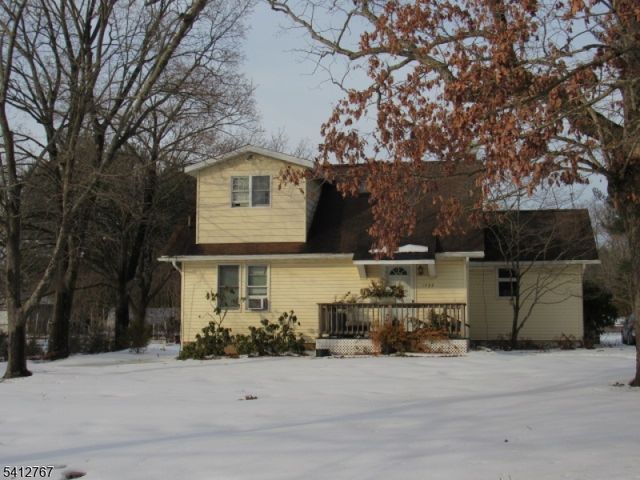

Similar Home Values
Comparable nearby listings and their asking prices.
| Address | Price | Beds | Baths | Sq Ft |
|---|---|---|---|---|
| 1719 MAURICE RIVER PKY, VINELAND, NJ | $309,000 | 3 | 3 | 2,611 |
| 3014 N WEST BOULEVARD, VINELAND, NJ | $310,000 | 4 | 2 | 1,204 |
| 713 E Pear, Vineland, NJ | $315,000 | 5 | — | 1,998 |
| 330 W PEACH STREET, VINELAND, NJ | $315,000 | 3 | 2 | 1,269 |
| 1734 Almond Rd, Vineland City, NJ | $319,000 | 3 | 1 | — |
| 1734 ALMOND ROAD, VINELAND, NJ | $319,000 | 3 | 1 | 1,360 |
Moving Cost Estimate
EXIT Agents in VINELAND


Listing Courtesy: BHHS Fox & Roach-Vineland - 8566910091