

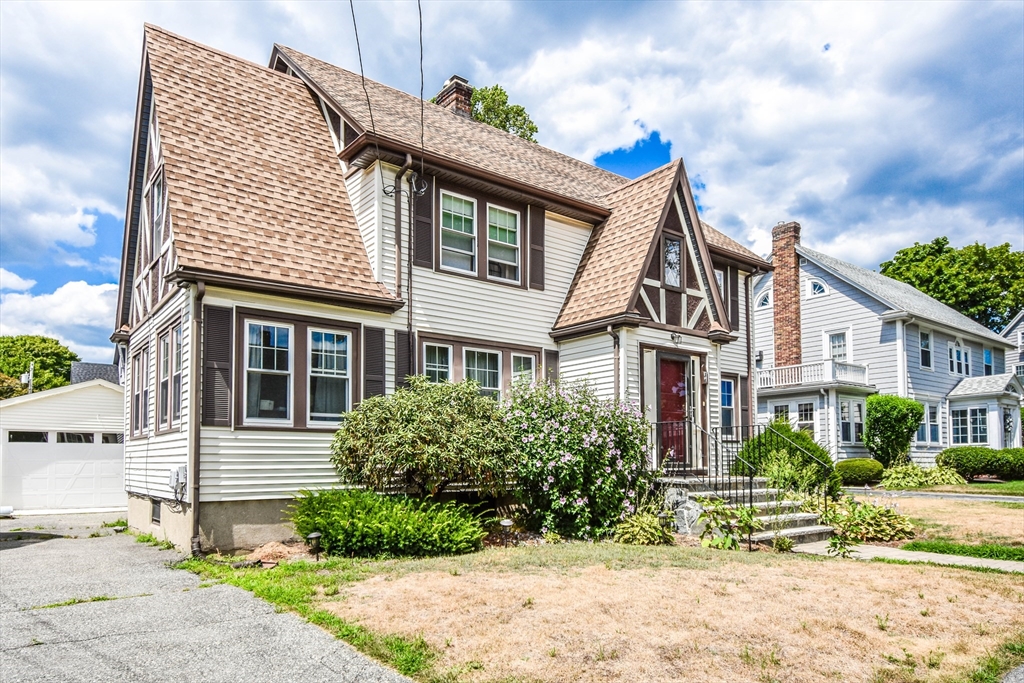
36 Whittier Rd, Medford, MA 02155
Middlesex County
Key Facts
Description
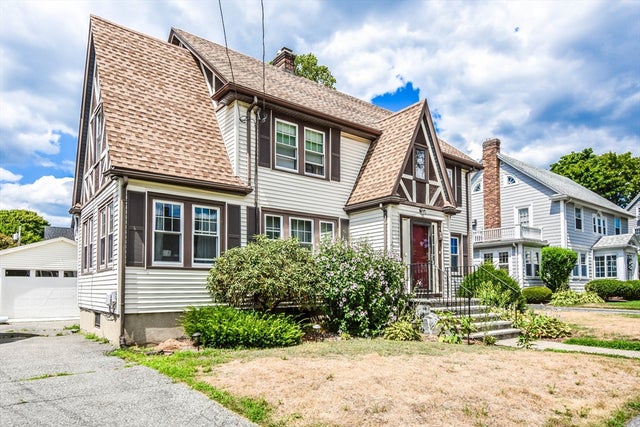
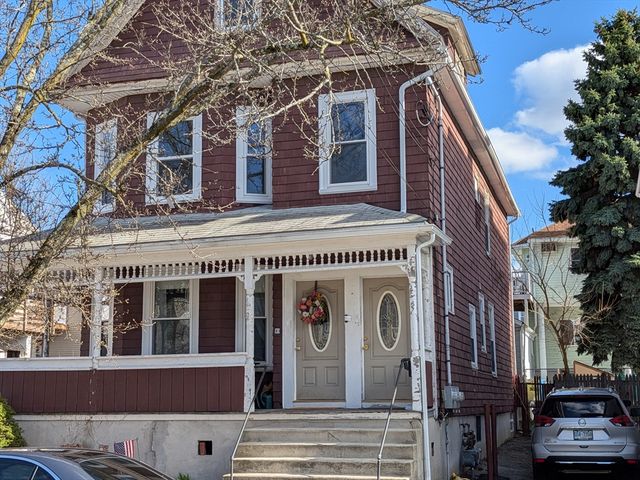
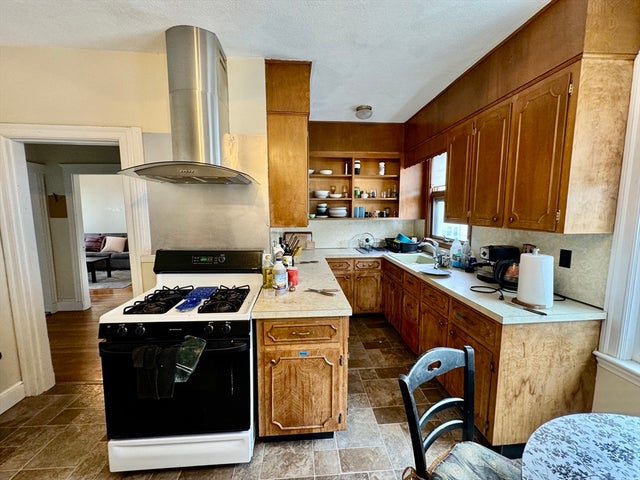
Single-family rental in Lawrence Estates11-room, 5-bed, 2.5-bath, center-entrance Tudor with 2-car garage and solar panels. The entrance opens to the large living room on the left with a sun porch. The dining room is to the right of the entrance. The kitchen is at the back of the house and includes a range, refrigerator, dishwasher, microwave, and a half bath. Upstairs to the second floor, there are 3 bedrooms, one a main suite with a full bath and walk-in closet, a common full bath, and the laundry. The third floor includes the remaining two bedrooms/offices and some storage. The lower level includes a family room and a storage room. Large two-car garage with EV Charger. A full set of solar panels takes the edge off your electric bill
Property Information
Property Type
Residential Lease
Sub-Type
Single Family Residence
Living Area
2,029 sq ft
Lot Size
6,403 sq ft
Garage Spaces
2
Parking Spaces
4
Days on Market
4
MLS® Listing#
73545185
Property Features
Appliances
Cooling
Heating
Laundry
Patio
Financial Details
HOA
None
Parcel Number
633916
Directions
Winthrop St to Whittier Rd
Affordability Calculator
$1,040
Estimated monthly payment
$28/mo
Principal $4,160 · Est. interest $5,804 over 30 yrs
Neighborhood Market Statistics
How this home compares to active listings in Medford, MA
- $911,765
- Median Listing Price
- 47
- Median Days on Market
- 1,984
- Median Sq Ft
- $503
- Median Price / Sq Ft
- 114
- Active Listings
- This home’s price is 99% below the area median.
- Its price per sq ft is 99% below the area median.
Market statistics compiled from active EXIT Realty® and MLS listings in Medford, MA.
Location

Points of Interest in Medford, MA
Showing the Medford area map.
Nearby Schools
Medford High School
Secondary · 0.4 mi away
Brooks Elementary School
Elementary · 0.5 mi away
Launch & Learn
School · 0.7 mi away
St Raphael Parish
School · 0.8 mi away
Conwell Elementary School
Elementary · 0.8 mi away
Lorin L Dame School
School · 1.0 mi away
St Francis of Assisi
School · 1.0 mi away
Gentle Dragon Preschool
School · 1.1 mi away
Eliot-Pearson Children's School
School · 1.1 mi away
Milton Fuller Roberts Elementary School
Elementary · 1.1 mi away
Children's Own School
School · 1.1 mi away
The Fletcher School
School · 1.2 mi away
Andrews School
Secondary · 1.2 mi away
Swan Elementary School
Elementary · 1.2 mi away
Thompson Elementary School
Elementary · 1.3 mi away
West Somerville Neighborhood School
Elementary · 1.4 mi away
Global Development and Environment Institute
School · 1.4 mi away
Franklin Elementary School
Elementary · 1.4 mi away
Saint Agnes School
Secondary · 1.6 mi away
Gibbs School
Secondary · 1.6 mi away
Commute Calculator
Nearby Homes
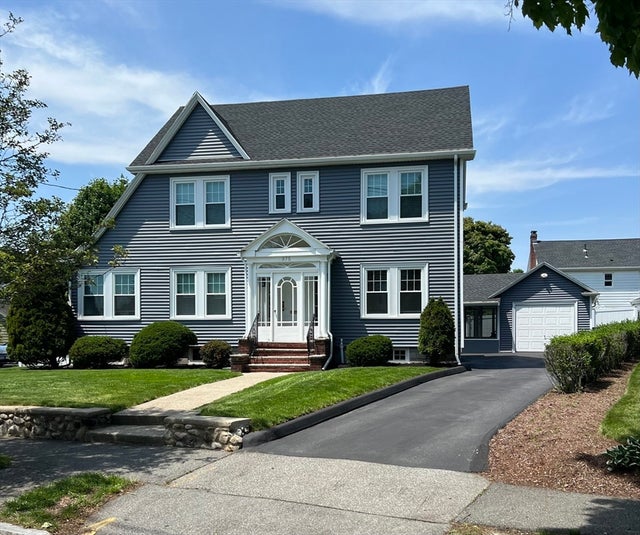
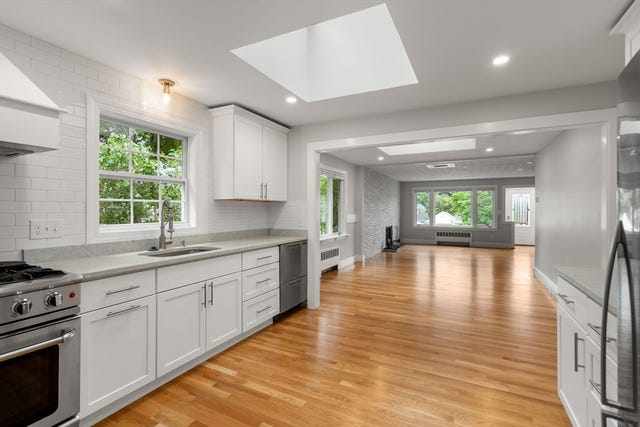


Similar Homes Nearby



Similar Home Values
Comparable nearby listings and their asking prices.
| Address | Price | Beds | Baths | Sq Ft |
|---|---|---|---|---|
| 830 Fellsway 1, Medford, MA | $3,700/mo | 4 | 2 | 1,600 |
| 12 Newbern Ave 1, Medford, MA | $3,725/mo | 4 | 2 | 1,800 |
| 30 Touro Ave 1, Medford, MA | $3,795/mo | 4 | 2 | 1,360 |
| 54 Clark St 2, Medford, MA | $3,800/mo | 4 | 1 | 1,500 |
| 221 Boston Ave. 2, Medford, MA | $3,800/mo | 4 | 2 | 1,800 |
| 47 Summer St, Medford, MA | $3,800/mo | 4 | 1 | 1,500 |
Moving Cost Estimate
EXIT Agents in Medford


Listing Courtesy: Thompson Realty - 7813951616
Presented by: Jamie Thompson